
821 Court House South Dennis Road, South Dennis, NJ 08210
Local realty services provided by:Better Homes and Gardens Real Estate Realty Connect
821 Court House South Dennis Road,South Dennis, NJ 08210
$329,000
- 3 Beds
- 3 Baths
- 1,548 sq. ft.
- Single family
- Active
Listed by: daniel (jr) bowersock
Office: ferguson-dechert, inc
MLS#:263084
Source:NJ_CMCAR
Price summary
- Price:$329,000
- Price per sq. ft.:$212.53
About this home
Set on nearly an acre of land and located in close proximity to some of the best local attractions: beaches (Avalon/Stone Harbor), golf courses, restaurants, zoo, and MORE! 3 bedroom (plus a bonus family space that can easily function as a 4th bedroom) 3 bath expanded cape cod style home offers space, privacy, and opportunity! Inside you will find plenty of room for the whole family with 3 spacious bedrooms (each with own bath attached), large dining room, kitchen, two separate living spaces, and a screened in porch. For storage there is a large 2 car garage + attic storage above. Perfect starter or vacation home for the savvy buyer and priced to create an opportunity for instant equity once fixed up.
Contact an agent
Home facts
- Year built:1977
- Listing ID #:263084
- Added:3 day(s) ago
- Updated:October 29, 2026 at 11:02 PM
Rooms and interior
- Bedrooms:3
- Total bathrooms:3
- Full bathrooms:3
- Dining Description:Dining Room
- Kitchen Description:Dishwasher, Kitchen, Oven, Range, Refrigerator, Stove Electric
- Basement Description:Crawl Space
- Living area:1,548 sq. ft.
Heating and cooling
- Cooling:Central Air
- Heating:Gas Propane
Structure and exterior
- Year built:1977
- Building area:1,548 sq. ft.
- Architectural Style:Cape Cod
- Construction Materials:Vinyl
- Exterior Features:Enclosed/Covered Patio
Utilities
- Water:Well
- Sewer:Septic
Finances and disclosures
- Price:$329,000
- Price per sq. ft.:$212.53
- Tax amount:$5,128
Features and amenities
- Appliances:Dishwasher, Range, Stove Electric, Washer
- Laundry features:Dryer, Washer
Parking
- Parking description:2 Car, Attached, Black Top Driveway, Garage
New listings near 821 Court House South Dennis Road
 $1,995,000Active6 beds 4 baths
822 & 834 Route 47 N, Dennisville, NJ 08210
MLS# 262304Listed by: TIM KERR SOTHEBY'S INTERNATIONAL REALTY $599,000Active4 beds 2 baths2,604 sq. ft.
1 Beaver Dam Road, South Dennis, NJ 08210
MLS# 261802Listed by: LONG & FOSTER REAL ESTATE, INC CM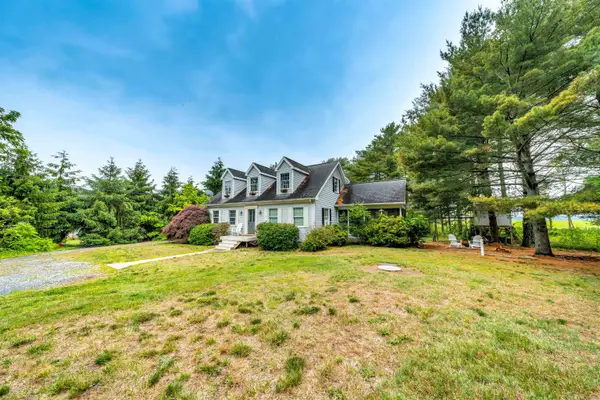 $514,999Active3 beds 2 baths1,590 sq. ft.
905 Route 47, South Dennis, NJ 08210
MLS# 261478Listed by: BLUE HOMES REAL ESTATE LLC - CMCH


Protect your home and budget from life's surprises with an Assurant Home Warranty, backed by a partner that supports you through every step of homeownership. Explore Plans.
© 2026 Better Homes and Gardens Real Estate LLC. An Anywhere Real Estate company. All rights reserved. Better Homes and Gardens® Real Estate is a registered trademark owned by Meredith Operations Corporation, licensed to Better Homes and Gardens Real Estate LLC and used with permission. Better Homes and Gardens Real Estate LLC fully supports the principles of the Fair Housing Act and the Equal Opportunity Act. Listing information is deemed reliable but is not guaranteed accurate.
Each office is independently owned and operated.
Any services or products provided by third parties are not provided by, affiliated with or related to Better Homes and Gardens Real Estate LLC, or its affiliated companies.