
237 Raymond Ave, South Orange Village, NJ 07079
Local realty services provided by:Better Homes and Gardens Real Estate Elite
237 Raymond Ave,South Orange Village Twp., NJ 07079
$1,325,000
- 6 Beds
- 5 Baths
- 3,734 sq. ft.
- Single family
- Coming Soon
Listed by: malissie l reid
Office: weichert realtors973-994-4884
MLS#:4049221
Source:NJ_GSMLS
Price summary
- Price:$1,325,000
- Price per sq. ft.:$354.85
About this home
This elegant side hall Colonial features a lovely open porch, arrive home in style with the convenience of a beautifully integrated porte-cochere, offering sheltered parking to the front entry for you & your guests. a grand entry foyer, beautiful hardwood floors, 2 wood burning fireplaces, beamed ceilings, custom wood work in the formal dining area, a spacious family room, eat-in kitchen, granite counter tops stainless steel appliances, deep sink, recessed lighting, central air, 6 bedrooms, 3 full& 2 powder rooms, finished basement, music room, large 2 level deck, 2 car garage, with storage areas. You will enjoy the gracious yard space, mature plantings & available space to add additional recreational outside amenities. This home includes Maytag washer & dryer, Thermador refrigerator & garage door opener. Commuting from this location is easy with access to both the Montrose & South Orange train/bus & Jitney Service so you can leave your car home. You will enjoy sharing this home with your special people for all of your formal & informal gatherings & important celebrations. Set on approiximately.62 acres in South Orange's Montrose Park neighborhood this home offers something increasingly rare: The space to let life expand naturally without hurry or concern....
Contact an agent
Home facts
- Year built:1902
- Listing ID #:4049221
- Updated:August 28, 2026 at 06:03 AM
Rooms and interior
- Bedrooms:6
- Total bathrooms:5
- Full bathrooms:3
- Half bathrooms:2
- Rooms Total:10
- Flooring:Laminate, Tile, Wood
- Dining Description:Formal Dining Room, On First Floor
- Kitchen Description:Carbon Monoxide Detector, Dishwasher, Eat-In Kitchen, Microwave Oven, Range/Oven-Gas, Refrigerator, Self Cleaning Oven, Wall Oven(s) - Electric
- Basement Description:Basement, Finished, Full
- Living area:3,734 sq. ft.
Heating and cooling
- Cooling:Ceiling Fan, Central Air, Multi-Zone Cooling
- Heating:1 Unit, Radiators - Hot Water
Structure and exterior
- Roof:Asphalt Shingle
- Year built:1902
- Building area:3,734 sq. ft.
- Lot area:0.62 Acres
- Lot Features:Open Lot
- Architectural Style:Colonial
- Construction Materials:Stucco, Wood Shingle
- Exterior Features:Deck, Metal Fence, Open Porch, Patio, Sidewalk, Storm Door(s), Storm Window(s), Thermal Windows/Doors
Utilities
- Water:Public Water
- Sewer:Public Sewer
Finances and disclosures
- Price:$1,325,000
- Price per sq. ft.:$354.85
- Tax amount:$31,679 (2025)
Features and amenities
- Appliances:Carbon Monoxide Detector, Microwave Oven, Range/Oven-Gas, Refrigerator, Self Cleaning Oven, Wall Oven(s) - Electric, Washer
- Laundry features:Dryer, Washer
- Amenities:Carbon Monoxide Detector, Fire Extinguisher, Gas-Natural, High Ceiling, Security System, Shades, Smoke Detectors, Stall Shower, Stereo System, Storage, TubShowr
Parking
- Parking description:1 Car Width, Blacktop Driveway, Detached Garage, Driveway-Exclusive, Garage Door Opener
- Garage spaces:2
New listings near 237 Raymond Ave
 $649,000Active3 beds 3 baths
215 Waverly Pl, South Orange Village Twp., NJ 07079
MLS# 4046245Listed by: COMPASS NEW JERSEY, LLC $985,000Pending4 beds 3 baths
555 Cameron Rd, South Orange Village Twp., NJ 07079
MLS# 4045615Listed by: EXP REALTY, LLC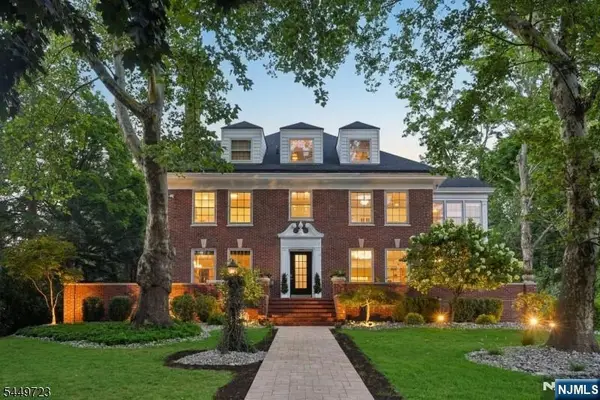 $2,450,000Active6 beds 6 baths
323 Montrose Avenue, South Orange Village, NJ 07079
MLS# 26029772Listed by: BERKSHIRE HATHAWAY HOME SERVICES JORDAN BARIS REALTY - WEST ORANGE
 $1,295,000Active9 beds 4 baths
413 Centre Street, South Orange Village, NJ 07079
MLS# 26023166Listed by: COLDWELL BANKER, RIDGEWOOD $525,000Pending2 beds 3 baths1,789 sq. ft.
22 Village Green Ct, South Orange Village Twp., NJ 07079
MLS# 4044832Listed by: COLDWELL BANKER REALTY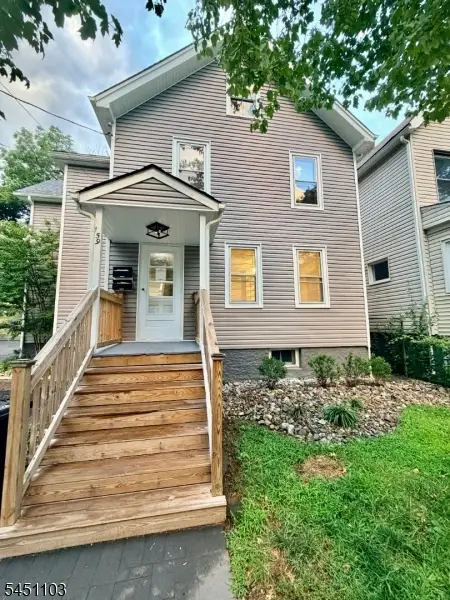 $649,999Active4 beds 2 baths
159 Church St, South Orange Village Twp., NJ 07079
MLS# 4044494Listed by: EXODUS REAL ESTATE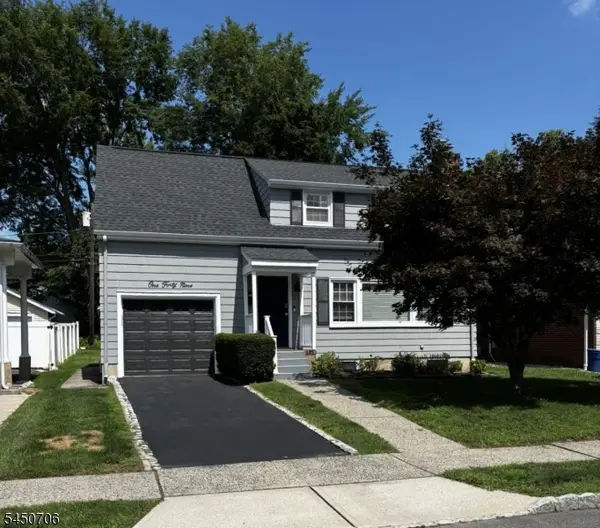 $699,000Active3 beds 2 baths
149 Seton Pl, South Orange Village Twp., NJ 07079
MLS# 4044164Listed by: RE/MAX REAL ESTATE LIMITED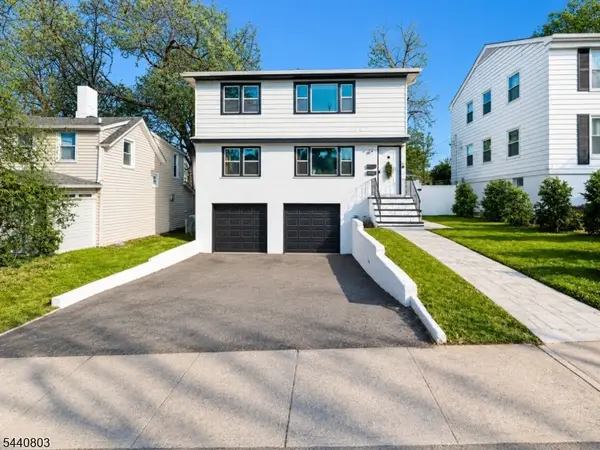 $1,200,000Pending6 beds 5 baths
121 3rd St, South Orange Village Twp., NJ 07079
MLS# 4043518Listed by: KELLER WILLIAMS VILLAGE SQUARE $699,000Active-- beds 2 baths
163 Church Street, South Orange Village, NJ 07079
MLS# 26028212Listed by: COLDWELL BANKER, UPPER MONTCLAIR


Protect your home and budget from life's surprises with an Assurant Home Warranty, backed by a partner that supports you through every step of homeownership. Explore Plans.
© 2026 Better Homes and Gardens Real Estate LLC. An Anywhere Real Estate company. All rights reserved. Better Homes and Gardens® Real Estate is a registered trademark owned by Meredith Operations Corporation, licensed to Better Homes and Gardens Real Estate LLC and used with permission. Better Homes and Gardens Real Estate LLC fully supports the principles of the Fair Housing Act and the Equal Opportunity Act. Listing information is deemed reliable but is not guaranteed accurate.
Each office is independently owned and operated.
Any services or products provided by third parties are not provided by, affiliated with or related to Better Homes and Gardens Real Estate LLC, or its affiliated companies.