
-11 Mingle Street, South Plainfield, NJ 07080
Local realty services provided by:Better Homes and Gardens Real Estate Murphy & Co.
-11 Mingle Street,South Plainfield, NJ 07080
$894,995
- 3 Beds
- 3 Baths
- 3,186 sq. ft.
- Townhouse
- Active
Listed by: richard gomes
Office: weingarten realty
MLS#:2700352R
Source:NJ_MCMLS
Price summary
- Price:$894,995
- Price per sq. ft.:$280.91
About this home
Welcome to this beautifully appointed end-unit, 3-bedroom, 2.5-bath luxury townhome in the highly sought-after Enclave at The Kingsley. Offering additional privacy, abundant natural light, and thoughtfully designed living space, this home features a finished basement, an attached 1-car garage, and the perfect blend of style, comfort, and convenience. The open-concept main level features durable hard-surface flooring, a spacious study/office, living and dining area, and a designer kitchen complete with quartz countertops, stainless steel appliances, under-cabinet lighting, a stylish tile backsplash, and ample cabinetry ideal for both everyday living and entertaining. Upstairs, the expansive primary suite serves as a private retreat with generous closet space and a well-appointed en-suite bath. Two additional bedrooms provide flexibility for family, guests, or a home office. LED lighting throughout, and a beautiful wood staircase add thoughtful touches that enhance the home's contemporary design. The finished basement provides valuable additional living space, perfect for a recreation room, fitness area, media room, or workspace to suit your needs. Ideally located just minutes from shopping, dining, parks, major highways, and everyday conveniences, the community also offers the opportunity to enjoy nearby recreational amenities, including a community pool available through a separate membership. This move-in-ready end-unit townhome combines quality craftsmanship, modern finishes, and an exceptional location. Don't miss your opportunity to make this stunning home your own....
Contact an agent
Home facts
- Subdivision & Development:Enclave at The Kingsley
- Listing ID #:2700352R
- Added:92 day(s) ago
- Updated:October 10, 2026 at 03:32 PM
Rooms and interior
- Bedrooms:3
- Total bathrooms:3
- Full bathrooms:2
- Half bathrooms:1
- Rooms Total:8
- Flooring:Carpet, Ceramic Tile, Laminate
- Dining Description:Formal Dining Room
- Kitchen Description:Dishwasher, Gas Range/Oven, Kitchen, Kitchen Exhaust Fan, Kitchen Island, Microwave, Range, Refrigerator
- Bedroom Description:Full Bath, Sitting Area, Two Sinks, Walk-In Closet(s)
- Basement Description:Finished, Other Room(s), Recreation Room, Storage Space, Utility Room
- Living area:3,186 sq. ft.
Heating and cooling
- Cooling:Attic Fan, Central Air, Zoned
- Heating:Forced Air, Hot Water, Zoned
- Central air:Yes
Structure and exterior
- Roof:Asphalt
- Building area:3,186 sq. ft.
- Lot Features:Corner Lot, Dead - End Street, Wooded
- Architectural Style:End Unit, Townhouse
- Exterior Features:Barbecue, Lawn Sprinklers, Patio, Sidewalk
- Levels:2 Story
Utilities
- Water:Public
- Sewer:Public Sewer
Finances and disclosures
- Price:$894,995
- Price per sq. ft.:$280.91
- Tax amount:$18,936
Features and amenities
- Appliances:Gas Water Heater, Refrigerator
- Amenities:Attic, Gas Water Heater, Security Gate, Security Guard
- Pool features:Above Ground, Outdoor Pool, Private Pool
Parking
- Parking description:1 Car Width, Additional Parking, Attached, Built-In Garage, Driveway, Garage Door Opener, Oversized Vehicles Restricted, Unassigned
- Garage:Yes
- Garage spaces:1
New listings near -11 Mingle Street
- Coming SoonOpen Sun, 1 to 4pm
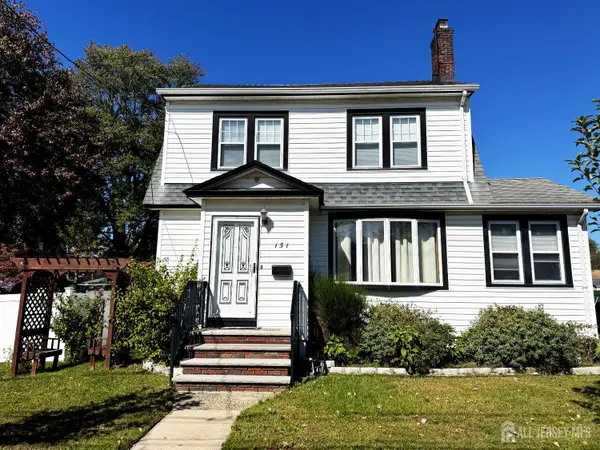 $609,999Coming Soon3 beds 2 baths
-151 Sprague Avenue, South Plainfield, NJ 07080
MLS# 2705995RListed by: RE/MAX COUNTRY - New
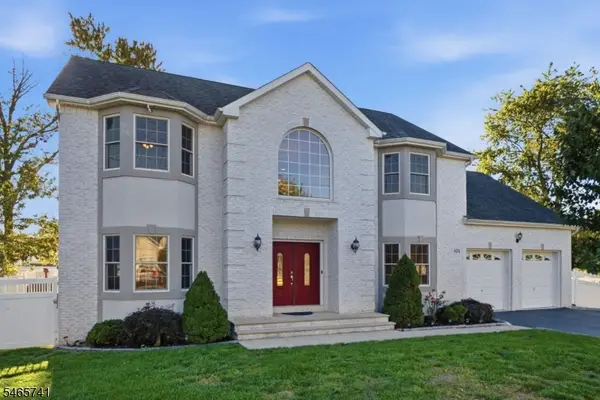 $1,049,000Active5 beds 3 baths3,200 sq. ft.
424 Delmore Ave, South Plainfield Boro, NJ 07080
MLS# 4058115Listed by: BHHS FOX & ROACH - Open Sun, 12 to 3pmNew
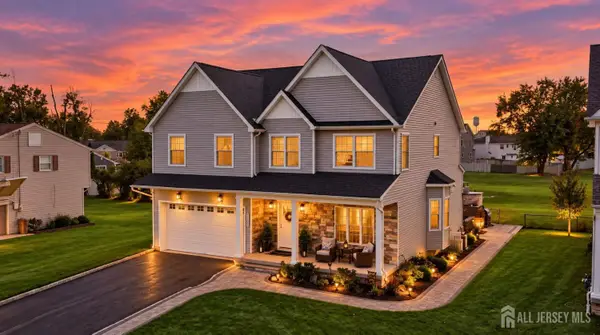 $925,000Active4 beds 3 baths2,971 sq. ft.
-242 Adeline Avenue, South Plainfield, NJ 07080
MLS# 2705452RListed by: BHHS FOX & ROACH REALTORS - Open Sun, 1 to 3pmNew
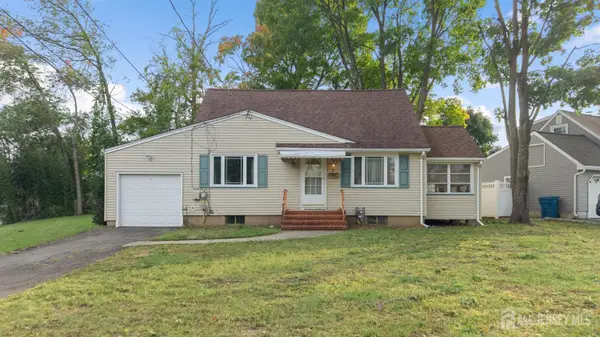 $435,000Active4 beds 2 baths
-37 Leeds Drive, South Plainfield, NJ 07080
MLS# 2705734RListed by: COLDWELL BANKER REALTY - New
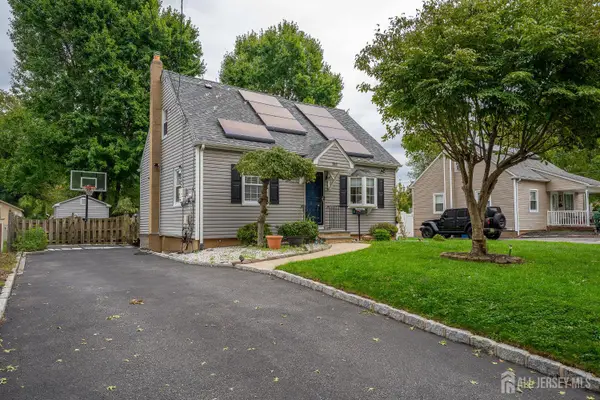 $559,000Active3 beds 2 baths
-1113 Mc Donough Street, South Plainfield, NJ 07080
MLS# 2705736RListed by: TNT REALTY NJ - Open Sun, 12 to 3pmNew
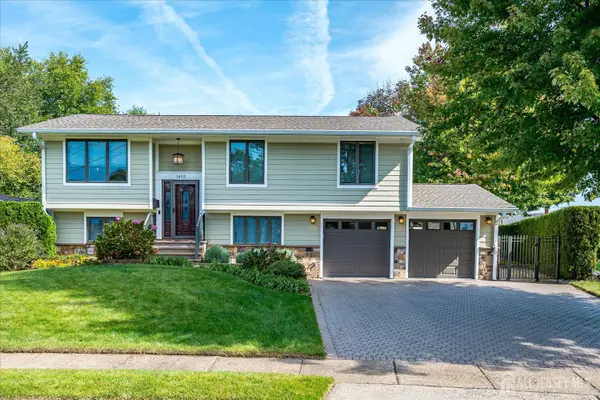 $995,000Active4 beds 4 baths
-1453 Tooz Place, South Plainfield, NJ 07080
MLS# 2705712RListed by: KELLER WILLIAMS ELITE REALTORS - Open Sun, 1 to 4pmNew
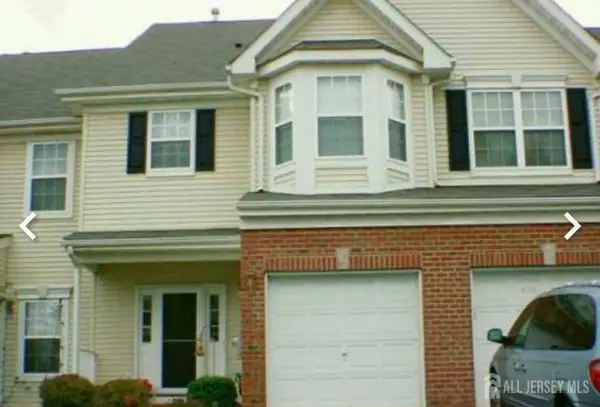 $649,000Active3 beds 4 baths2,400 sq. ft.
-408 Margaret Court, South Plainfield, NJ 07080
MLS# 2705671RListed by: LEGACY REALTY GROUP - New
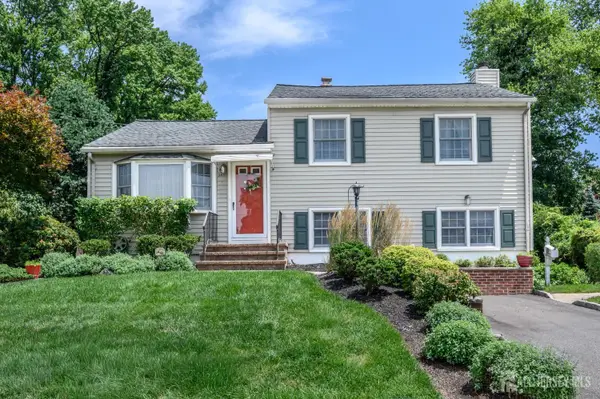 $620,000Active3 beds 2 baths
-3217 Clark Lane, South Plainfield, NJ 07080
MLS# 2705441RListed by: RE/MAX 1ST ADVANTAGE - New
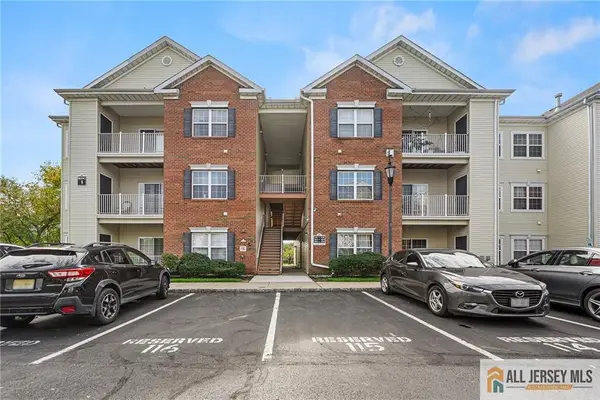 $425,000Active2 beds 2 baths
-131 Frank Court, South Plainfield, NJ 07080
MLS# 2770632MListed by: REDFIN CORPORATION - Open Sun, 12 to 2pmNew
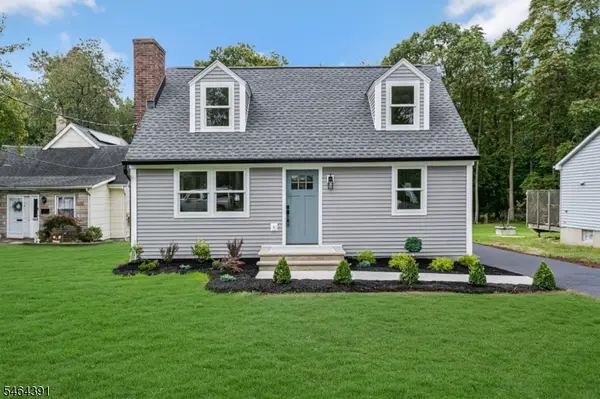 $595,000Active4 beds 2 baths
149 W. Golf Ave, South Plainfield Boro, NJ 07080
MLS# 4056537Listed by: KELLER WILLIAMS TOWNE SQUARE REAL


Protect your home and budget from life's surprises with an Assurant Home Warranty, backed by a partner that supports you through every step of homeownership. Explore Plans.
© 2026 Better Homes and Gardens Real Estate LLC. An Anywhere Real Estate company. All rights reserved. Better Homes and Gardens® Real Estate is a registered trademark owned by Meredith Operations Corporation, licensed to Better Homes and Gardens Real Estate LLC and used with permission. Better Homes and Gardens Real Estate LLC fully supports the principles of the Fair Housing Act and the Equal Opportunity Act. Listing information is deemed reliable but is not guaranteed accurate.
Each office is independently owned and operated.
Any services or products provided by third parties are not provided by, affiliated with or related to Better Homes and Gardens Real Estate LLC, or its affiliated companies.