
-1328 Yurgel Drive, South Plainfield, NJ 07080
Local realty services provided by:Better Homes and Gardens Real Estate Murphy & Co.
Upcoming open houses
- Sat, Aug 2911:00 am - 01:00 pm
Office: davis realtors
MLS#:2703276R
Source:NJ_MCMLS
Price summary
- Price:$720,000
- Price per sq. ft.:$252.81
About this home
Come and see this spacious and beautifully updated 4-bedroom, 3 bath bi level home in South Plainfield. With approximately 2,800 sq ft of living space, this home offers plenty of room to live, relax and entertain. The renovated kitchen features modern finishes, ample cabinetry and great space for everyday living. The home offers multiple living areas, a cozy fireplace and a comfortable primary suite with a spacious closet. Three additional bedrooms provide plenty of flexibility for family, guests or a home office. The lower level offers additional living space along with a private in-house sauna, creating a unique space to relax and unwind. Outside, the large yard is perfect for entertaining, gardening or enjoying time outdoors. Come, see it and make it your own.
Contact an agent
Home facts
- Year built:1962
- Subdivision & Development:Shadyside Manor Sec-2
- Listing ID #:2703276R
- Added:2 day(s) ago
- Updated:August 26, 2026 at 03:35 PM
Rooms and interior
- Bedrooms:4
- Total bathrooms:3
- Full bathrooms:3
- Rooms Total:8
- Dining Description:Living Dining Combo
- Kitchen Description:Dishwasher, Kitchen, Kitchen Island, Microwave, Refrigerator
- Bedroom Description:Full Bath, Sitting Area, Walk-In Closet(s)
- Living area:2,848 sq. ft.
Heating and cooling
- Cooling:Central Air
- Heating:Forced Air
- Central air:Yes
Structure and exterior
- Year built:1962
- Building area:2,848 sq. ft.
- Lot area:0.35 Acres
- Architectural Style:Bi-Level
- Levels:2 Story
Utilities
- Water:Private, Well
- Sewer:Public Sewer
Finances and disclosures
- Price:$720,000
- Price per sq. ft.:$252.81
- Tax amount:$12,978
Features and amenities
- Appliances:Gas Water Heater, Refrigerator, Washer
- Laundry features:Dryer, Washer
- Amenities:Gas Water Heater, Utility Room
Parking
- Parking description:2 Car Width
New listings near -1328 Yurgel Drive
- Coming Soon
 $689,000Coming Soon4 beds 2 baths
409 Cotton St, South Plainfield Boro, NJ 07080
MLS# 4048906Listed by: EXP REALTY, LLC - Open Sun, 1 to 4pmNew
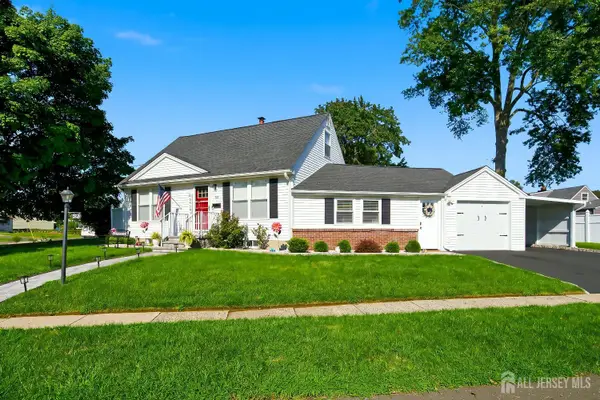 $679,900Active3 beds 2 baths
-52 Leeds Drive, South Plainfield, NJ 07080
MLS# 2703154RListed by: VORO NJ LLC - New
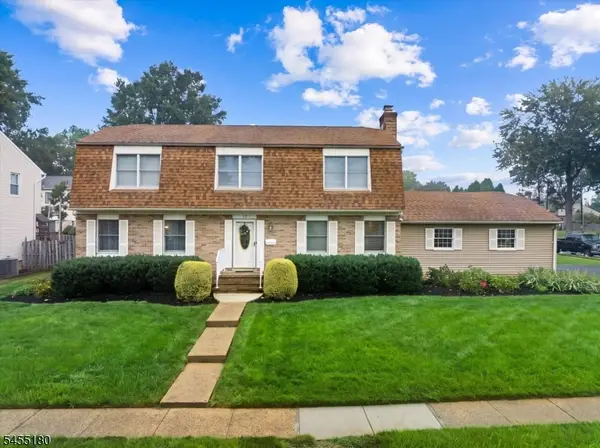 $749,000Active4 beds 3 baths
12 Holly Park Dr, South Plainfield Boro, NJ 07080
MLS# 4048003Listed by: COLDWELL BANKER REALTY - New
 $589,000Active4 beds 2 baths1,641 sq. ft.
-808 Tompkins Avenue, South Plainfield, NJ 07080
MLS# 2702989RListed by: KELLER WILLIAMS MIDTOWN DIRECT - New
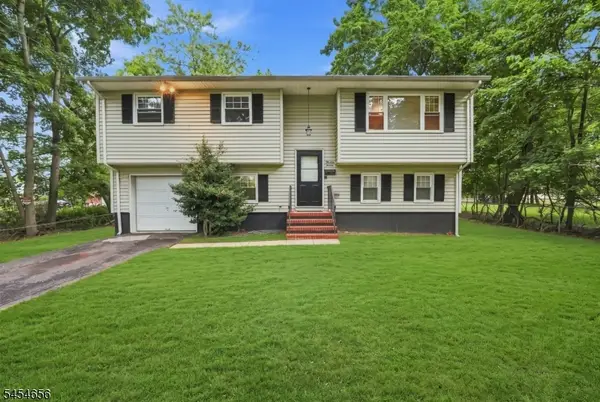 Listed by BHGRE$525,000Active4 beds 2 baths
1315 Irving St, South Plainfield Boro, NJ 07080
MLS# 4047543Listed by: BHGRE ELITE - New
 $769,000Active4 beds 3 baths2,325 sq. ft.
-2736 Park Avenue, South Plainfield, NJ 07080
MLS# 2702910RListed by: REALTY MARK CENTRAL - New
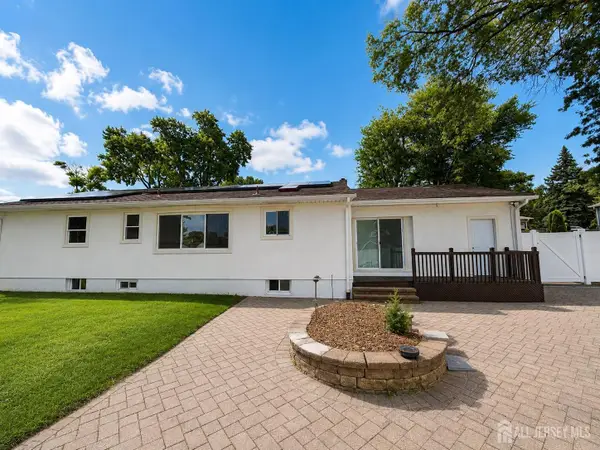 $689,000Active3 beds 2 baths
-2315 Selene Avenue, South Plainfield, NJ 07080
MLS# 2702342RListed by: REALTYMARK SELECT 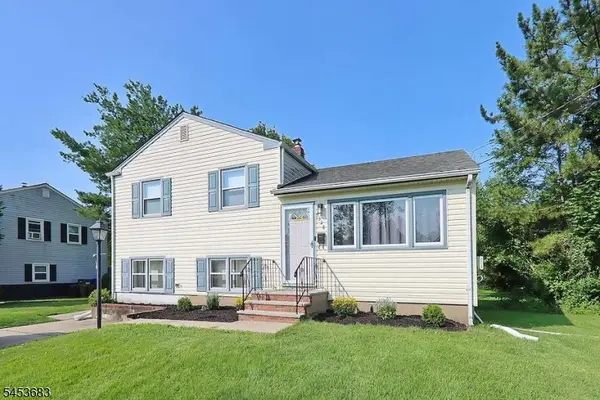 $605,000Active3 beds 2 baths
3328 Beverly Rd, South Plainfield Boro, NJ 07080
MLS# 4046857Listed by: ERA SUBURB REALTY $685,000Active3 beds 3 baths
-51 Diana Drive, South Plainfield, NJ 07080
MLS# 2770281MListed by: REDFIN CORPORATION


Protect your home and budget from life's surprises with an Assurant Home Warranty, backed by a partner that supports you through every step of homeownership. Explore Plans.
© 2026 Better Homes and Gardens Real Estate LLC. An Anywhere Real Estate company. All rights reserved. Better Homes and Gardens® Real Estate is a registered trademark owned by Meredith Operations Corporation, licensed to Better Homes and Gardens Real Estate LLC and used with permission. Better Homes and Gardens Real Estate LLC fully supports the principles of the Fair Housing Act and the Equal Opportunity Act. Listing information is deemed reliable but is not guaranteed accurate.
Each office is independently owned and operated.
Any services or products provided by third parties are not provided by, affiliated with or related to Better Homes and Gardens Real Estate LLC, or its affiliated companies.