
162 Huntington Dr, Southampton, NJ 08088
Local realty services provided by:Better Homes and Gardens Real Estate Valley Partners
162 Huntington Dr,Southampton Twp, NJ 08088
$459,000
- 3 Beds
- 3 Baths
- 1,665 sq. ft.
- Single family
- Active
Listed by: christine earley
Office: re/max at home
MLS#:NJBL2114220
Source:BRIGHTMLS
Price summary
- Price:$459,000
- Price per sq. ft.:$275.68
- Monthly HOA dues:$89
About this home
UNIQUE!! You must see this uniquely redesigned one of a kind home!
Convenient access to the route 70 entry. The home features a double wide driveway for 2 car parking. The interior has been re-designed to add an extra half bath and an extra bed room/office for anyone looking for that additional space. The extra room is 10x20 and can be used as a second en suite bedroom or an office if you work from home. The room has its own separate entry, so let your creative side run wild! The kitchen was previously updated and features a
spacious island for serving and/or seating, granite counter tops and a breakfast area with table seating. There are 2 dishwashers , cabinets with soft close drawers and doors and pull out shelves. The kitchen is open to a cozy den where you will probably spend most of your time. The central focus here is the brick fireplace . The formal dining room is currently being used for additional living room space. Whether you choose an active lifestyle or just want to enjoy the peace of the pines, the best way to end the day is a relaxing soak in your Jacuzzi tub. Perfect house for work from home or extended family situation!...
Contact an agent
Home facts
- Year built:1976
- Subdivision & Development:LEISURETOWNE
- Listing ID #:NJBL2114220
- Added:114 day(s) ago
- Updated:October 08, 2026 at 02:05 PM
Rooms and interior
- Bedrooms:3
- Total bathrooms:3
- Full bathrooms:2
- Half bathrooms:1
- Rooms Total:8
- Flooring:Carpet, Laminated
- Kitchen Description:Breakfast Area, Built-In Microwave, Cooktop, Dishwasher, Kitchen - Island, Microwave, Refrigerator
- Living area:1,665 sq. ft.
Heating and cooling
- Cooling:Ceiling Fan(s), Central A/C
- Heating:Baseboard - Electric, Electric
Structure and exterior
- Roof:Shingle
- Year built:1976
- Building area:1,665 sq. ft.
- Lot area:0.16 Acres
- Lot Features:Corner
- Architectural Style:Ranch/Rambler
- Construction Materials:Frame
- Exterior Features:Sidewalks, Street Lights
- Foundation Description:Slab
- Levels:1 Story
Schools
- High school:SENECA H.S.
Utilities
- Water:Public
- Sewer:Public Sewer
Finances and disclosures
- Price:$459,000
- Price per sq. ft.:$275.68
- Tax amount:$4,043 (2025)
Features and amenities
- Laundry features:Dryer - Electric, Has Laundry, Washer
- Amenities:Ceiling Fan(s), Security System, Window Treatments
Parking
- Parking description:Attached Garage, Garage - Front Entry, Garage Door Opener, On Street
- Garage:Yes
- Garage spaces:1
New listings near 162 Huntington Dr
- Coming Soon
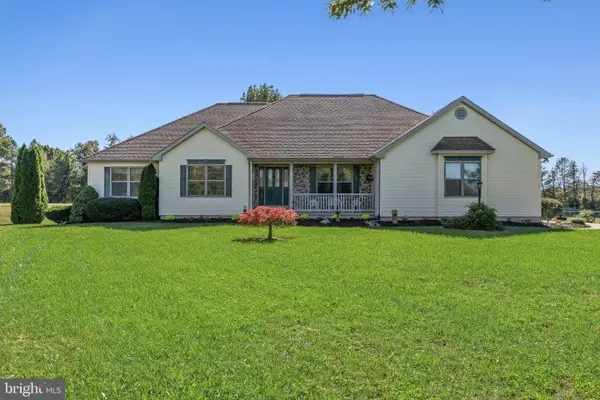 $869,900Coming Soon3 beds 3 baths2,490 sq. ft.
311 Eayrestown Rd, SOUTHAMPTON, NJ 08088
MLS# NJBL2121528Listed by: BHHS FOX & ROACH-MOORESTOWN - Coming SoonOpen Sun, 1 to 4pm
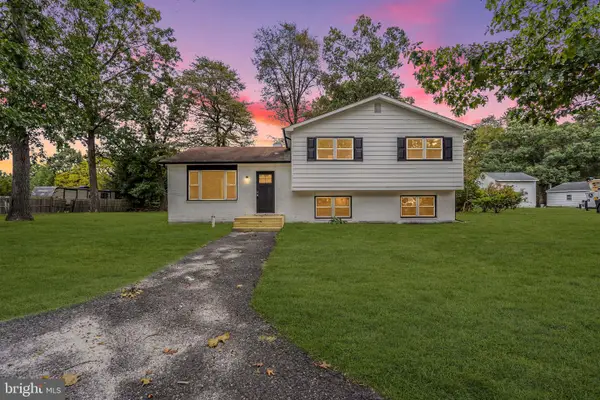 $550,000Coming Soon4 beds 3 baths2,186 sq. ft.
408 New Rd, SOUTHAMPTON, NJ 08088
MLS# NJBL2122092Listed by: ROMAN BALANDIN REALTY LLC - New
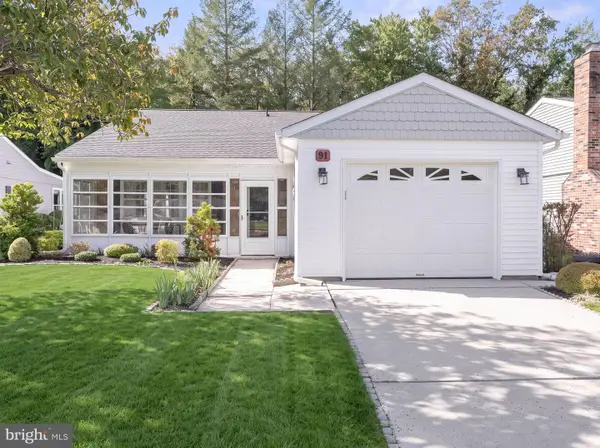 $329,777Active2 beds 2 baths1,516 sq. ft.
91 Dorchester Dr, SOUTHAMPTON, NJ 08088
MLS# NJBL2122182Listed by: HOF REALTY - New
 $239,000Active2 beds 1 baths880 sq. ft.
6 Gramercy Pl, SOUTHAMPTON TWP, NJ 08088
MLS# NJBL2122190Listed by: RE/MAX AT HOME - New
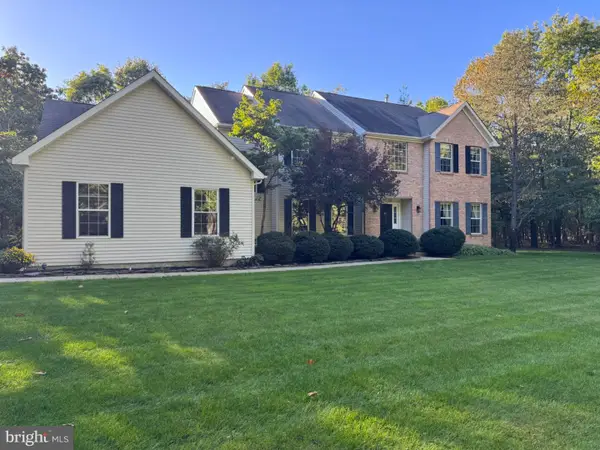 $815,999Active4 beds 3 baths3,170 sq. ft.
3 Tranquility Ct, SOUTHAMPTON, NJ 08088
MLS# NJBL2122152Listed by: RE/MAX AT HOME - New
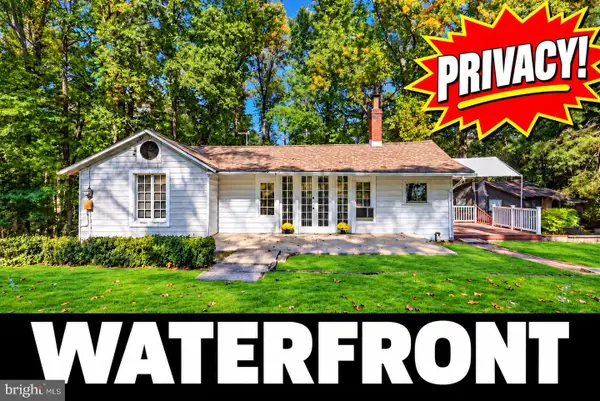 $339,000Active3 beds 1 baths1,032 sq. ft.
808 Oak Knoll Ave, SOUTHAMPTON TWP, NJ 08088
MLS# NJBL2121936Listed by: WEICHERT REALTORS - MOORESTOWN - New
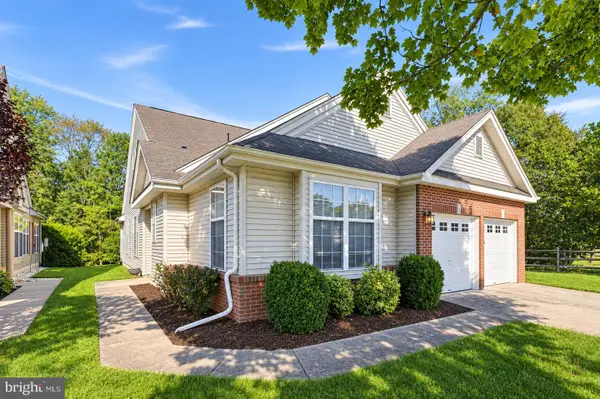 $500,000Active4 beds 3 baths2,394 sq. ft.
772 Westminster Dr N, SOUTHAMPTON, NJ 08088
MLS# NJBL2121886Listed by: RE/MAX ONE REALTY-MOORESTOWN - New
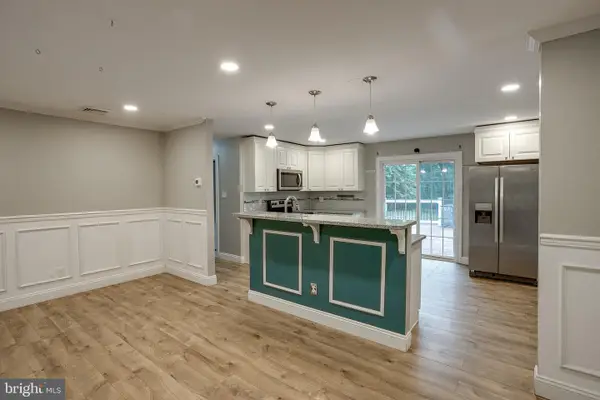 $399,999Active3 beds 1 baths1,732 sq. ft.
408 Burrs Mill Rd, SOUTHAMPTON, NJ 08088
MLS# NJBL2121934Listed by: BHHS FOX & ROACH-MT LAUREL 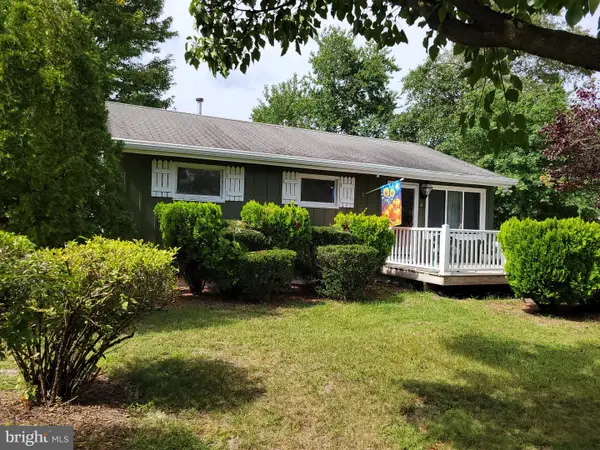 $379,000Active3 beds 1 baths802 sq. ft.
16 Holly Blvd, SOUTHAMPTON, NJ 08088
MLS# NJBL2120620Listed by: BHHS FOX & ROACH-MEDFORD- New
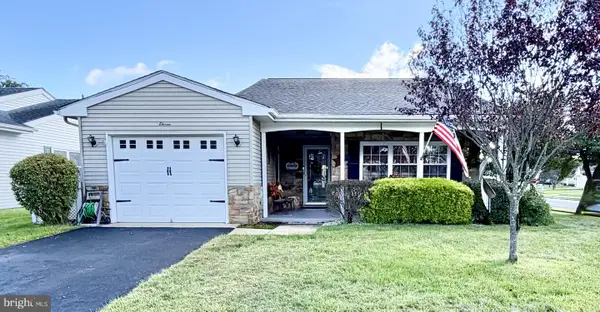 $319,900Active2 beds 2 baths1,364 sq. ft.
11 Chesterfield Ct, SOUTHAMPTON TWP, NJ 08088
MLS# NJBL2121664Listed by: RE/MAX AT HOME


Protect your home and budget from life's surprises with an Assurant Home Warranty, backed by a partner that supports you through every step of homeownership. Explore Plans.
© 2026 Better Homes and Gardens Real Estate LLC. An Anywhere Real Estate company. All rights reserved. Better Homes and Gardens® Real Estate is a registered trademark owned by Meredith Operations Corporation, licensed to Better Homes and Gardens Real Estate LLC and used with permission. Better Homes and Gardens Real Estate LLC fully supports the principles of the Fair Housing Act and the Equal Opportunity Act. Listing information is deemed reliable but is not guaranteed accurate.
Each office is independently owned and operated.
Any services or products provided by third parties are not provided by, affiliated with or related to Better Homes and Gardens Real Estate LLC, or its affiliated companies.