
1662 Route 206, Southampton, NJ 08088
Local realty services provided by:Better Homes and Gardens Real Estate GSA Realty
1662 Route 206,Southampton, NJ 08088
$699,000
- 5 Beds
- 3 Baths
- 2,820 sq. ft.
- Single family
- Active
Listed by: maggie chau nguyen, dawn varallo
Office: bhhs fox & roach-marlton
MLS#:NJBL2119598
Source:BRIGHTMLS
Price summary
- Price:$699,000
- Price per sq. ft.:$247.87
About this home
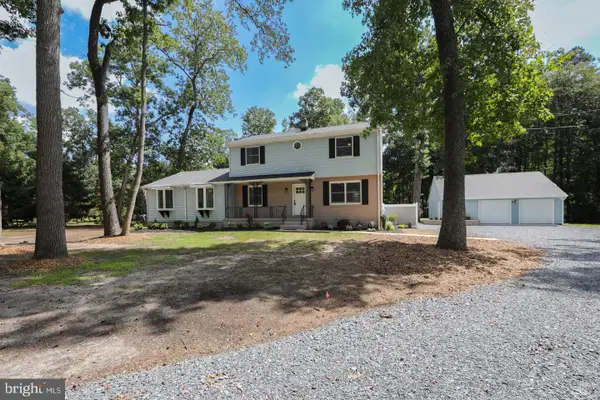
A rare opportunity for this single-family residential property, built in 1952, with recent 2018 improvements. Situated on just over 5 acres, this property features a 4,100 SF, 5-bed, 3-bath home with a 4-car attached garage.
This property has highway frontage and is zoned for multiple uses: residential, agricultural and business purposes. Lots of acreage, fenced in playground area, tons of trees and open land , with no wetlands or deed restrictions.
New driveway, 4 car attached garage, owned solar roof system, hot tub, and 220 V electric with public gas line meter now available at the home.
Contact an agent
Home facts
- Year built:1952
- Subdivision & Development:RIDINGS OF SOUTHAMPT
- Listing ID #:NJBL2119598
- Added:1 day(s) ago
- Updated:September 16, 2026 at 01:36 AM
Rooms and interior
- Bedrooms:5
- Total bathrooms:3
- Full bathrooms:3
- Rooms Total:11
- Flooring:Tile/Brick, Vinyl, Wood
- Dining Description:Dining Area
- Kitchen Description:Dishwasher, Disposal, Kitchen - Eat-In, Oven - Self Cleaning
- Living area:2,820 sq. ft.
Heating and cooling
- Cooling:Central A/C
- Heating:Forced Air, Oil
Structure and exterior
- Roof:Architectural Shingle
- Year built:1952
- Building area:2,820 sq. ft.
- Lot area:5.29 Acres
- Lot Features:Irregular, Landscaping, Level, Open, Private, Subdivision Possible, Trees/Wooded
- Architectural Style:Farmhouse/National Folk
- Construction Materials:Brick, Stone, Stucco, Vinyl Siding
- Exterior Features:Exterior Lighting, Lawn Sprinkler, Sidewalks, Street Lights
- Foundation Description:Concrete Perimeter, Stone
- Levels:2 Stories
Utilities
- Water:Well
- Sewer:On Site Septic
Finances and disclosures
- Price:$699,000
- Price per sq. ft.:$247.87
- Tax amount:$9,314 (2025)
Features and amenities
- Amenities:Bay/Bow Windows, Water Treat System
Parking
- Parking description:Additional Storage Area, Asphalt Driveway, Attached Garage, Oversized, Parking Lot, Paved Driveway
- Garage:Yes
- Garage spaces:4
New listings near 1662 Route 206
- Coming Soon
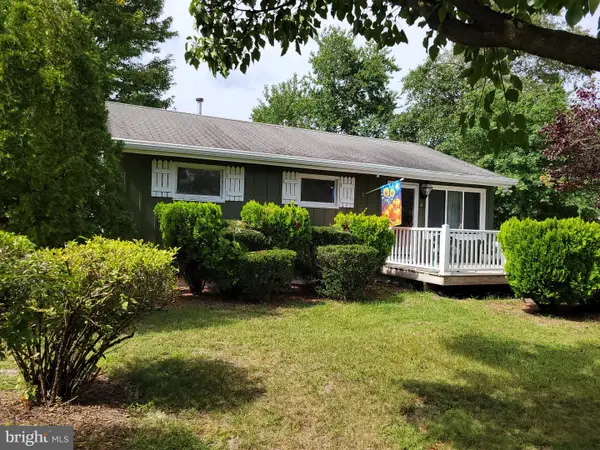 $379,000Coming Soon3 beds 1 baths802 sq. ft.
16 Holly Blvd, SOUTHAMPTON TWP, NJ 08088
MLS# NJBL2120620Listed by: BHHS FOX & ROACH-MEDFORD - Coming SoonOpen Sat, 12 to 3pm
 $589,900Coming Soon5 beds 3 baths2,484 sq. ft.
161 Ridge Rd, SOUTHAMPTON, NJ 08088
MLS# NJBL2119894Listed by: KELLER WILLIAMS - MAIN STREET - Coming Soon
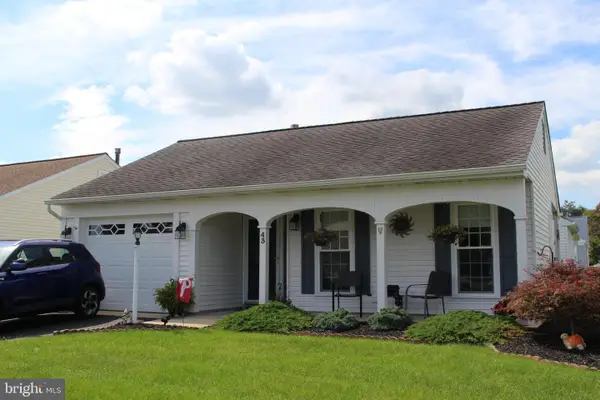 $390,000Coming Soon2 beds 2 baths1,517 sq. ft.
43 Stratford Rd, SOUTHAMPTON, NJ 08088
MLS# NJBL2120618Listed by: WEICHERT REALTORS-HADDONFIELD - Coming Soon
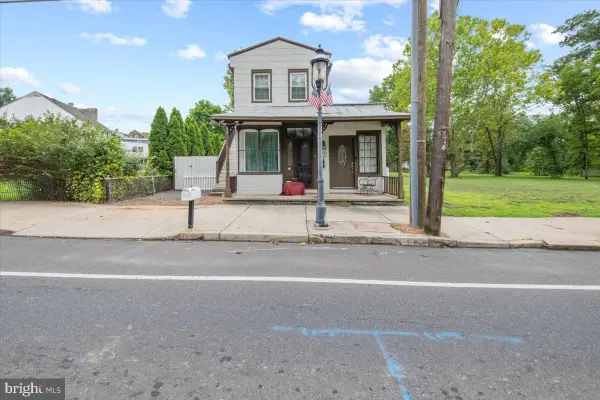 $350,000Coming Soon2 beds 3 baths1,572 sq. ft.
5 Mill St, SOUTHAMPTON, NJ 08088
MLS# NJBL2117814Listed by: BHHS FOX & ROACH-MARLTON - New
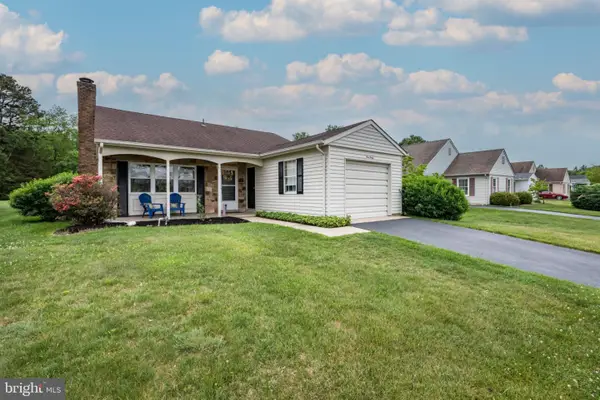 $339,950Active2 beds 2 baths1,102 sq. ft.
130 Dorchester Dr, SOUTHAMPTON TWP, NJ 08088
MLS# NJBL2120736Listed by: LIBERTY - New
 $385,000Active2 beds 2 baths1,590 sq. ft.
31-31 E Gramercy Pl E #31, SOUTHAMPTON TWP, NJ 08088
MLS# NJBL2120754Listed by: RE/MAX ONE REALTY-MOORESTOWN - New
 $279,000Active2 beds 1 baths861 sq. ft.
73 Huntington Dr, SOUTHAMPTON TWP, NJ 08088
MLS# NJBL2120600Listed by: EXP REALTY, LLC - Open Sun, 12 to 2pmNew
 $649,990Active4 beds 2 baths2,140 sq. ft.
154 Ridge Rd, SOUTHAMPTON, NJ 08088
MLS# NJBL2120590Listed by: KELLER WILLIAMS REALTY - MARLTON - New
 $289,900Active2 beds 2 baths1,360 sq. ft.
139 Huntington Dr, SOUTHAMPTON, NJ 08088
MLS# NJBL2120470Listed by: CROWN REALTY INC


Protect your home and budget from life's surprises with an Assurant Home Warranty, backed by a partner that supports you through every step of homeownership. Explore Plans.
© 2026 Better Homes and Gardens Real Estate LLC. An Anywhere Real Estate company. All rights reserved. Better Homes and Gardens® Real Estate is a registered trademark owned by Meredith Operations Corporation, licensed to Better Homes and Gardens Real Estate LLC and used with permission. Better Homes and Gardens Real Estate LLC fully supports the principles of the Fair Housing Act and the Equal Opportunity Act. Listing information is deemed reliable but is not guaranteed accurate.
Each office is independently owned and operated.
Any services or products provided by third parties are not provided by, affiliated with or related to Better Homes and Gardens Real Estate LLC, or its affiliated companies.