
19 Robbins Way, Southampton, NJ 08088
Local realty services provided by:Better Homes and Gardens Real Estate Community Realty
19 Robbins Way,Southampton, NJ 08088
$524,900
- 3 Beds
- 3 Baths
- 2,462 sq. ft.
- Single family
- Active
Listed by: magdalena k les
Office: re/max at home
MLS#:NJBL2121602
Source:BRIGHTMLS
Price summary
- Price:$524,900
- Price per sq. ft.:$213.2
About this home
Tucked in the heart of the Pine Barrens and surrounded by mature trees and native shrubs, 19 Robbins Way offers the kind of privacy and space that is becoming increasingly hard to find. Set on a nearly one-acre double corner lot, the property feels wonderfully secluded while offering an impressive amount of usable space—including a newly paved, oversized driveway that can easily accommodate six or more vehicles.
Inside, the home is equally generous. The heart of the home is the newer kitchen, thoughtfully designed with an island, granite countertops, ss appliances - overlooking the family room and its wood-burning fireplace. The fireplace features an insert that can help warm the nearby rooms, adding both comfort and ambiance to the main living space. Beautiful hardwood floors run throughout the main level and continue into the formal dining room, where a built-in pantry adds practical storage and character.Just off the family room, a spacious deck crafted from Brazilian Ipe wood provides a beautiful setting for outdoor dining, relaxing, and enjoying the surrounding nature.
The main level also offers two additional rooms that can be tailored to whatever your lifestyle requires—a home office, gym, playroom, library, hobby space, or something entirely your own. A conveniently located main-level laundry room sits right next to the third full bathroom, offering added convenience for guests, family, or everyday living.
The private primary suite is a true retreat, featuring two separate closets and a beautifully appointed en-suite bath. Here, everyday luxury comes naturally with a heated bathroom floor, double-sink vanity, freestanding soaking tub, and a tiled shower equipped with both body jets and a rainfall showerhead, plus a private sauna. The suite occupies a thoughtfully converted former garage space, creating an expansive private area that feels completely separate from the rest of the home.
Upstairs, two spacious bedrooms feature multiple windows that fill the rooms with natural light. One bedroom opens to a private balcony overlooking the surrounding nature—an ideal spot to enjoy your morning coffee or simply take in the peaceful setting. A full hall bath completes the upper level and features a new vanity and updated flooring.
The home also offers several important updates, including a newer roof installed in 2016, a newer hot water heater, newer kitchen, newer paved driveway, newer well water filtration system including softener. Energy-conscious buyers will appreciate the 350-watt solar panel system, currently enrolled in New Jersey's TREC program and generating incentives for the current owner.
With substantial parking, flexible living spaces, a private primary retreat, thoughtful updates, and a setting immersed in nature, 19 Robbins Way offers something beyond the typical South Jersey home—a place with room to live, work, relax, and make it your own....
Contact an agent
Home facts
- Year built:1977
- Subdivision & Development:RIDGETREE
- Listing ID #:NJBL2121602
- Added:9 day(s) ago
- Updated:October 09, 2026 at 03:47 AM
Rooms and interior
- Bedrooms:3
- Total bathrooms:3
- Full bathrooms:3
- Flooring:Carpet, Ceramic Tile, Solid Hardwood, Wood
- Dining Description:Dining Area, Formal/Separate Dining Room
- Kitchen Description:Breakfast Area, Built-In Range, Crown Moldings, Dishwasher, Kitchen - Country, Kitchen - Eat-In, Kitchen - Gourmet, Kitchen - Island, Microwave, Oven - Single, Oven/Range - Gas, Pantry, Refrigerator, Upgraded Countertops
- Bedroom Description:Entry Level Bedroom
- Living area:2,462 sq. ft.
Heating and cooling
- Cooling:Central A/C
- Heating:Central, Natural Gas
Structure and exterior
- Roof:Architectural Shingle
- Year built:1977
- Building area:2,462 sq. ft.
- Lot area:0.94 Acres
- Lot Features:Corner, Front Yard, Landscaping, Level, Premium, Private, Rear Yard, SideYard(s), Trees/Wooded
- Architectural Style:Cape Cod, Traditional
- Construction Materials:Block, Frame, Vinyl Siding
- Exterior Features:BBQ Grill, Exterior Lighting, Flood Lights, Outbuilding(s)
- Foundation Description:Crawl Space
- Levels:2 Stories
Utilities
- Water:Private
- Sewer:On Site Septic
Finances and disclosures
- Price:$524,900
- Price per sq. ft.:$213.2
- Tax amount:$7,996 (2025)
Features and amenities
- Laundry features:Dryer - Gas, Washer
- Amenities:Cable TV, Carbon Monoxide Detector(s), Central Vaccum, Central Vacuum, Crown Moldings, Double Hung Windows, Efficiency, Exterior Cameras, Sauna, Skylight(s), Smoke Detector, Water Treat System, Window Treatments
Parking
- Parking description:Asphalt Driveway, On Street
New listings near 19 Robbins Way
- Coming Soon
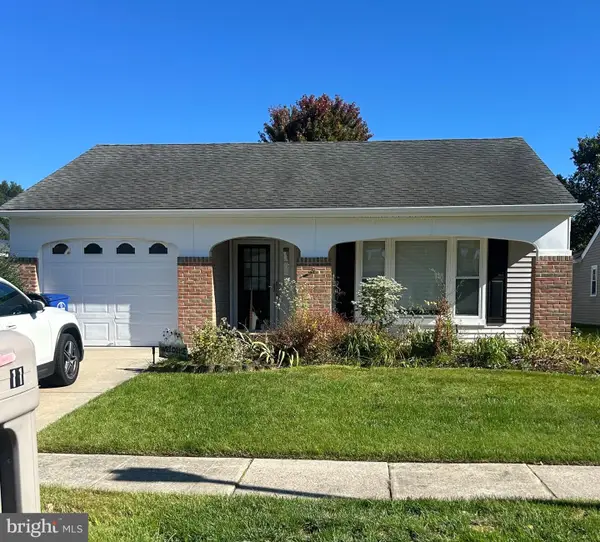 $299,000Coming Soon2 beds 2 baths1,517 sq. ft.
11 Burtons Dr, SOUTHAMPTON, NJ 08088
MLS# NJBL2122332Listed by: KELLER WILLIAMS REALTY - MEDFORD - Coming Soon
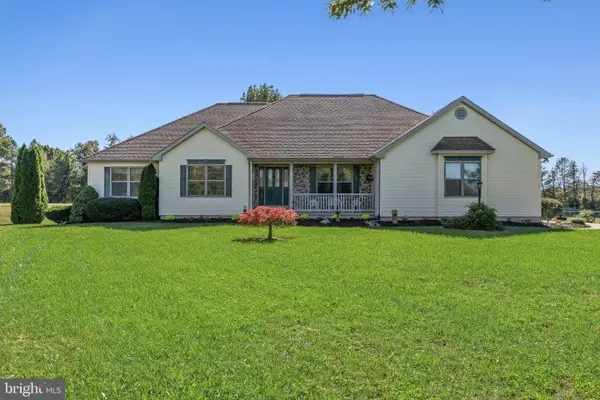 $869,900Coming Soon3 beds 3 baths2,490 sq. ft.
311 Eayrestown Rd, SOUTHAMPTON, NJ 08088
MLS# NJBL2121528Listed by: BHHS FOX & ROACH-MOORESTOWN - Coming SoonOpen Sun, 1 to 4pm
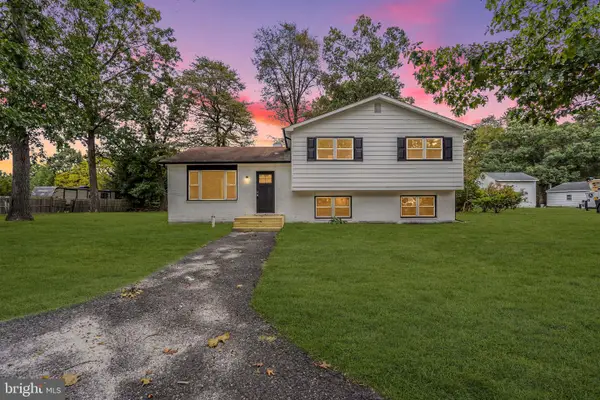 $550,000Coming Soon4 beds 3 baths2,186 sq. ft.
408 New Rd, SOUTHAMPTON, NJ 08088
MLS# NJBL2122092Listed by: ROMAN BALANDIN REALTY LLC - New
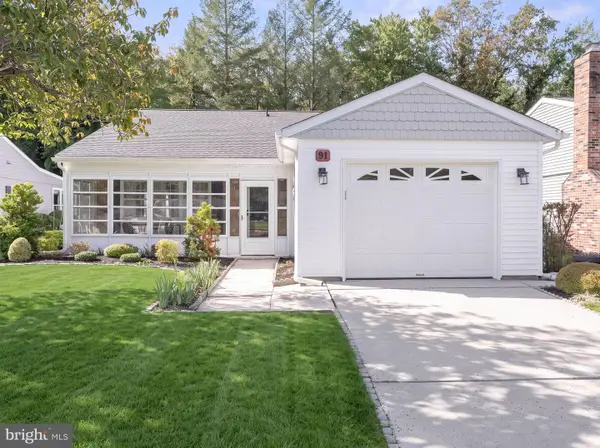 $329,777Active2 beds 2 baths1,516 sq. ft.
91 Dorchester Dr, SOUTHAMPTON, NJ 08088
MLS# NJBL2122182Listed by: HOF REALTY - New
 $239,000Active2 beds 1 baths880 sq. ft.
6 Gramercy Pl, SOUTHAMPTON TWP, NJ 08088
MLS# NJBL2122190Listed by: RE/MAX AT HOME - New
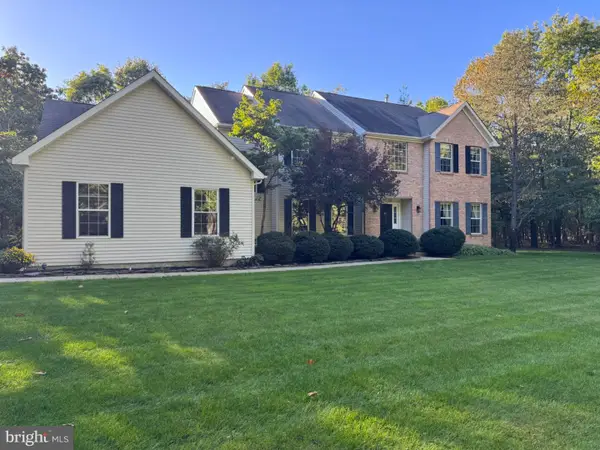 $815,999Active4 beds 3 baths3,170 sq. ft.
3 Tranquility Ct, SOUTHAMPTON, NJ 08088
MLS# NJBL2122152Listed by: RE/MAX AT HOME - New
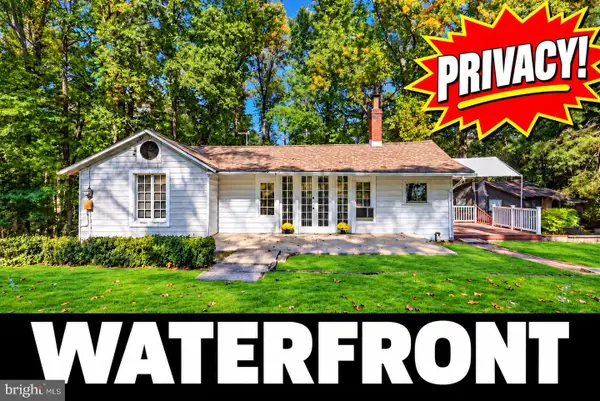 $339,000Active3 beds 1 baths1,032 sq. ft.
808 Oak Knoll Ave, SOUTHAMPTON TWP, NJ 08088
MLS# NJBL2121936Listed by: WEICHERT REALTORS - MOORESTOWN - New
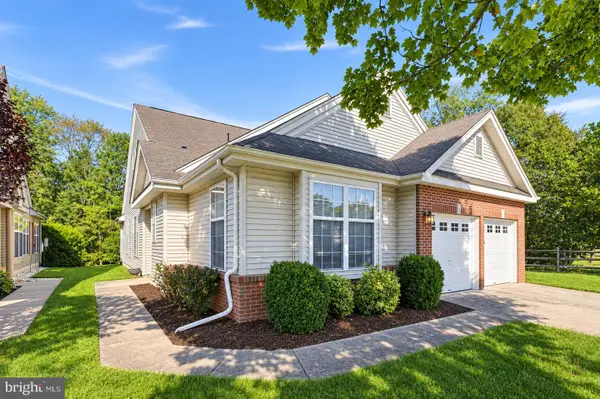 $500,000Active4 beds 3 baths2,394 sq. ft.
772 Westminster Dr N, SOUTHAMPTON, NJ 08088
MLS# NJBL2121886Listed by: RE/MAX ONE REALTY-MOORESTOWN - New
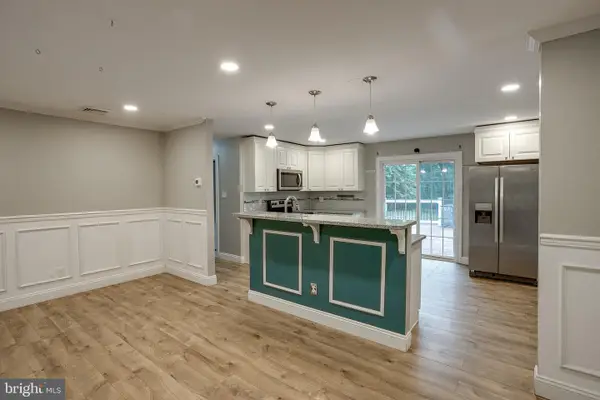 $399,999Active3 beds 1 baths1,732 sq. ft.
408 Burrs Mill Rd, SOUTHAMPTON, NJ 08088
MLS# NJBL2121934Listed by: BHHS FOX & ROACH-MT LAUREL 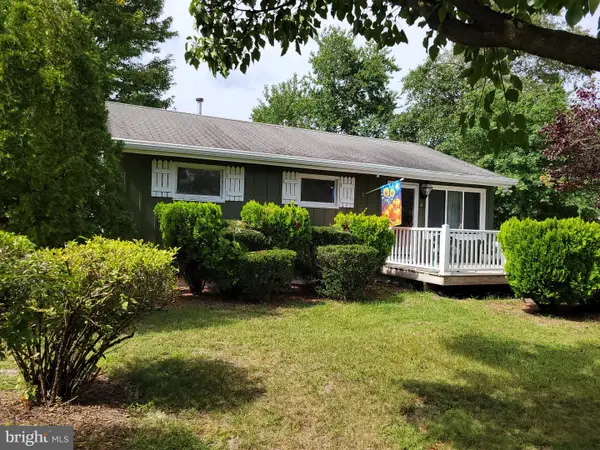 $379,000Active3 beds 1 baths802 sq. ft.
16 Holly Blvd, SOUTHAMPTON, NJ 08088
MLS# NJBL2120620Listed by: BHHS FOX & ROACH-MEDFORD


Protect your home and budget from life's surprises with an Assurant Home Warranty, backed by a partner that supports you through every step of homeownership. Explore Plans.
© 2026 Better Homes and Gardens Real Estate LLC. An Anywhere Real Estate company. All rights reserved. Better Homes and Gardens® Real Estate is a registered trademark owned by Meredith Operations Corporation, licensed to Better Homes and Gardens Real Estate LLC and used with permission. Better Homes and Gardens Real Estate LLC fully supports the principles of the Fair Housing Act and the Equal Opportunity Act. Listing information is deemed reliable but is not guaranteed accurate.
Each office is independently owned and operated.
Any services or products provided by third parties are not provided by, affiliated with or related to Better Homes and Gardens Real Estate LLC, or its affiliated companies.