
311 Eayrestown Rd, Southampton, NJ 08088
Local realty services provided by:Better Homes and Gardens Real Estate Premier
311 Eayrestown Rd,Southampton, NJ 08088
$869,900
- 3 Beds
- 3 Baths
- 2,490 sq. ft.
- Single family
- Active
Listed by: richard jordan
Office: bhhs fox & roach-moorestown
MLS#:NJBL2121528
Source:BRIGHTMLS
Price summary
- Price:$869,900
- Price per sq. ft.:$349.36
About this home
Bring the Horses! A Rare California Custom Rancher on 6.47 Acres!
Embrace the space, privacy, and possibilities of this exceptional California custom rancher, beautifully situated on 4.14 acres, plus an additional subdivided 2.33-acre building lot—for a combined total of 6.47 acres. With room to roam, raise horses, expand, or simply enjoy the serenity of country living, this property offers a rare blend of comfort, character, and versatility.
Equestrian enthusiasts will appreciate the two-stall horse barn with tack room, complemented by adjacent paddocks and generous grazing areas. The grounds provide an ideal setting for horses and outdoor living, while the additional subdivided lot presents exciting future possibilities.
Inside, the inviting three-bedroom, two-and-a-half-bath home offers an abundance of space and timeless appeal. A full dry basement with high ceilings and Bilco doors leading directly to the yard provides excellent storage and flexible space for a workshop, recreation area, or future use.
The heart of the home is the large, recently renovated country eat-in kitchen, featuring gleaming stainless-steel appliances, elegant granite countertops, and an oversized center island—perfect for casual family meals, entertaining, and gathering with friends.
A spacious great room with soaring open ceilings creates an impressive sense of volume and warmth, while beautiful hardwood floors, Andersen windows and doors, and thoughtful architectural details add enduring quality throughout.
Step into the luxurious sunroom, an inviting space to enjoy the changing seasons and peaceful surroundings. The sunroom flows seamlessly onto a new Trex custom rear deck, creating an exceptional setting for outdoor dining, entertaining, or simply relaxing while taking in the expansive property.
Whether you envision an equestrian estate, a private country retreat, or a property with room to grow, this unique offering delivers acreage, amenities, and opportunity—all in one extraordinary package....
Contact an agent
Home facts
- Year built:2003
- Subdivision & Development:NONE AVA ILABLE
- Listing ID #:NJBL2121528
- Added:1 day(s) ago
- Updated:October 10, 2026 at 02:44 AM
Rooms and interior
- Bedrooms:3
- Total bathrooms:3
- Full bathrooms:2
- Half bathrooms:1
- Flooring:Carpet, Hardwood, Tile/Brick
- Dining Description:Dining Area
- Kitchen Description:Dishwasher, Kitchen - Country, Kitchen - Island, Oven - Self Cleaning, Refrigerator
- Basement:Yes
- Basement Description:Full, Unfinished
- Living area:2,490 sq. ft.
Heating and cooling
- Cooling:Central A/C
- Heating:90% Forced Air, Oil
Structure and exterior
- Roof:Asphalt
- Year built:2003
- Building area:2,490 sq. ft.
- Lot area:6.47 Acres
- Lot Features:Subdivision Possible
- Architectural Style:Ranch/Rambler
- Construction Materials:Frame, Wood Siding
- Exterior Features:Exterior Lighting
- Foundation Description:Block
- Levels:1 Story
Schools
- High school:SENECA H.S.
Utilities
- Water:Well
- Sewer:Private Sewer
Finances and disclosures
- Price:$869,900
- Price per sq. ft.:$349.36
- Tax amount:$10,384 (2025)
Features and amenities
- Laundry features:Dryer, Washer
- Amenities:Cable TV, Double Hung Windows
Parking
- Parking description:Asphalt Driveway, Attached Garage, Garage - Side Entry
- Garage:Yes
- Garage spaces:12
New listings near 311 Eayrestown Rd
- Coming Soon
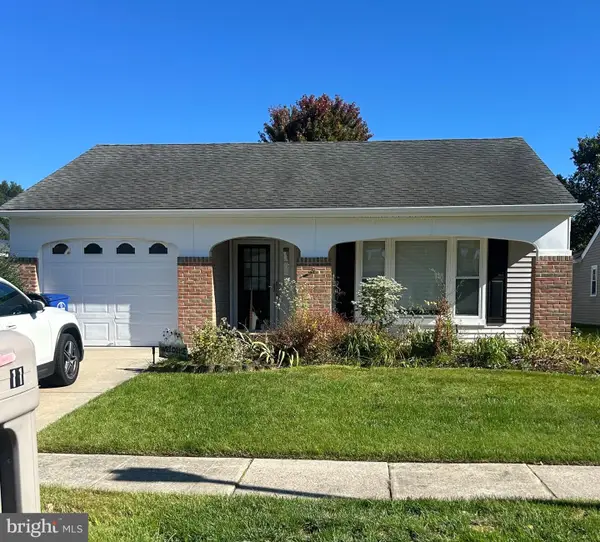 $299,000Coming Soon2 beds 2 baths1,517 sq. ft.
11 Burtons Dr, SOUTHAMPTON, NJ 08088
MLS# NJBL2122332Listed by: KELLER WILLIAMS REALTY - MEDFORD - Coming SoonOpen Sun, 1 to 4pm
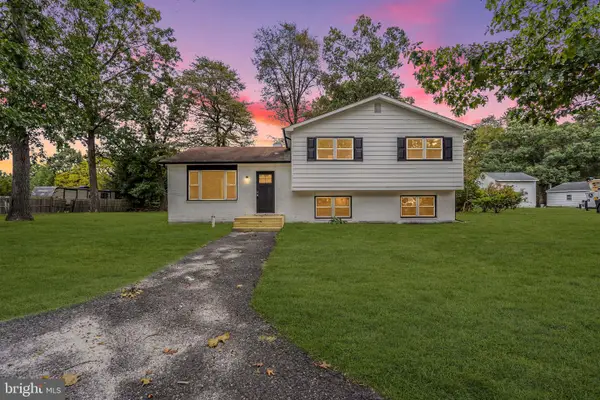 $550,000Coming Soon4 beds 3 baths2,186 sq. ft.
408 New Rd, SOUTHAMPTON, NJ 08088
MLS# NJBL2122092Listed by: ROMAN BALANDIN REALTY LLC - New
 $419,999Active2 beds 2 baths1,517 sq. ft.
16 Dunstable Rd, SOUTHAMPTON TWP, NJ 08088
MLS# NJBL2122380Listed by: HOMEZU BY SIMPLE CHOICE - New
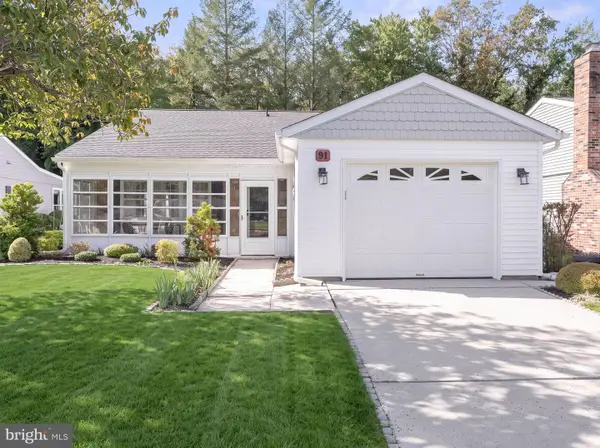 $329,777Active2 beds 2 baths1,516 sq. ft.
91 Dorchester Dr, SOUTHAMPTON, NJ 08088
MLS# NJBL2122182Listed by: HOF REALTY - New
 $239,000Active2 beds 1 baths880 sq. ft.
6 Gramercy Pl, SOUTHAMPTON TWP, NJ 08088
MLS# NJBL2122190Listed by: RE/MAX AT HOME - Open Sat, 12 to 2pmNew
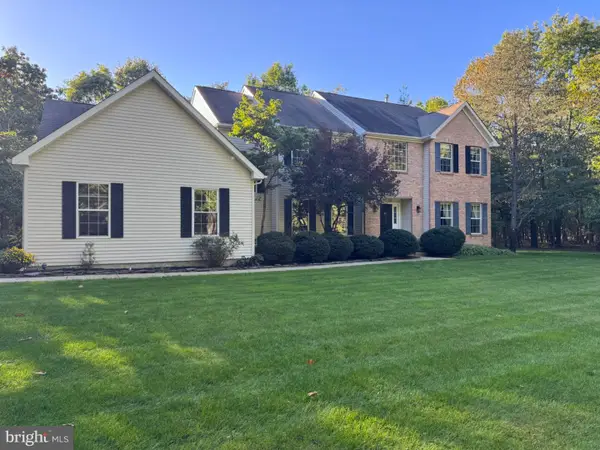 $815,999Active4 beds 3 baths3,170 sq. ft.
3 Tranquility Ct, SOUTHAMPTON, NJ 08088
MLS# NJBL2122152Listed by: RE/MAX AT HOME - New
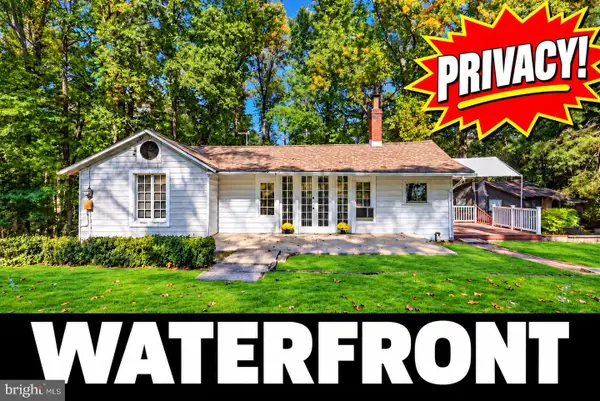 $339,000Active3 beds 1 baths1,032 sq. ft.
808 Oak Knoll Ave, SOUTHAMPTON TWP, NJ 08088
MLS# NJBL2121936Listed by: WEICHERT REALTORS - MOORESTOWN - New
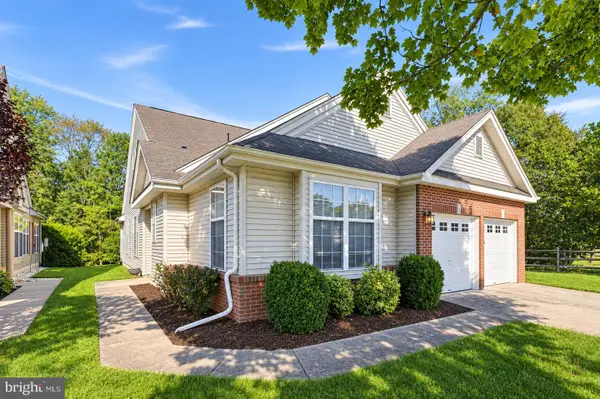 $500,000Active4 beds 3 baths2,394 sq. ft.
772 Westminster Dr N, SOUTHAMPTON, NJ 08088
MLS# NJBL2121886Listed by: RE/MAX ONE REALTY-MOORESTOWN - New
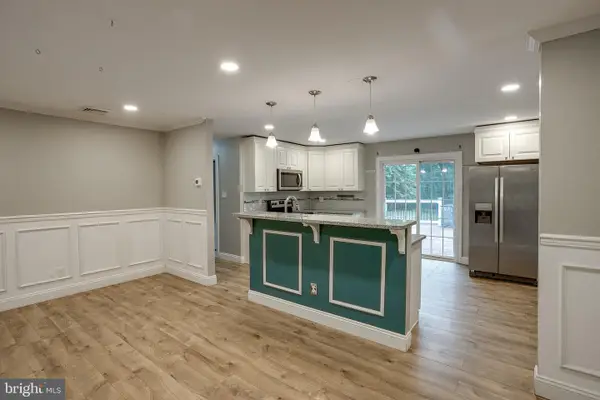 $399,999Active3 beds 1 baths1,732 sq. ft.
408 Burrs Mill Rd, SOUTHAMPTON, NJ 08088
MLS# NJBL2121934Listed by: BHHS FOX & ROACH-MT LAUREL


Protect your home and budget from life's surprises with an Assurant Home Warranty, backed by a partner that supports you through every step of homeownership. Explore Plans.
© 2026 Better Homes and Gardens Real Estate LLC. An Anywhere Real Estate company. All rights reserved. Better Homes and Gardens® Real Estate is a registered trademark owned by Meredith Operations Corporation, licensed to Better Homes and Gardens Real Estate LLC and used with permission. Better Homes and Gardens Real Estate LLC fully supports the principles of the Fair Housing Act and the Equal Opportunity Act. Listing information is deemed reliable but is not guaranteed accurate.
Each office is independently owned and operated.
Any services or products provided by third parties are not provided by, affiliated with or related to Better Homes and Gardens Real Estate LLC, or its affiliated companies.