
408 Burrs Mill Rd, Southampton, NJ 08088
Local realty services provided by:Better Homes and Gardens Real Estate Community Realty
408 Burrs Mill Rd,Southampton, NJ 08088
$450,000
- 3 Beds
- 1 Baths
- 1,732 sq. ft.
- Single family
- Active
Upcoming open houses
- Sat, Aug 0812:00 pm - 02:00 pm
Listed by: christopher l. twardy
Office: bhhs fox & roach-mt laurel
MLS#:NJBL2113186
Source:BRIGHTMLS
Price summary
- Price:$450,000
- Price per sq. ft.:$259.82
About this home
Welcome to 408 Burrs Mill Road in Southampton, a beautifully updated ranch-style home offering 3 bedrooms, 1 full bathroom, approximately 1,732 square feet of living space, and a spacious 1.01-acre lot with a wooded backdrop.
The exterior offers an inviting setting with a large driveway, detached garage, refreshed landscaping, and generous outdoor space. Step inside to a bright and open interior featuring updated flooring, recessed lighting, neutral paint tones, crown molding, and custom trim details throughout the main living areas.
The open-concept living and dining areas create a comfortable flow for everyday living and entertaining. The kitchen is a standout feature, offering white cabinetry, granite countertops, stainless steel appliances, tile backsplash, pendant lighting, and a large peninsula with seating. Sliding glass doors off the kitchen provide direct access to the rear deck, making it easy to extend living and dining outdoors.
The home offers three bedrooms with updated flooring, natural light, and clean neutral finishes. The full bathroom features modern tile work, updated vanity, and a tub/shower combination.
Additional interior space includes a bright front sitting area with tile flooring and large windows, adding flexibility for an entry space, reading area, home office, or additional sitting room. The layout is designed for convenient one-level living while still offering multiple defined spaces throughout the home.
Outdoor living is a major highlight. The expansive rear deck overlooks the yard and wooded surroundings, providing plenty of room for outdoor dining, relaxing, gardening, or entertaining. The detached garage offers parking, storage, or workspace potential, while the large lot provides additional flexibility for outdoor use.
Conveniently located near local amenities, shopping, dining, parks, and major roadways, 408 Burrs Mill Road offers updated finishes, a functional ranch layout, generous outdoor space, and a Southampton location with room to enjoy both indoors and out.
Don’t miss the opportunity to see everything this updated home has to offer....
Contact an agent
Home facts
- Year built:1950
- Subdivision & Development:MILL CHASE
- Listing ID #:NJBL2113186
- Added:69 day(s) ago
- Updated:August 08, 2026 at 02:48 AM
Rooms and interior
- Bedrooms:3
- Total bathrooms:1
- Full bathrooms:1
- Flooring:Luxury Vinyl Plank, Tile/Brick
- Dining Description:Dining Area
- Kitchen Description:Breakfast Area, Built-In Microwave, Built-In Range, Crown Moldings, Dishwasher, Kitchen - Island, Recessed Lighting, Refrigerator, Stainless Steel Appliances, Upgraded Countertops
- Bedroom Description:Entry Level Bedroom, Primary Bedroom
- Living area:1,732 sq. ft.
Heating and cooling
- Cooling:Central A/C
- Heating:Forced Air, Oil
Structure and exterior
- Roof:Architectural Shingle, Pitched
- Year built:1950
- Building area:1,732 sq. ft.
- Lot area:1.01 Acres
- Lot Features:Rear Yard
- Architectural Style:Ranch/Rambler
- Construction Materials:Block, CPVC/PVC, Frame
- Exterior Features:Deck(s)
- Foundation Description:Crawl Space, Slab
- Levels:1 Story
Utilities
- Water:Well
- Sewer:On Site Septic
Finances and disclosures
- Price:$450,000
- Price per sq. ft.:$259.82
- Tax amount:$7,151 (2025)
Features and amenities
- Amenities:Cable TV Available, Crown Moldings, Electric Available, Phone Available, Recessed Lighting, Replacement Windows
Parking
- Parking description:Detached Garage, Garage - Front Entry
- Garage:Yes
- Garage spaces:1
New listings near 408 Burrs Mill Rd
- New
 $285,000Active2 beds 1 baths1,242 sq. ft.
223 Huntington Dr, SOUTHAMPTON, NJ 08088
MLS# NJBL2117816Listed by: BHHS FOX & ROACH-MEDFORD - New
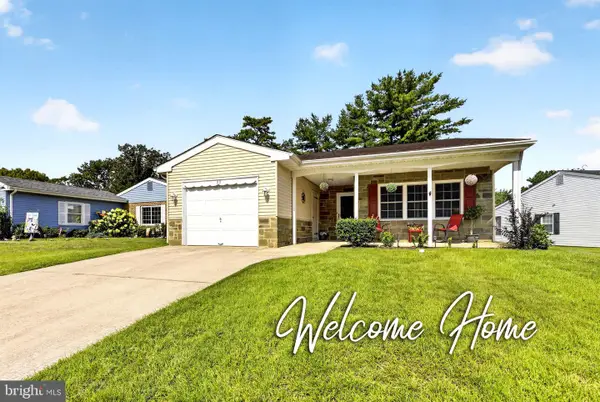 $320,000Active2 beds 2 baths1,360 sq. ft.
57 Kingston Way, SOUTHAMPTON, NJ 08088
MLS# NJBL2118132Listed by: BHHS FOX & ROACH-MT LAUREL - Coming Soon
 $419,900Coming Soon2 beds 2 baths
20 Newbury Dr, SOUTHAMPTON, NJ 08088
MLS# NJBL2118126Listed by: RE/MAX PREFERRED - MEDFORD - New
 $249,000Active3 beds 1 baths1,156 sq. ft.
33 Stagecoach Road, Southampton, NJ 08088
MLS# 22624046Listed by: HOUSEMART REALTY, LLC - New
 $250,000Active1.6 Acres
403 Chairville Rd, SOUTHAMPTON, NJ 08088
MLS# NJBL2117986Listed by: KELLER WILLIAMS REALTY - MOORESTOWN - Coming Soon
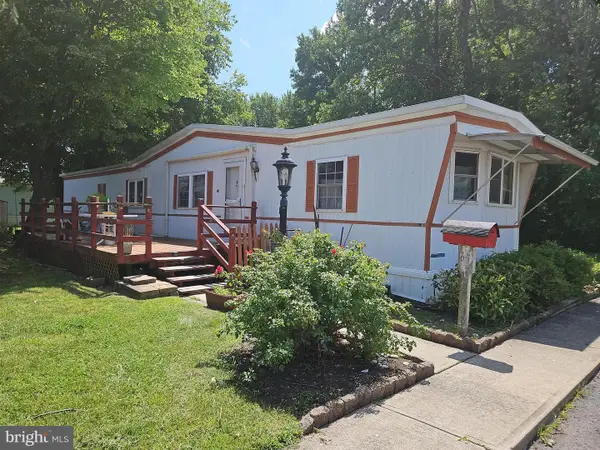 $75,000Coming Soon2 beds 1 baths
65 James Ave, SOUTHAMPTON, NJ 08088
MLS# NJBL2117508Listed by: GARDEN STATE PROPERTIES GROUP - MEDFORD - New
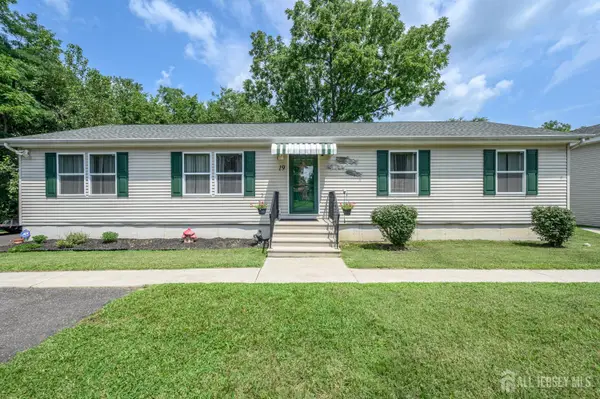 $599,900Active3 beds 2 baths1,680 sq. ft.
-19 Indian Trail, Southampton, NJ 08088
MLS# 2701692RListed by: RE/MAX 1ST ADVANTAGE - New
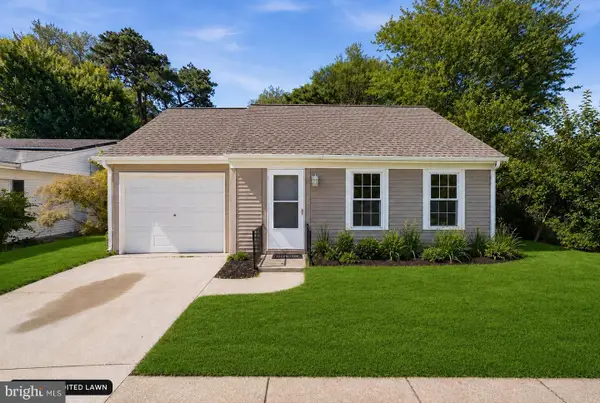 $298,999Active2 beds 1 baths1,061 sq. ft.
Address Withheld By Seller, SOUTHAMPTON, NJ 08088
MLS# NJBL2117356Listed by: HOMECOIN.COM 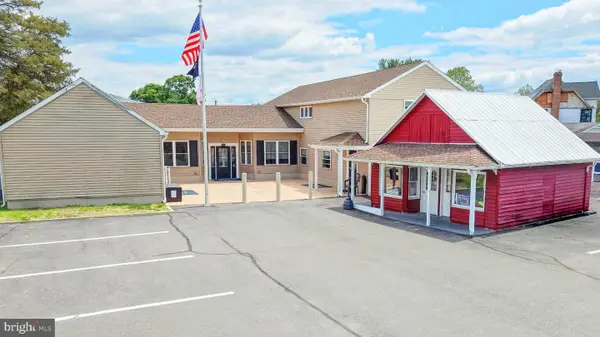 $895,000Pending1 beds 1 baths
121 Main St, SOUTHAMPTON, NJ 08088
MLS# NJBL2117400Listed by: KELLER WILLIAMS REALTY - MOORESTOWN- Open Sun, 12 to 2pm
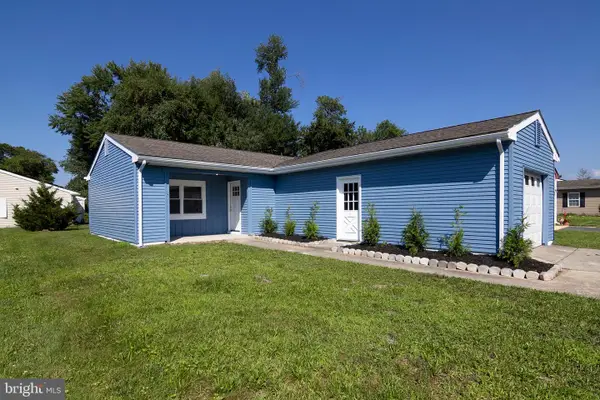 $309,900Active2 beds 1 baths989 sq. ft.
3 Narberth Pl, SOUTHAMPTON, NJ 08088
MLS# NJBL2117216Listed by: BHHS FOX & ROACH-WASHINGTON-GLOUCESTER


Protect your home and budget from life's surprises with an Assurant Home Warranty, backed by a partner that supports you through every step of homeownership. Explore Plans.
© 2026 Better Homes and Gardens Real Estate LLC. An Anywhere Real Estate company. All rights reserved. Better Homes and Gardens® Real Estate is a registered trademark owned by Meredith Operations Corporation, licensed to Better Homes and Gardens Real Estate LLC and used with permission. Better Homes and Gardens Real Estate LLC fully supports the principles of the Fair Housing Act and the Equal Opportunity Act. Listing information is deemed reliable but is not guaranteed accurate.
Each office is independently owned and operated.
Any services or products provided by third parties are not provided by, affiliated with or related to Better Homes and Gardens Real Estate LLC, or its affiliated companies.