
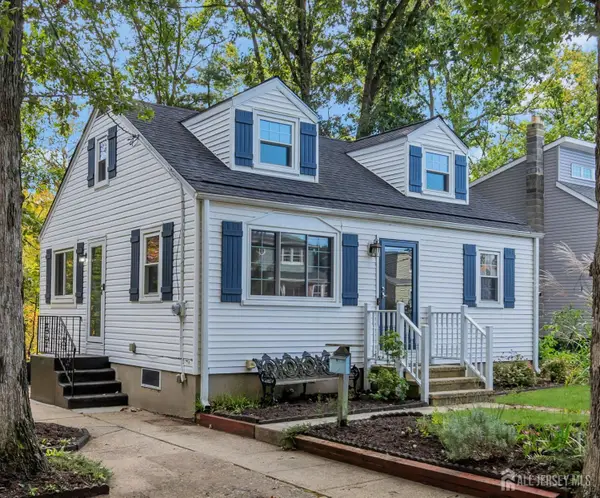
-187 Old Stage Road, Spotswood, NJ 08884
Local realty services provided by:Better Homes and Gardens Real Estate Elite
Listed by: margaret thuring
Office: era central levinson
MLS#:2705582R
Source:NJ_MCMLS
Price summary
- Price:$500,000
- Price per sq. ft.:$323.83
About this home
Welcome home! This lovely 3-bedroom home offers plenty of space, a flexible layout, and a great location close to shopping, schools, and transportation. The lower level is perfect for multi-generational living, guests, or extra living space, with a family room, den/office or possible 4th bedroom, summer kitchen, full bath, and sliding doors to the backyard. The bright main level features an open living room, dining room, and kitchen with sliders leading to the deck and private fenced yard. Upstairs are 3 bedrooms and a full bath. A large walk-up attic and 1-car garage provide plenty of storage. Bring your ideas and make this wonderful home your own! Please note some of the pictures have been virtually staged.
Contact an agent
Home facts
- Year built:1955
- Subdivision & Development:Meadowbrook Manor Sec C
- Listing ID #:2705582R
- Added:7 day(s) ago
- Updated:October 10, 2026 at 03:32 PM
Rooms and interior
- Bedrooms:3
- Total bathrooms:2
- Full bathrooms:2
- Rooms Total:8
- Flooring:Carpet, Wood
- Dining Description:Formal Dining Room
- Kitchen Description:Country Kitchen, Gas Range/Oven, Kitchen, Kitchen Exhaust Fan, Refrigerator
- Living area:1,544 sq. ft.
Heating and cooling
- Cooling:Central Air
- Heating:Forced Air
- Central air:Yes
Structure and exterior
- Roof:Asphalt
- Year built:1955
- Building area:1,544 sq. ft.
- Lot area:0.23 Acres
- Lot Features:Level, Near Shopping
- Exterior Features:Patio, Sidewalk, Storage Shed, Yard
- Levels:3 Story
Utilities
- Water:Public
- Sewer:Public Sewer
Finances and disclosures
- Price:$500,000
- Price per sq. ft.:$323.83
- Tax amount:$9,476
Features and amenities
- Appliances:Electric Water Heater, Refrigerator, Washer
- Laundry features:Dryer, Washer
- Amenities:Electric Water Heater, Utility Room
Parking
- Parking description:2 Car Width, Attached, Driveway
- Garage:Yes
- Garage spaces:1
New listings near -187 Old Stage Road
- Open Sun, 1 to 3pmNew
 $589,000Active4 beds 2 baths1,164 sq. ft.
-32 Bruning Lane, Spotswood, NJ 08884
MLS# 2705996RListed by: KELLER WILLIAMS WEST MONMOUTH - New
 $650,000Active3 beds 2 baths1,544 sq. ft.
-166 Burlington Avenue, Spotswood, NJ 08884
MLS# 2705190RListed by: KELLER WILLIAMS WEST MONMOUTH  $499,999Active3 beds 2 baths1,485 sq. ft.
-21 Rieder Road, Spotswood, NJ 08884
MLS# 2705288RListed by: FATHOM REALTY NJ LLC- Open Sun, 1 to 4pm
 $529,000Active3 beds 2 baths1,498 sq. ft.
-499 Old Stage Road, Spotswood, NJ 08884
MLS# 2705028RListed by: CENTURY 21 GLORIA ZASTKO REALTY  $217,700Active2 beds 2 baths1,400 sq. ft.
-21 Sheryl Court, Spotswood, NJ 08884
MLS# 2704958RListed by: EXIT REALTY JERSEY SHORE- Open Sun, 11am to 2pm
 $210,000Active2 beds 2 baths
-303 Woods End Court, Spotswood, NJ 08884
MLS# 2770561MListed by: ERA CENTRAL LEVINSON  $525,000Active3 beds 3 baths1,628 sq. ft.
-34 2nd Street, Spotswood, NJ 08884
MLS# 2704694RListed by: COLDWELL BANKER REALTY $430,000Active3 beds 1 baths960 sq. ft.
-72 Fernhead Avenue, Spotswood, NJ 08884
MLS# 2704593RListed by: WEICHERT CO REALTORS $399,000Active2 beds 1 baths
-74 Walnut Street, Spotswood, NJ 08884
MLS# 2704610RListed by: RE/MAX FIRST REALTY, INC.


Protect your home and budget from life's surprises with an Assurant Home Warranty, backed by a partner that supports you through every step of homeownership. Explore Plans.
© 2026 Better Homes and Gardens Real Estate LLC. An Anywhere Real Estate company. All rights reserved. Better Homes and Gardens® Real Estate is a registered trademark owned by Meredith Operations Corporation, licensed to Better Homes and Gardens Real Estate LLC and used with permission. Better Homes and Gardens Real Estate LLC fully supports the principles of the Fair Housing Act and the Equal Opportunity Act. Listing information is deemed reliable but is not guaranteed accurate.
Each office is independently owned and operated.
Any services or products provided by third parties are not provided by, affiliated with or related to Better Homes and Gardens Real Estate LLC, or its affiliated companies.