
200 Salem Avenue, Spring Lake, NJ 07762
Local realty services provided by:Better Homes and Gardens Real Estate Realty Connect
200 Salem Avenue,Spring Lake, NJ 07762
$4,299,000
- 6 Beds
- 3 Baths
- 2,590 sq. ft.
- Single family
- Active
Upcoming open houses
- Sat, Oct 3112:00 pm - 02:00 pm
- Sun, Nov 0112:00 pm - 02:00 pm
Listed by: joanne l. reilly
Office: diane turton, realtors-spring lake
MLS#:22634171
Source:NJ_MOMLS
Price summary
- Price:$4,299,000
- Price per sq. ft.:$1,659.85
About this home
Beautifully designed and renovated for gathering, entertaining, and relaxing, this custom Seaside Craftsman offers the perfect blend of coastal charm and modern luxury. Ideally situated just two blocks from Spring Lake's South End Pavilion, boardwalk, beach, and pool, this exceptional home embraces the best of Jersey Shore living. A spacious covered front porch welcomes you into a thoughtfully designed interior featuring an inviting great room, dining area, chef's kitchen, first-floor primary suite, and laundry for added convenience. Upstairs, a second primary suite boasts an elegant, spa-inspired bathroom, complemented by four additional guest bedrooms, a full guest bathroom, and a second-floor laundry area. This coastal retreat is ready to welcome its next owners. Outside, the backyard is designed for summer living, complete with a large entertaining deck, an outdoor shower, and plenty of space to enjoy family and friends after a day at the shore.
Contact an agent
Home facts
- Year built:1978
- Subdivision & Development:None
- Listing ID #:22634171
- Added:1 day(s) ago
- Updated:October 30, 2026 at 10:45 PM
Rooms and interior
- Bedrooms:6
- Total bathrooms:3
- Full bathrooms:3
- Rooms Total:17
- Flooring:Ceramic Tile, Wood
- Basement:Yes
- Basement Description:Crawl Space, Flood Vent
- Living area:2,590 sq. ft.
Heating and cooling
- Cooling:2 Zoned AC, Central Air
- Heating:2 Zoned Heat, Forced Air
- Central air:Yes
Structure and exterior
- Roof:Shingle
- Year built:1978
- Building area:2,590 sq. ft.
- Lot area:0.17 Acres
- Lot Features:Corner Lot, Treed Lots
- Architectural Style:Contemporary, Custom, Shore Colonial
- Exterior Features:Outdoor Shower
Schools
- High school:Manasquan
- Middle school:H. W. Mountz
- Elementary school:H. W. Mountz
Utilities
- Water:Public
- Sewer:Public Sewer
Finances and disclosures
- Price:$4,299,000
- Price per sq. ft.:$1,659.85
- Tax amount:$7,826 (2025)
Features and amenities
- Amenities:Center Hall
Parking
- Parking description:Driveway, Gravel
- Garage:Yes
- Garage spaces:1
New listings near 200 Salem Avenue
- Open Sun, 12 to 3pmNew
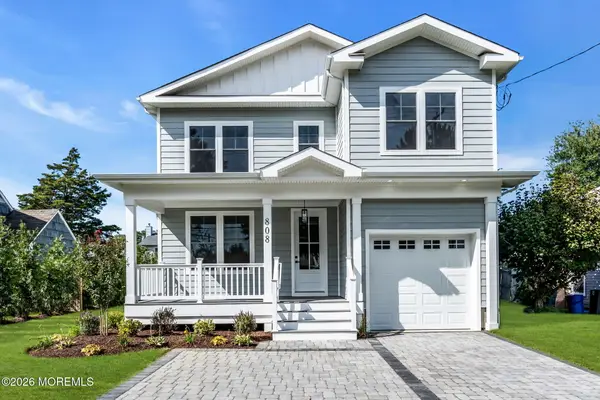 $2,250,000Active5 beds 4 baths3,171 sq. ft.
808 Allaire Road, Spring Lake, NJ 07762
MLS# 22633685Listed by: BERKSHIRE HATHAWAY HOMESERVICES FOX & ROACH - SPRING LAKE - New
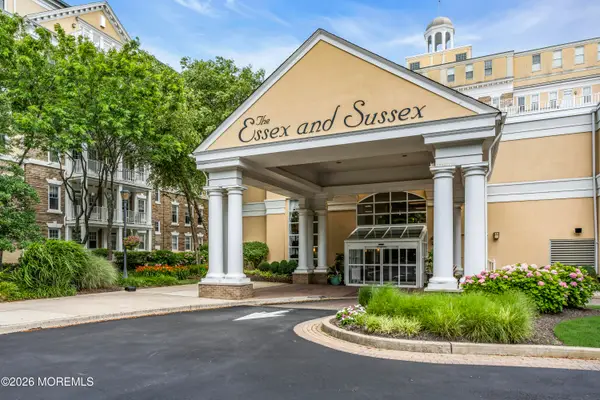 $1,479,000Active1 beds 1 baths
700 Ocean Avenue #504, Spring Lake, NJ 07762
MLS# 22633405Listed by: D'AMICO & MCCONNELL REALTORS - Open Sat, 11am to 1pmNew
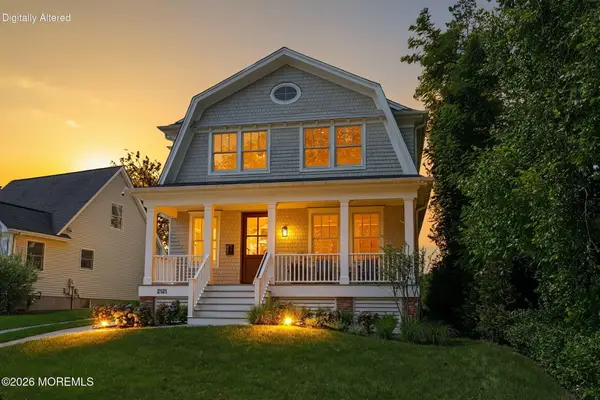 $5,099,000Active5 beds 6 baths4,256 sq. ft.
2121 4th Avenue, Spring Lake, NJ 07762
MLS# 22633210Listed by: KELLER WILLIAMS REALTY SPRING LAKE 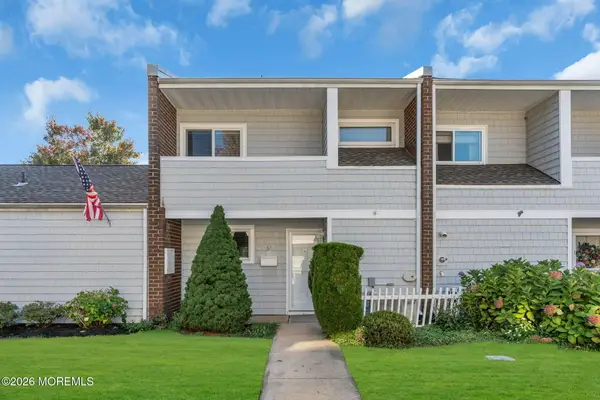 $899,900Active2 beds 2 baths1,402 sq. ft.
61 Maple Drive, Spring Lake, NJ 07762
MLS# 22633094Listed by: WARD WIGHT SOTHEBY'S INTERNATIONAL REALTY $1,099,500Active2 beds 3 baths1,619 sq. ft.
5 Dogwood Court, Spring Lake, NJ 07762
MLS# 22631721Listed by: THE GALLERY RESIDENTIAL BROKERAGE $1,049,500Active2 beds 3 baths1,619 sq. ft.
65 Dogwood Drive, Spring Lake, NJ 07762
MLS# 22631580Listed by: BERKSHIRE HATHAWAY HOMESERVICES FOX & ROACH - SPRING LAKE $899,900Pending3 beds 1 baths1,376 sq. ft.
810 Woodcrest Drive, Spring Lake, NJ 07762
MLS# 22631531Listed by: RE/MAX REVOLUTION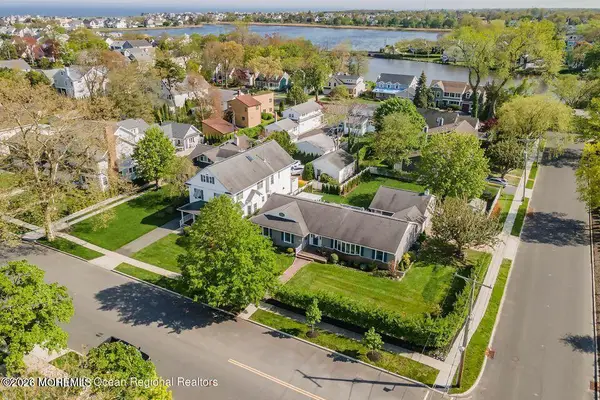 $3,599,000Pending3 beds 3 baths2,111 sq. ft.
425 Atlantic Avenue, Spring Lake, NJ 07762
MLS# 22631244Listed by: KELLER WILLIAMS REALTY SPRING LAKE $1,499,000Active4 beds 3 baths1,862 sq. ft.
1201 Tuxedo Place, Spring Lake, NJ 07762
MLS# 22630743Listed by: CHRIS SMITH REALTY


Protect your home and budget from life's surprises with an Assurant Home Warranty, backed by a partner that supports you through every step of homeownership. Explore Plans.
© 2026 Better Homes and Gardens Real Estate LLC. An Anywhere Real Estate company. All rights reserved. Better Homes and Gardens® Real Estate is a registered trademark owned by Meredith Operations Corporation, licensed to Better Homes and Gardens Real Estate LLC and used with permission. Better Homes and Gardens Real Estate LLC fully supports the principles of the Fair Housing Act and the Equal Opportunity Act. Listing information is deemed reliable but is not guaranteed accurate.
Each office is independently owned and operated.
Any services or products provided by third parties are not provided by, affiliated with or related to Better Homes and Gardens Real Estate LLC, or its affiliated companies.