
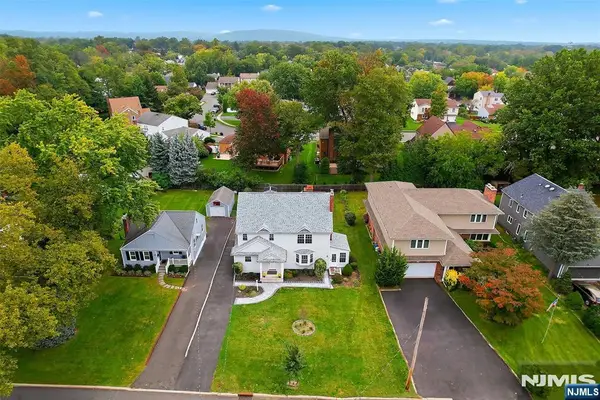
19 Gregory Rd, Springfield, NJ 07081
Local realty services provided by:Better Homes and Gardens Real Estate PorchLight Properties
19 Gregory Rd,Springfield Twp., NJ 07081
$819,000
- 3 Beds
- 3 Baths
- - sq. ft.
- Single family
- Active
Upcoming open houses
- Sun, Nov 0801:00 pm - 04:00 pm
Listed by: cynthia apicella
Office: keller williams mid-town direct973-467-6767
MLS#:4062706
Source:NJ_GSMLS
Price summary
- Price:$819,000
About this home
This beautifully updated 3-bedroom, 2.5-bath home with an inviting in-ground pool and NYC BUS at the end of the street! Step into a spacious foyer that opens to an inviting family room with hardwood floors, a gas fireplace, sliding doors to a backyard oasis, a powder room, and a two-car garage. The main level features beautiful hardwood floors and a seamless flow between the living room, dining room, and updated kitchen. The kitchen with quartz countertops, stainless steel appliances, a designer backsplash, a large center island, and beautifully finished natural wood cabinets offering abundant storage, perfect for entertaining. Sliding doors off the dining area provide easy access to the backyard. The upper level offers a spacious primary bedroom with an impressive walk-in closet and beautiful private bath, along with two additional generously sized bedrooms and an updated full hallway bath. The finished basement adds a recreation room, laundry area, and plenty of storage. Step outside to your own private backyard retreat, featuring an in-ground saltwater pool, patio, and ample lawn space to be enjoyed by all! The pool features a newly installed cover and new liner. Move-in ready and conveniently located near schools, parks, shopping, and houses of worship, this home also offers easy access to NYC transportation, including a Mountain Avenue bus stop and nearby train stations with direct service to Manhattan. Proximity to all major highways and Newark Airport...
Contact an agent
Home facts
- Year built:1968
- Listing ID #:4062706
- Added:4 day(s) ago
- Updated:November 08, 2026 at 03:21 PM
Rooms and interior
- Bedrooms:3
- Total bathrooms:3
- Full bathrooms:2
- Half bathrooms:1
- Rooms Total:6
- Flooring:Tile, Wood
- Dining Description:Living/Dining Combo, On First Floor
- Bathrooms Description:Stall Shower
- Kitchen Description:Carbon Monoxide Detector, Dishwasher, Eat-In Kitchen, Range/Oven-Gas, Refrigerator, Separate Dining Area
- Basement Description:Basement, Finished
Heating and cooling
- Cooling:1 Unit, Central Air
- Heating:1 Unit, Baseboard - Hotwater, Multi-Zone
Structure and exterior
- Roof:Asphalt Shingle
- Year built:1968
- Lot area:0.2 Acres
- Architectural Style:Split Level
- Construction Materials:Brick, Vinyl Siding
- Exterior Features:Patio
Schools
- High school:Dayton
- Middle school:J.Caldwell
- Elementary school:Sandmeier
Utilities
- Water:Public Water
- Sewer:Public Sewer
Finances and disclosures
- Price:$819,000
- Tax amount:$13,142 (2025)
Features and amenities
- Appliances:Carbon Monoxide Detector, Range/Oven-Gas, Refrigerator, Washer
- Laundry features:Dryer, Washer
- Amenities:Carbon Monoxide Detector, Gas-Natural, Smoke Detector
- Pool features:In-Ground Pool, Pool
Parking
- Parking description:2 Car Width, Attached Garage, Driveway-Exclusive
- Garage spaces:2
New listings near 19 Gregory Rd


Protect your home and budget from life's surprises with an Assurant Home Warranty, backed by a partner that supports you through every step of homeownership. Explore Plans.
© 2026 Better Homes and Gardens Real Estate LLC. An Anywhere Real Estate company. All rights reserved. Better Homes and Gardens® Real Estate is a registered trademark owned by Meredith Operations Corporation, licensed to Better Homes and Gardens Real Estate LLC and used with permission. Better Homes and Gardens Real Estate LLC fully supports the principles of the Fair Housing Act and the Equal Opportunity Act. Listing information is deemed reliable but is not guaranteed accurate.
Each office is independently owned and operated.
Any services or products provided by third parties are not provided by, affiliated with or related to Better Homes and Gardens Real Estate LLC, or its affiliated companies.