
26 Benjamin Dr, Springfield, NJ 07081
Local realty services provided by:Better Homes and Gardens Real Estate Coccia Realty
26 Benjamin Dr,Springfield Twp., NJ 07081
$1,149,999
- 4 Beds
- 4 Baths
- 2,750 sq. ft.
- Single family
- Active
Listed by: elizabeth a. quaicoe
Office: asante realty group llc.908-364-6297
MLS#:4044683
Source:NJ_GSMLS
Price summary
- Price:$1,149,999
- Price per sq. ft.:$418.18
About this home
Absolutely stunning! This completely renovated custom-built contemporary masterpiece is nestled in the prestigious Princess Estates. This exceptional residence seamlessly blends modern design with timeless elegance, creating an inviting ambiance that is both stylish and sophisticated. As you step through the grand entry, you are greeted by a soaring 2-story foyer that sets the tone for the exquisite craftsmanship throughout the house. Every detail has been meticulously chosen, including custom windows, elegant doors, high-end hardware, luxurious fixtures, and professional-grade Kucht appliances INTERIOR. This Gem awaits the next owner in desirable Springfield featuring 4 generous bedrooms with 3.5 bathrooms. A primary suite with a full bathroom completes upstairs with extra 3 spacious bedrooms each with spacious closet. The two-car attached garages and 6 car capacity circular, exclusive, paver block driveway adds everyday convenience that's harder to come by. This home style sits in the heart of Springfield, Union County, close Springfield's downtown of restaurants and shopping, and quick access to Routes 22, 24 and 78 and public transportation to NYC. Don't miss the opportunity to call this picture perfect home your own!...
Contact an agent
Home facts
- Year built:1983
- Listing ID #:4044683
- Added:48 day(s) ago
- Updated:September 21, 2026 at 02:18 PM
Rooms and interior
- Bedrooms:4
- Total bathrooms:4
- Full bathrooms:3
- Half bathrooms:1
- Rooms Total:11
- Flooring:Tile, Wood
- Dining Description:Living/Dining Combo
- Bathrooms Description:Jetted Tub, Stall Shower
- Kitchen Description:Carbon Monoxide Detector, Dishwasher, Eat-In Kitchen, Kitchen Exhaust Fan, Microwave Oven, Pantry, Range/Oven-Gas, Refrigerator
- Bedroom Description:Full Bath, Walk-In Closet
- Basement Description:Basement, Finished
- Living area:2,750 sq. ft.
Heating and cooling
- Cooling:2 Units
- Heating:1 Unit, Forced Hot Air
Structure and exterior
- Roof:Asphalt Shingle
- Year built:1983
- Building area:2,750 sq. ft.
- Lot area:0.23 Acres
- Architectural Style:Colonial, Custom Home
- Construction Materials:Stucco, Vinyl Siding
- Exterior Features:Barbeque, Deck, Patio, Sidewalk
Utilities
- Water:Public Water
- Sewer:Public Available
Finances and disclosures
- Price:$1,149,999
- Price per sq. ft.:$418.18
- Tax amount:$18,178 (2025)
Features and amenities
- Appliances:Carbon Monoxide Detector, Microwave Oven, Range/Oven-Gas, Refrigerator, Washer
- Laundry features:Dryer, Washer
- Amenities:All Utilities Underground, Gas-Natural
Parking
- Parking description:Circular Driveway, Driveway-Exclusive, Finished
- Garage spaces:2
New listings near 26 Benjamin Dr
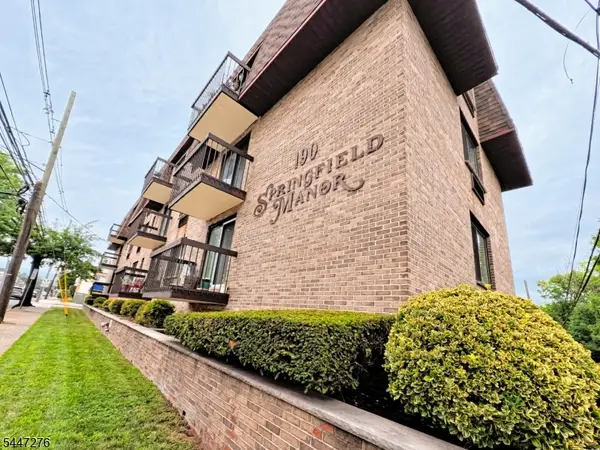 $299,000Pending1 beds 1 baths
190 Morris Ave #4G, Springfield Twp., NJ 07081
MLS# 4042376Listed by: KELLER WILLIAMS REALTY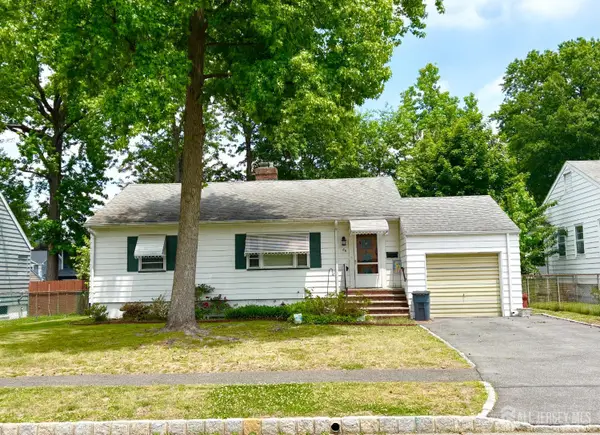 $479,000Active3 beds 2 baths
-86 Edgewood Avenue, Springfield, NJ 07081
MLS# 2617328RListed by: WEICHERT REALTORS - HOME CITY $665,900Active4 beds 4 baths2,120 sq. ft.
32 Ruby St, SPRINGFIELD, NJ 07081
MLS# NJUN2000516Listed by: KELLER WILLIAMS PREMIER $475,000Pending2 beds 2 baths
15 Center St, Springfield Twp., NJ 07081
MLS# 3967010Listed by: FERREIRA REALTY & ASSOCIATES


Protect your home and budget from life's surprises with an Assurant Home Warranty, backed by a partner that supports you through every step of homeownership. Explore Plans.
© 2026 Better Homes and Gardens Real Estate LLC. An Anywhere Real Estate company. All rights reserved. Better Homes and Gardens® Real Estate is a registered trademark owned by Meredith Operations Corporation, licensed to Better Homes and Gardens Real Estate LLC and used with permission. Better Homes and Gardens Real Estate LLC fully supports the principles of the Fair Housing Act and the Equal Opportunity Act. Listing information is deemed reliable but is not guaranteed accurate.
Each office is independently owned and operated.
Any services or products provided by third parties are not provided by, affiliated with or related to Better Homes and Gardens Real Estate LLC, or its affiliated companies.