
95 Redwood Rd, Springfield, NJ 07081
Local realty services provided by:Better Homes and Gardens Real Estate Coccia Realty
95 Redwood Rd,Springfield Twp., NJ 07081
$999,000
- 4 Beds
- 4 Baths
- - sq. ft.
- Single family
- Active
Upcoming open houses
- Sun, Nov 0801:00 pm - 03:00 pm
Listed by: danielle g. genovese
Office: premiumone realty908-445-5546
MLS#:4062062
Source:NJ_GSMLS
Price summary
- Price:$999,000
About this home
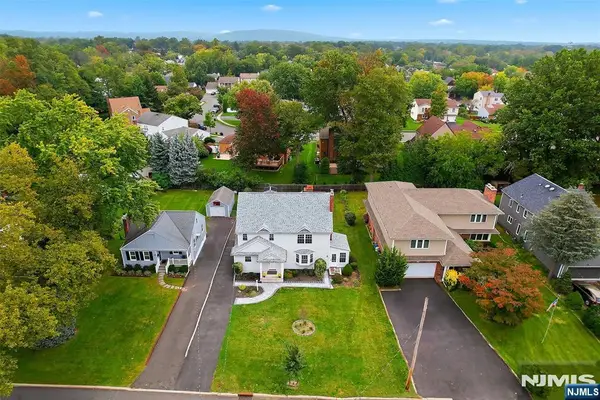
Welcome to 95 Redwood Rd, a beautifully RENOVATED SPLIT-LEVEL home nestled in a desirable Springfield neighborhood! Offering 4 Bedrooms & 3.5 Baths, this stunning residence blends modern upgrades with timeless charm. Step inside the tiled foyer leading to a spacious Family Room featuring a striking FLOOR-TO-CEILING STONE, WOOD FIRED FIREPLACE, built-in bar with wine cooler & sliding glass doors opening to a patio and backyard, perfect for indoor-outdoor entertaining. A Powder Room, garage access & abundant storage complete this level. Just a few steps up, discover a bright Living Room showcasing VAULTED CEILINGS WITH EXPOSED WOOD BEAMS, gleaming hardwood floors & abundant natural light, flowing into the Dining Room. The updated Kitchen features sleek cabinetry, stainless steel Frigidaire appliances & a charming Breakfast Nook. Upstairs, retreat to the spacious Primary Suite featuring a private Bath & TWO WALK-IN CLOSETS. Three additional Bedrooms & beautifully appointed Baths complete the upper level. The finished Lower Level offers a LARGE RECREATION ROOM, dedicated Laundry Area & abundant closet space, providing exceptional versatility & storage. With its stylish renovations, thoughtfully designed layout & inviting outdoor living space, this MOVE-IN READY home offers the perfect blend of comfort, functionality & modern living!...
Contact an agent
Home facts
- Year built:1958
- Listing ID #:4062062
- Added:8 day(s) ago
- Updated:November 08, 2026 at 03:21 PM
Rooms and interior
- Bedrooms:4
- Total bathrooms:4
- Full bathrooms:3
- Half bathrooms:1
- Rooms Total:9
- Flooring:Tile, Wood
- Dining Description:Living/Dining Combo
- Bathrooms Description:Soaking Tub, Stall Shower
- Kitchen Description:Carbon Monoxide Detector, Dishwasher, Eat-In Kitchen, Kitchen Exhaust Fan, Microwave Oven, Range/Oven-Gas, Refrigerator, Sump Pump, Wine Refrigerator
- Bedroom Description:Full Bath, Walk-In Closet
- Basement Description:Basement, Finished, Full
Heating and cooling
- Cooling:Central Air, Multi-Zone Cooling
- Heating:Multi-Zone
Structure and exterior
- Roof:Asphalt Shingle
- Year built:1958
- Lot area:0.24 Acres
- Lot Features:Corner, Level Lot
- Architectural Style:Split Level
- Construction Materials:Brick
- Exterior Features:Curbs, Patio, Thermal Windows/Doors
Schools
- High school:Dayton
- Middle school:Gaudineer
- Elementary school:Walton
Utilities
- Water:Public Water
- Sewer:Public Sewer
Finances and disclosures
- Price:$999,000
- Tax amount:$17,496 (2025)
Features and amenities
- Appliances:Carbon Monoxide Detector, Microwave Oven, Range/Oven-Gas, Refrigerator, Sump Pump, Washer, Wine Refrigerator
- Laundry features:Dryer, Washer
- Amenities:Carbon Monoxide Detector, Fire Extinguisher, Gas-Natural, Smoke Detectors, SoakTub, Stall Shower, Walk - In Closet
Parking
- Parking description:Attached, Blacktop Driveway
- Garage spaces:2
New listings near 95 Redwood Rd


Protect your home and budget from life's surprises with an Assurant Home Warranty, backed by a partner that supports you through every step of homeownership. Explore Plans.
© 2026 Better Homes and Gardens Real Estate LLC. An Anywhere Real Estate company. All rights reserved. Better Homes and Gardens® Real Estate is a registered trademark owned by Meredith Operations Corporation, licensed to Better Homes and Gardens Real Estate LLC and used with permission. Better Homes and Gardens Real Estate LLC fully supports the principles of the Fair Housing Act and the Equal Opportunity Act. Listing information is deemed reliable but is not guaranteed accurate.
Each office is independently owned and operated.
Any services or products provided by third parties are not provided by, affiliated with or related to Better Homes and Gardens Real Estate LLC, or its affiliated companies.