
569 Dell Pl #69, Stanhope, NJ 07874
Local realty services provided by:Better Homes and Gardens Real Estate Green Team
569 Dell Pl #69,Stanhope Boro, NJ 07874
$375,000
- 2 Beds
- 2 Baths
- 1,512 sq. ft.
- Townhouse
- Pending
Listed by: marilyn b bailey, barbara mcguire
Office: bhhs fox & roach973-538-5555
MLS#:4048418
Source:NJ_GSMLS
Price summary
- Price:$375,000
- Price per sq. ft.:$248.02
- Monthly HOA dues:$383
About this home
Beautiful townhouse offering over 1500 sq ft of living space. The 2 story living room offers high ceilings and flows seamlessly to the formal dining room - ideal for both everyday living and special gatherings. 3 floors of living space! The roomy eat-in kitchen provides ample counter space and you'll love the new LVP kitchen flooring! The upper level includes three bedrooms with the primary bedroom featuring a large walk-in closet(8X6). The lower level offers storage and laundry with French doors opening into the inviting (19X13)family room with sliders to oversized 2nd deck(15X10) perfect for outdoor dining. Shows very well with pride of ownership! Some windows & 2 sliding doors replaced. Parking is unassigned with plenty of spaces available for residents and guests. New Roth oil tank, Conveniently located to major highways including Rts. 80, 10, 46 and 206. Great location and excellent schools!
Contact an agent
Home facts
- Year built:1978
- Subdivision & Development:Highpoint at Stanhope
- Listing ID #:4048418
- Added:46 day(s) ago
- Updated:October 10, 2026 at 08:58 AM
Rooms and interior
- Bedrooms:2
- Total bathrooms:2
- Full bathrooms:1
- Half bathrooms:1
- Rooms Total:7
- Flooring:Carpeting
- Dining Description:Formal Dining Room, On Second Floor
- Kitchen Description:Carbon Monoxide Detector, Dishwasher, Eat-In Kitchen, Kitchen Exhaust Fan, Pantry, Range/Oven-Electric, Refrigerator, Separate Dining Area
- Bedroom Description:Walk-In Closet
- Basement Description:Basement, Finished, Walkout
- Living area:1,512 sq. ft.
Heating and cooling
- Cooling:1 Unit, Ceiling Fan, Central Air
- Heating:1 Unit, Forced Hot Air
Structure and exterior
- Roof:Asphalt Shingle
- Year built:1978
- Building area:1,512 sq. ft.
- Lot Features:Level Lot
- Architectural Style:Multi Floor Unit, Townhouse-Interior
- Construction Materials:Vinyl Siding
- Exterior Features:Curbs, Deck, Sidewalk, Storm Door(s)
Schools
- High school:LENAPE VLY
- Middle school:VALLEY RD
- Elementary school:LINDEN AVE
Utilities
- Water:Public Water
- Sewer:Public Sewer
Finances and disclosures
- Price:$375,000
- Price per sq. ft.:$248.02
- Tax amount:$8,346 (2025)
Features and amenities
- Appliances:Carbon Monoxide Detector, Range/Oven-Electric, Refrigerator, Washer
- Laundry features:Dryer, Washer
- Amenities:All Utilities Underground, Carbon Monoxide Detector, Club House, High Ceiling, Pool-Outdoor, Smoke Detectors, TubShowr, Walk - In Closet, Window Treatments
- Pool features:Association Pool, Pool, Pool-Outdoor
Parking
- Parking description:Additional Parking, Blacktop Driveway, Common Driveway, Off-Street Parking, Parking Lot-Shared
New listings near 569 Dell Pl #69
- New
 $1,250,000Active4 beds 5 baths
568 Waterloo Road, Stanhope, NJ 07874
MLS# 26038558Listed by: KELLER WILLIAMS REALTY METROPOLITAN
- New
 $285,000Active1 beds 2 baths861 sq. ft.
9163 Ashland Ct, Stanhope Boro, NJ 07874
MLS# 4057886Listed by: RE/MAX HERITAGE PROPERTIES - Open Sat, 12 to 3pmNew
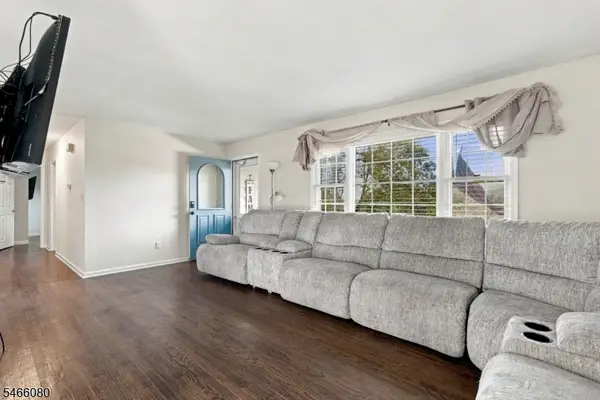 $465,000Active3 beds 2 baths
23 Elizabeth Ave, Stanhope Boro, NJ 07874
MLS# 4057600Listed by: KELLER WILLIAMS INTEGRITY 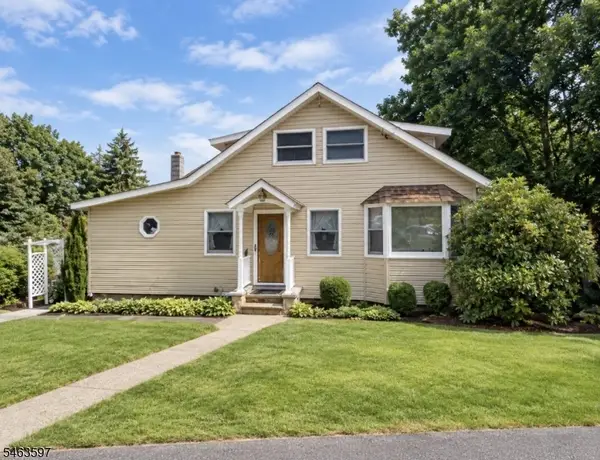 $410,000Active3 beds 1 baths
7 Central Ave, Stanhope Boro, NJ 07874
MLS# 4055314Listed by: REALTY EXECUTIVES EXCEPTIONAL $390,000Pending2 beds 2 baths
113 Alpine Ct #13, Stanhope Boro, NJ 07874
MLS# 4052439Listed by: KELLER WILLIAMS METROPOLITAN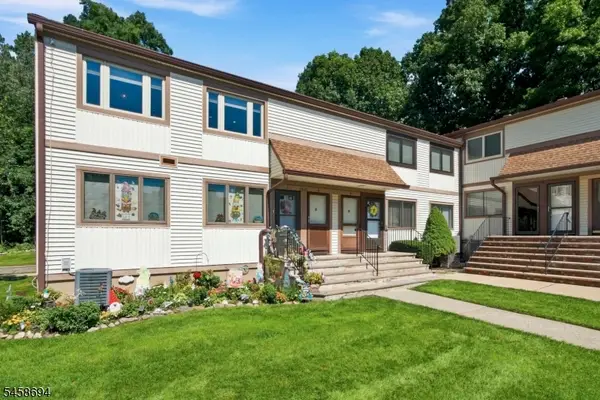 $255,000Pending1 beds 1 baths
1901B Stonegate Ln #B, Stanhope Boro, NJ 07874
MLS# 4052003Listed by: KELLER WILLIAMS INTEGRITY $349,000Active2 beds 2 baths1,260 sq. ft.
584 Dell Pl #84, Stanhope Boro, NJ 07874
MLS# 4051996Listed by: RE/MAX HERITAGE PROPERTIES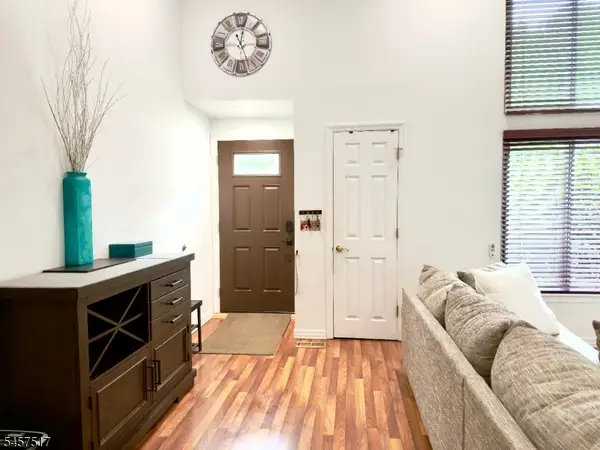 $375,000Pending3 beds 2 baths
13230 Dell Pl #230, Stanhope Boro, NJ 07874
MLS# 4049912Listed by: KRUMPFER REALTY GROUP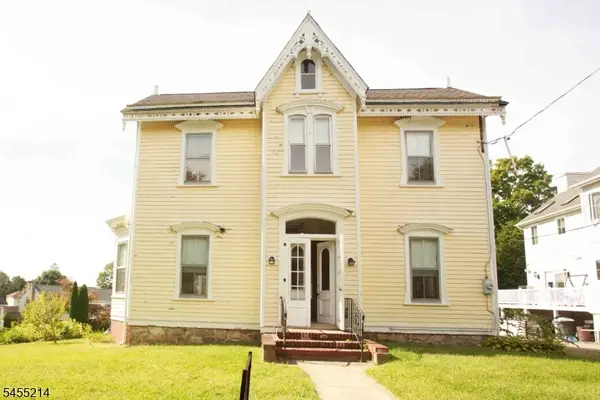 $299,000Pending3 beds 2 baths1,857 sq. ft.
8 High St, Stanhope Boro, NJ 07874
MLS# 4049724Listed by: RE/MAX HERITAGE PROPERTIES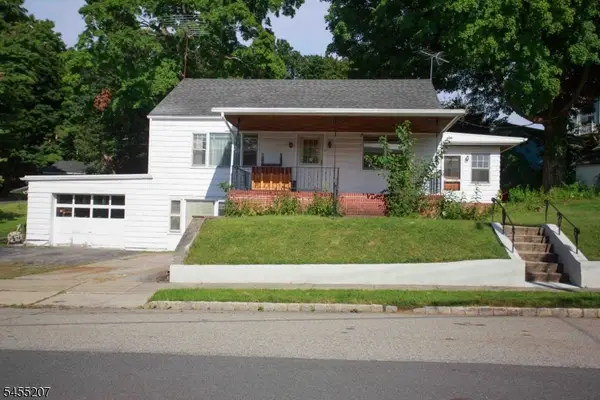 $325,000Active3 beds 2 baths1,532 sq. ft.
3 Linden Ave, Stanhope Boro, NJ 07874
MLS# 4049726Listed by: RE/MAX HERITAGE PROPERTIES


Protect your home and budget from life's surprises with an Assurant Home Warranty, backed by a partner that supports you through every step of homeownership. Explore Plans.
© 2026 Better Homes and Gardens Real Estate LLC. An Anywhere Real Estate company. All rights reserved. Better Homes and Gardens® Real Estate is a registered trademark owned by Meredith Operations Corporation, licensed to Better Homes and Gardens Real Estate LLC and used with permission. Better Homes and Gardens Real Estate LLC fully supports the principles of the Fair Housing Act and the Equal Opportunity Act. Listing information is deemed reliable but is not guaranteed accurate.
Each office is independently owned and operated.
Any services or products provided by third parties are not provided by, affiliated with or related to Better Homes and Gardens Real Estate LLC, or its affiliated companies.