
126 Iron Wolf Rd126, Stewartsville, NJ 08886
Local realty services provided by:Better Homes and Gardens Real Estate PorchLight Properties
126 Iron Wolf Rd126,Greenwich Twp., NJ 08886
$699,900
- 4 Beds
- 4 Baths
- 2,636 sq. ft.
- Single family
- Active
Listed by: wendy a. totten
Office: weichert realtors908-454-1717
MLS#:4057333
Source:NJ_GSMLS
Price summary
- Price:$699,900
- Price per sq. ft.:$265.52
About this home
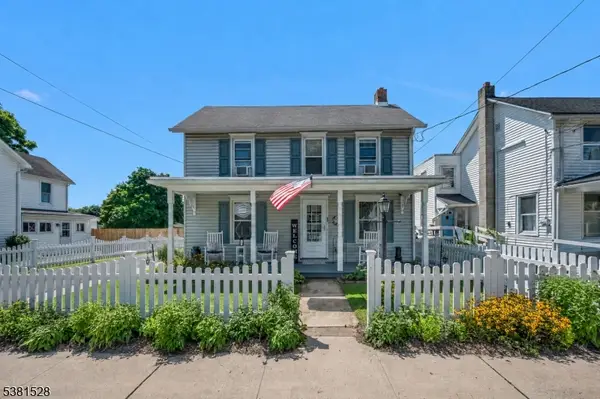
Welcome to this exceptional 4-bedroom Colonial located in desirable Stewartsville, NJ, set on over one acre of private and picturesque property. This beautifully maintained home offers the perfect combination of modern updates, spacious living areas, and outdoor enjoyment.The updated kitchen features stylish finishes and ample space for everyday living and entertaining. The open and inviting floor plan showcases hardwood floors, a cozy fireplace, and updated primary bathroom. The finished basement provides additional living space ideal for a recreation room, home office, gym.Enjoy your own backyard retreat complete with a beautiful pool and enclosed deck, perfect for relaxing or entertaining in every season. Additional features include a whole-house generator, providing comfort and peace of mind. Located near shopping, dining, major highways This Stewartsville home is truly a must-see!
Contact an agent
Home facts
- Year built:1994
- Listing ID #:4057333
- Added:7 day(s) ago
- Updated:October 14, 2026 at 02:27 PM
Rooms and interior
- Bedrooms:4
- Total bathrooms:4
- Full bathrooms:2
- Half bathrooms:2
- Rooms Total:9
- Flooring:Carpeting, Tile, Wood
- Dining Description:Formal Dining Room, On First Floor
- Kitchen Description:Center Island, Dishwasher, Eat-In Kitchen, Pantry, Range/Oven-Gas, Refrigerator, Separate Dining Area
- Basement Description:Basement, Bilco-Style Door, Finished-Partially
- Living area:2,636 sq. ft.
Heating and cooling
- Cooling:Ceiling Fan, Central Air
- Heating:1 Unit, Baseboard - Hotwater
Structure and exterior
- Roof:Asphalt Shingle
- Year built:1994
- Building area:2,636 sq. ft.
- Lot area:1.44 Acres
- Architectural Style:Colonial, Detached
- Construction Materials:Brick, Vinyl Siding
- Exterior Features:Deck, Patio
Utilities
- Water:Public Water
- Sewer:Septic
Finances and disclosures
- Price:$699,900
- Price per sq. ft.:$265.52
- Tax amount:$13,019 (2025)
Features and amenities
- Appliances:Range/Oven-Gas, Refrigerator
- Amenities:All Utilities Underground, Gas-Natural
- Pool features:In-Ground Pool, Pool
Parking
- Parking description:2 Car Width, Attached Garage
- Garage spaces:2
New listings near 126 Iron Wolf Rd126



Protect your home and budget from life's surprises with an Assurant Home Warranty, backed by a partner that supports you through every step of homeownership. Explore Plans.
© 2026 Better Homes and Gardens Real Estate LLC. An Anywhere Real Estate company. All rights reserved. Better Homes and Gardens® Real Estate is a registered trademark owned by Meredith Operations Corporation, licensed to Better Homes and Gardens Real Estate LLC and used with permission. Better Homes and Gardens Real Estate LLC fully supports the principles of the Fair Housing Act and the Equal Opportunity Act. Listing information is deemed reliable but is not guaranteed accurate.
Each office is independently owned and operated.
Any services or products provided by third parties are not provided by, affiliated with or related to Better Homes and Gardens Real Estate LLC, or its affiliated companies.