
931 Edgewood Dr, Stillwater, NJ 07860
Local realty services provided by:Better Homes and Gardens Real Estate Realty Connect
931 Edgewood Dr,Stillwater Twp., NJ 07860
$585,000
- 4 Beds
- 3 Baths
- 2,000 sq. ft.
- Single family
- Coming Soon
Listed by: lynn reilly
Office: realty executives exceptional973-347-3700
MLS#:4061557
Source:NJ_GSMLS
Price summary
- Price:$585,000
- Price per sq. ft.:$292.5
- Monthly HOA dues:$61.67
About this home
Rustic Charm. Custom Craftsmanship. A Truly Unique Home.Discover a one-of-a-kind restored log cabin in the Paulinskill Lake community, set on a large lot with access to community amenities. Essentially rebuilt and transformed in 2026, the original 700-square-foot cabin was completely gutted and renovated, then integrated with a substantial new two-story addition. The result is approximately 2,000 square feet with 3 bedrooms, an office, 2.5 baths, and a two-car garage, blending authentic cabin character with the comfort and infrastructure of a newly constructed home.The original logs have been refinished inside and out, with chinking repairs preserving their appeal. White oak hardwood floors, a slate entry, solid-wood interior doors, custom railings, and detailed trim add character throughout. The kitchen features granite countertops, custom cabinetry, and a distinctive range hood. A stone fireplace creates a welcoming focal point, while the first-floor primary bedroom and laundry offer everyday convenience.Enjoy the three-season porch with oversized screened windows and insulated walls, ceiling, and floor. Major improvements include new HVAC, plumbing, electrical and septic systems, spray-foam insulation, French drains, and dry wells. Custom exterior brick detailing, high-end vinyl shakes, casement windows, and a repointed chimney complete this exceptional transformation. Built by Heid's Home LLC. One of a kind home! New 3 bedroom septic....
Contact an agent
Home facts
- Year built:1945
- Subdivision & Development:Paulinskill Lake
- Listing ID #:4061557
- Updated:October 31, 2026 at 07:50 PM
Rooms and interior
- Bedrooms:4
- Total bathrooms:3
- Full bathrooms:2
- Half bathrooms:1
- Rooms Total:8
- Flooring:Tile, Wood
- Dining Description:Living/Dining Combo, On First Floor
- Bathrooms Description:Stall Shower
- Kitchen Description:Carbon Monoxide Detector, Dishwasher, Pantry, Range/Oven-Gas, Refrigerator
- Bedroom Description:Full Bath, On Level 1, Walk-In Closet
- Basement Description:Basement, Unfinished
- Living area:2,000 sq. ft.
Heating and cooling
- Cooling:1 Unit, Central Air
- Heating:1 Unit
Structure and exterior
- Roof:Asphalt Shingle
- Year built:1945
- Building area:2,000 sq. ft.
- Lot area:0.65 Acres
- Lot Features:Level Lot
- Architectural Style:Custom Home, Log Home
- Construction Materials:Brick, Log, Vinyl Siding
- Exterior Features:Storage Shed
Schools
- High school:KITTATINNY
- Middle school:STILLWATER
- Elementary school:KITTATINNY
Utilities
- Water:Association
- Sewer:Septic 3 Bedroom Town Verified
Finances and disclosures
- Price:$585,000
- Price per sq. ft.:$292.5
- Tax amount:$3,744 (2025)
Features and amenities
- Appliances:Carbon Monoxide Detector, Range/Oven-Gas, Refrigerator
- Amenities:Blinds, Carbon Monoxide Detector, Cathedral Ceiling, Drapes, Gas-Propane, High Ceiling, Jogging/Biking Path, Lake Privileges, Playground, Smoke Detectors, Stall Shower, StallTub, Tennis Courts, TubShowr, Walk - In Closet, Window Treatments
Parking
- Parking description:2 Car Width, Additional Parking, Blacktop Driveway, Built-In Garage, Crushed Stone Driveway
- Garage spaces:2
New listings near 931 Edgewood Dr
- New
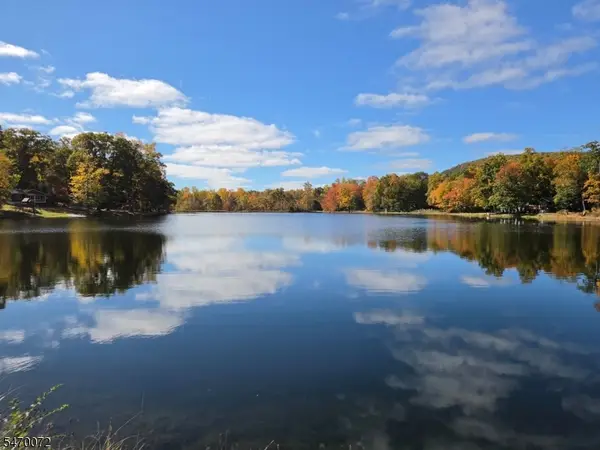 $12,000Active0.15 Acres
0 Plymouth Lake Dr, Stillwater Twp., NJ 07860
MLS# 4061090Listed by: COLDWELL BANKER REALTY - New
 $499,900Active3 beds 2 baths2,021 sq. ft.
901 Cedar Ridge Rd, Stillwater Twp., NJ 07860
MLS# 4060741Listed by: BURGDORFF ERA 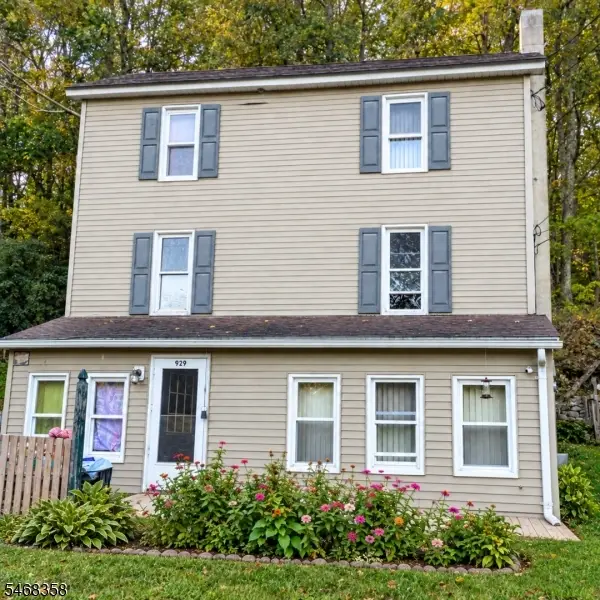 $299,800Active3 beds 1 baths
929 Wall St, Stillwater Twp., NJ 07860
MLS# 4059741Listed by: COLDWELL BANKER REALTY- Open Sat, 1 to 4pm
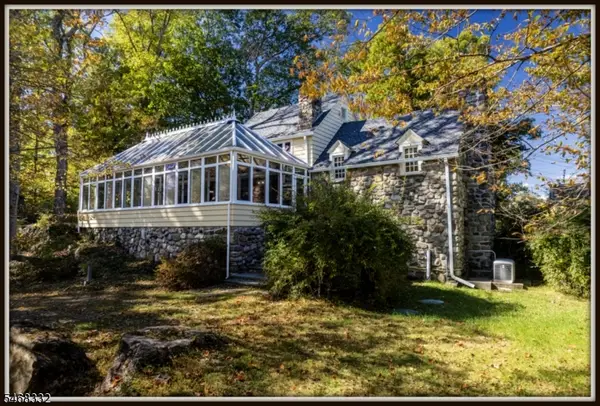 $550,000Active2 beds 3 baths2,064 sq. ft.
906 Ridge Rd, Stillwater Twp., NJ 07860
MLS# 4059552Listed by: RE/MAX HERITAGE PROPERTIES  $529,000Active4 beds 2 baths
977 Old Foundry Rd, Stillwater Twp., NJ 07860
MLS# 4058400Listed by: WEICHERT REALTORS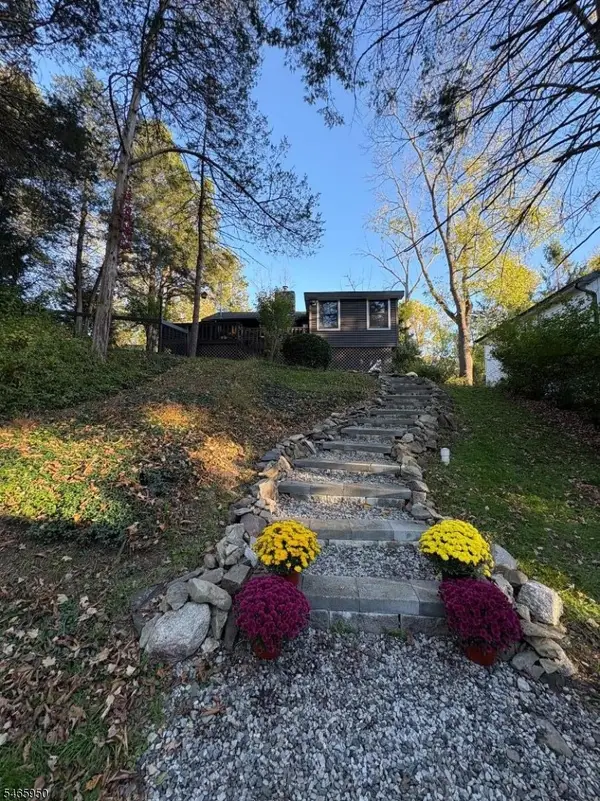 $290,000Active2 beds 1 baths
928 Cedar Dr, Stillwater Twp., NJ 07860
MLS# 4058050Listed by: KELLER WILLIAMS INTEGRITY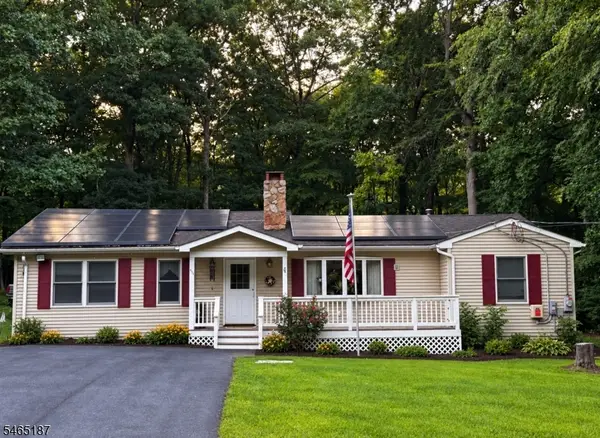 $437,500Active3 beds 2 baths
979 Owassa Rd, Stillwater Twp., NJ 07860
MLS# 4056711Listed by: KELLER WILLIAMS INTEGRITY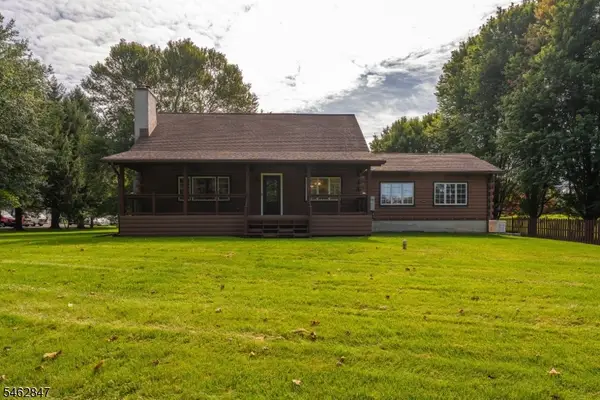 $499,000Pending3 beds 2 baths
912 Potters Rd, Stillwater Twp., NJ 07860
MLS# 4055678Listed by: KELLER WILLIAMS REALTY $389,000Pending3 beds 1 baths
916 Cedar Dr, Stillwater Twp., NJ 07860
MLS# 4054130Listed by: RE/MAX PLATINUM GROUP


Protect your home and budget from life's surprises with an Assurant Home Warranty, backed by a partner that supports you through every step of homeownership. Explore Plans.
© 2026 Better Homes and Gardens Real Estate LLC. An Anywhere Real Estate company. All rights reserved. Better Homes and Gardens® Real Estate is a registered trademark owned by Meredith Operations Corporation, licensed to Better Homes and Gardens Real Estate LLC and used with permission. Better Homes and Gardens Real Estate LLC fully supports the principles of the Fair Housing Act and the Equal Opportunity Act. Listing information is deemed reliable but is not guaranteed accurate.
Each office is independently owned and operated.
Any services or products provided by third parties are not provided by, affiliated with or related to Better Homes and Gardens Real Estate LLC, or its affiliated companies.