
8314 Sunset Drive, Stone Harbor, NJ 08247
Local realty services provided by:Better Homes and Gardens Real Estate Realty Connect
8314 Sunset Drive,Stone Harbor, NJ 08247
$6,200,000
- 5 Beds
- 5 Baths
- - sq. ft.
- Single family
- Active
Listed by: robert hafele, stephan frame
Office: diller fisher realtors
MLS#:261872
Source:NJ_CMCAR
Price summary
- Price:$6,200,000
About this home
Experience luxury coastal living in this stunning new construction home, thoughtfully designed with exceptional craftsmanship, premium finishes, and professionally curated furnishings throughout. Featuring 5 spacious bedrooms and 5.5 beautifully appointed bathrooms, this turnkey residence offers an ideal blend of elegance, comfort, and functionality. The gourmet kitchen is equipped with top-of-the-line appliances, custom cabinetry, and designer finishes, creating the perfect space for everyday living and effortless entertaining. Expansive, light-filled living areas flow seamlessly to exceptional outdoor spaces designed to embrace the coastal lifestyle. Step outside to your private backyard oasis featuring a sparkling in-ground pool, spacious outdoor living and entertaining areas, and breathtaking, unobstructed views of the bay and the Intracoastal Waterway. Enjoy spectacular sunsets every evening as the sky reflects across the water, creating an unforgettable backdrop from nearly every vantage point. Offered professionally decorated and beautifully furnished, this exceptional home is truly move-in ready. Perfectly located just an easy walk to both the bay and the beach, you'll enjoy convenient access to boating, waterfront activities, and pristine sandy beaches while experiencing the very best of luxury coastal living. A rare opportunity to own a brand-new, fully furnished luxury home with extraordinary water views, impeccable design, and an unbeatable location....
Contact an agent
Home facts
- Year built:2026
- Listing ID #:261872
- Added:82 day(s) ago
- Updated:September 30, 2026 at 05:05 PM
Rooms and interior
- Bedrooms:5
- Total bathrooms:5
- Full bathrooms:5
- Flooring:Tile Flooring, Wood Flooring
- Dining Description:Dining Area, Dining Room
- Kitchen Description:Dishwasher, Disposal, Kitchen, Microwave Oven, Oven, Range, Refrigerator, Self-Clean Oven, Stove Natural Gas, Wine Cooler
- Basement Description:Crawl Space, Outside Entrance
Heating and cooling
- Cooling:Central Air
- Heating:Forced Air, Gas Natural, Multi-Zoned
Structure and exterior
- Year built:2026
- Architectural Style:Contemporary, Upside Down
- Construction Materials:Concrete
- Exterior Features:Fenced Yard, Outside Shower, Porch, Sprinkler System
Utilities
- Water:City
- Sewer:City
Finances and disclosures
- Price:$6,200,000
- Tax amount:$9
Features and amenities
- Appliances:Dishwasher, Range, Smoke/Fire Detector, Stainless steel appliance, Stove Natural Gas, Washer, Wine Cooler
- Laundry features:Dryer, Laundry/Utility Room, Washer
- Amenities:Bar, Cathedral Ceilings, Security System, Smoke/Fire Alarm, Storage, Walk in Closet
- Pool features:In Ground Pool
Parking
- Parking description:2 Car, Concrete Driveway
New listings near 8314 Sunset Drive
- New
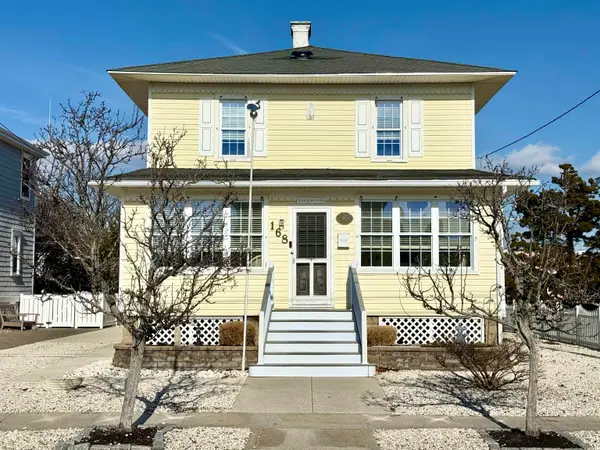 $3,995,000Active4 beds 3 baths2,178 sq. ft.
168 98th Street, Stone Harbor, NJ 08247
MLS# 262755Listed by: DILLER FISHER REALTORS - New
 $1,650,000Active3 beds 2 baths1,240 sq. ft.
8201 Third Avenue, Stone Harbor, NJ 08247-1700
MLS# 262632Listed by: REALTY MARK ADVANTAGE - New
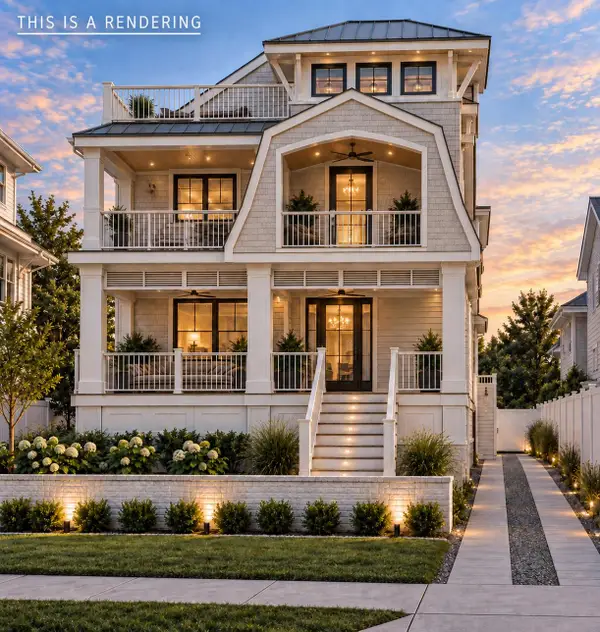 $5,295,000Active5 beds 5 baths
314 111th Street, Stone Harbor, NJ 08247
MLS# 262691Listed by: FERGUSON-DECHERT, INC - New
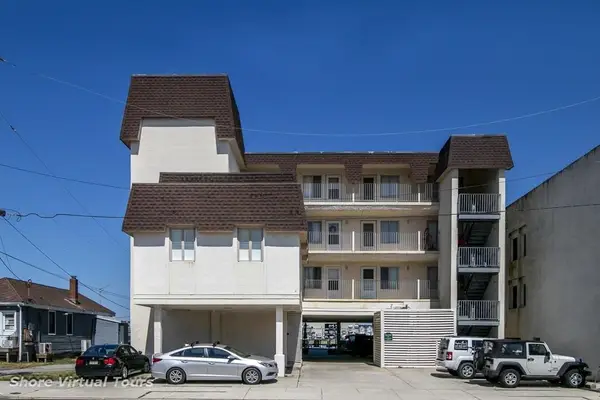 $699,000Active1 beds 1 baths509 sq. ft.
9511 Sunset Drive, Stone Harbor, NJ 08247
MLS# 262677Listed by: COLDWELL BANKER JAMES C OTTON REAL ESTATE 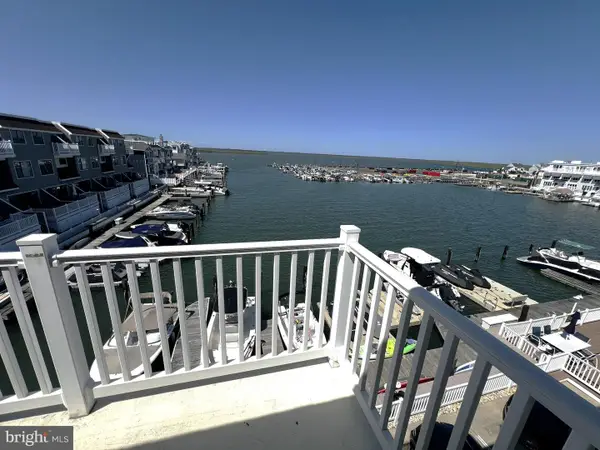 $1,650,000Active3 beds 2 baths1,240 sq. ft.
8201 Third Ave #16, STONE HARBOR, NJ 08247
MLS# NJCM2008106Listed by: REALTY MARK ADVANTAGE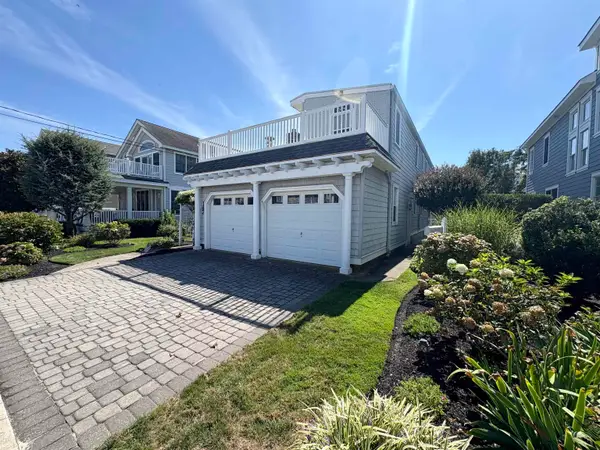 $4,500,000Active4 beds 2 baths
147 104th Street, Stone Harbor, NJ 08247
MLS# 262570Listed by: DILLER FISHER REALTORS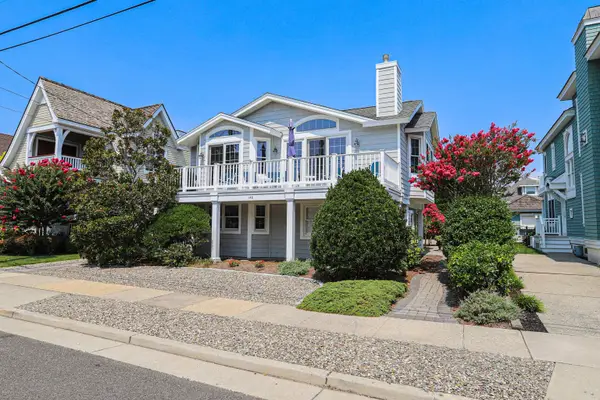 $4,095,000Active5 beds 2 baths2,292 sq. ft.
140 87th Street, Stone Harbor, NJ 08247
MLS# 262446Listed by: COMPASS RE - AVALON DUNE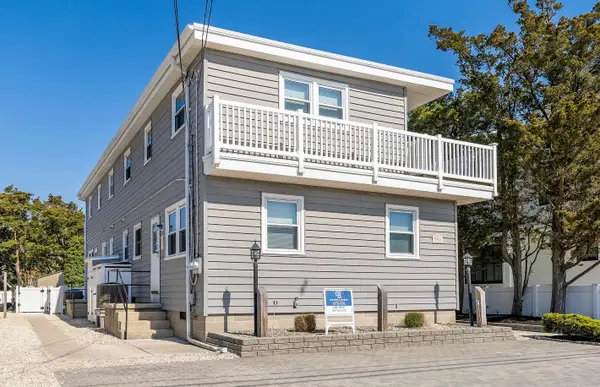 $3,595,000Active-- beds -- baths
9903 Second Avenue, Stone Harbor, NJ 08247
MLS# 262421Listed by: COMPASS RE - AVALON DUNE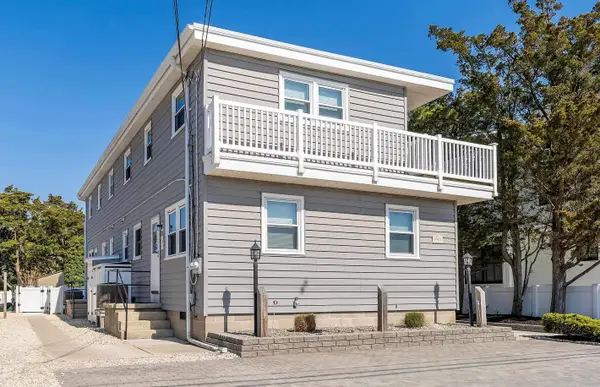 $1,799,000Active3 beds 2 baths
9903 Second Avenue, Stone Harbor, NJ 08247
MLS# 262423Listed by: COMPASS RE - AVALON DUNE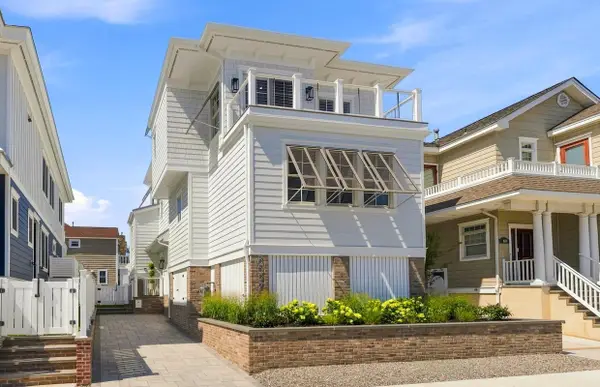 $4,250,000Active4 beds 3 baths
8527 3rd Avenue, Stone Harbor, NJ 08247
MLS# 262383Listed by: COMPASS RE - AVALON DUNE


Protect your home and budget from life's surprises with an Assurant Home Warranty, backed by a partner that supports you through every step of homeownership. Explore Plans.
© 2026 Better Homes and Gardens Real Estate LLC. An Anywhere Real Estate company. All rights reserved. Better Homes and Gardens® Real Estate is a registered trademark owned by Meredith Operations Corporation, licensed to Better Homes and Gardens Real Estate LLC and used with permission. Better Homes and Gardens Real Estate LLC fully supports the principles of the Fair Housing Act and the Equal Opportunity Act. Listing information is deemed reliable but is not guaranteed accurate.
Each office is independently owned and operated.
Any services or products provided by third parties are not provided by, affiliated with or related to Better Homes and Gardens Real Estate LLC, or its affiliated companies.