
19 Timber Creek Rd, Stratford, NJ 08084
Local realty services provided by:Better Homes and Gardens Real Estate Community Realty
19 Timber Creek Rd,Stratford, NJ 08084
$389,999
- 4 Beds
- 2 Baths
- 1,400 sq. ft.
- Single family
- Pending
Listed by: thomas m santoro jr.
Office: keyvest, llc.
MLS#:NJCD2124474
Source:BRIGHTMLS
Price summary
- Price:$389,999
- Price per sq. ft.:$278.57
About this home
Open Houses on Saturday 8/15 and Sunday 8/16 from 11am to 2pm. Don’t miss this charming 4 Bedroom, 1.5 Bathroom home in the sought after Laurel Mill Farms neighborhood! This home has character and comfort. The kitchen is equipped with new stainless steel appliances and flooring making it truly move-in ready. Step into the spacious 4 season sunroom for year-round relaxation, which offers wonderful views of the backyard boasting vibrant flower beds and a paver patio ideal for outdoor dining. The yard also contains a large shed with electricity perfect for a workshop or man cave. The lower level family room features an inviting cozy brick fireplace and the laundry room is fully equipped with new, extra large, energy efficient washer & dryer. Ample storage is available with 3 pull-down attic spaces and an oversized garage. This home offers endless charm and value. A rare opportunity blending modern updates and exceptional outdoor space!
Contact an agent
Home facts
- Year built:1960
- Subdivision & Development:LAUREL MILL FARMS
- Listing ID #:NJCD2124474
- Added:46 day(s) ago
- Updated:September 27, 2026 at 08:26 AM
Rooms and interior
- Bedrooms:4
- Total bathrooms:2
- Full bathrooms:1
- Half bathrooms:1
- Flooring:Hardwood, Solid Hardwood
- Dining Description:Dining Room
- Living area:1,400 sq. ft.
Heating and cooling
- Cooling:Central A/C
- Heating:Forced Air, Natural Gas
Structure and exterior
- Roof:Architectural Shingle
- Year built:1960
- Building area:1,400 sq. ft.
- Architectural Style:Split Level
- Construction Materials:Brick
- Foundation Description:Block
- Levels:3 Story
Utilities
- Water:Public
- Sewer:Public Sewer
Finances and disclosures
- Price:$389,999
- Price per sq. ft.:$278.57
- Tax amount:$8,421 (2025)
New listings near 19 Timber Creek Rd
- Coming SoonOpen Sat, 12 to 2pm
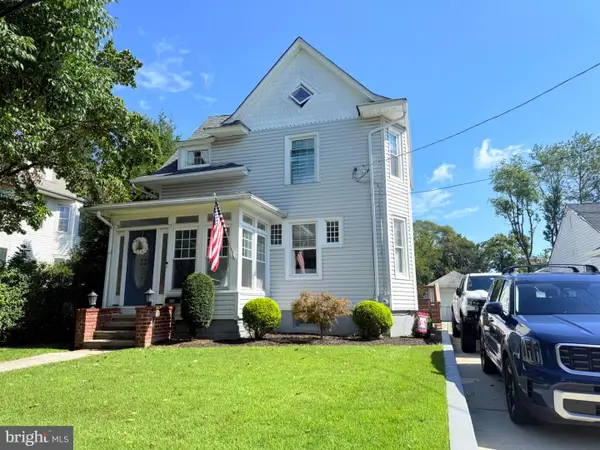 $349,900Coming Soon3 beds 2 baths1,558 sq. ft.
203 S Atlantic Ave E, STRATFORD, NJ 08084
MLS# NJCD2126216Listed by: BHHS FOX & ROACH-MOORESTOWN 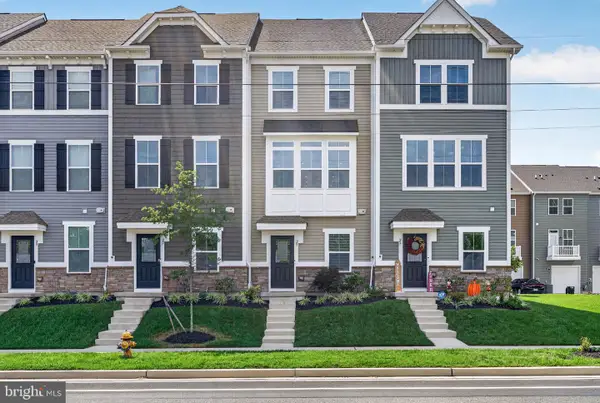 $344,900Active2 beds 3 baths1,588 sq. ft.
25 Sidney Ln, STRATFORD, NJ 08084
MLS# NJCD2126358Listed by: EXP REALTY, LLC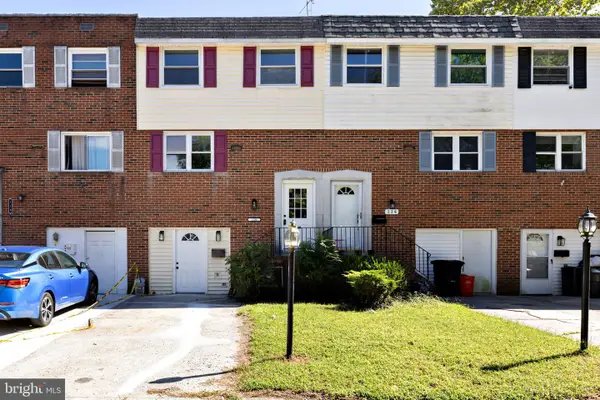 $279,900Active3 beds 2 baths1,836 sq. ft.
116 Laureba Ave, STRATFORD, NJ 08084
MLS# NJCD2126538Listed by: BRUCE ASSOCIATES INC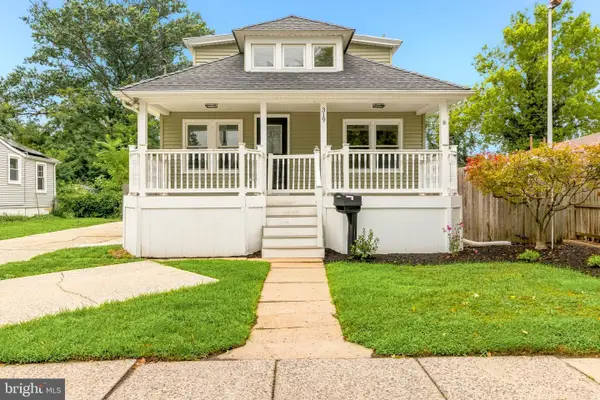 $379,777Active4 beds 2 baths1,788 sq. ft.
319 Yale Ave, STRATFORD, NJ 08084
MLS# NJCD2126220Listed by: KELLER WILLIAMS REALTY - WASHINGTON TOWNSHIP- Open Sun, 1 to 3pm
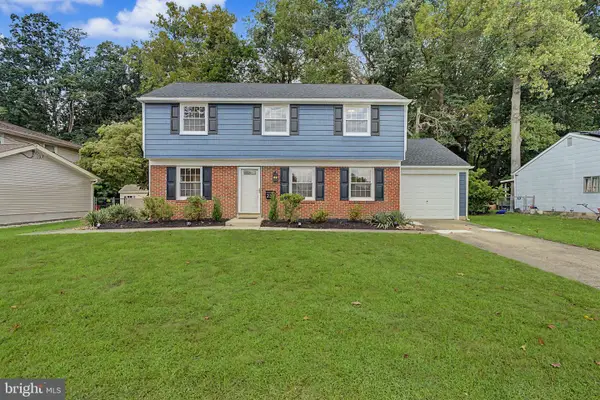 $420,000Active4 beds 2 baths1,700 sq. ft.
232 Winding Way Rd, STRATFORD, NJ 08084
MLS# NJCD2125388Listed by: PRIME REALTY PARTNERS 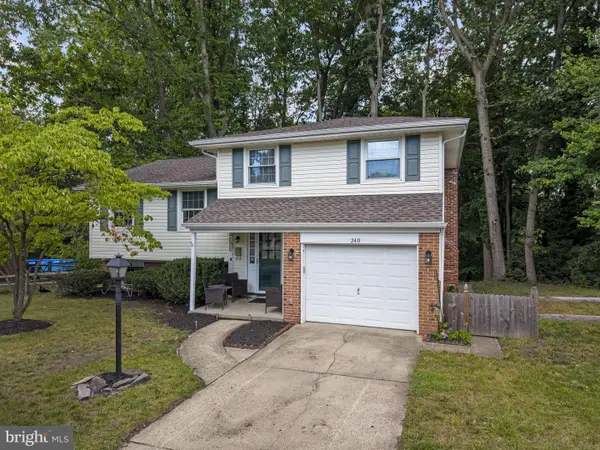 $359,900Pending4 beds 2 baths1,500 sq. ft.
240 Winding Way Rd, STRATFORD, NJ 08084
MLS# NJCD2125090Listed by: REAL BROKER, LLC $330,000Active3 beds 1 baths1,232 sq. ft.
329 Columbia Ave, STRATFORD, NJ 08084
MLS# NJCD2124424Listed by: KELLER WILLIAMS TOWN LIFE $399,995Pending3 beds 2 baths1,576 sq. ft.
5 College Cir, STRATFORD, NJ 08084
MLS# NJCD2123872Listed by: TESLA REALTY GROUP LLC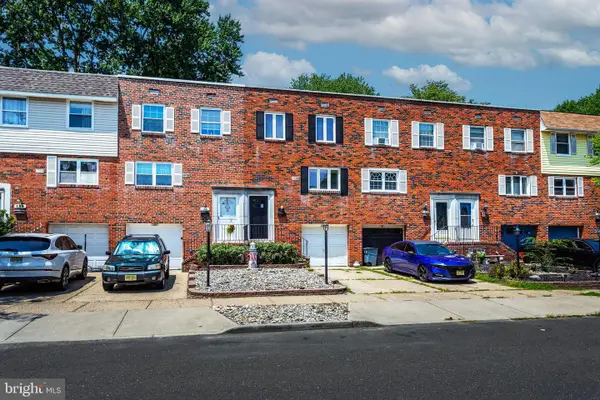 $285,000Pending3 beds 2 baths1,636 sq. ft.
143 Suburban Ter, STRATFORD, NJ 08084
MLS# NJCD2123296Listed by: KELLER WILLIAMS - MAIN STREET


Protect your home and budget from life's surprises with an Assurant Home Warranty, backed by a partner that supports you through every step of homeownership. Explore Plans.
© 2026 Better Homes and Gardens Real Estate LLC. An Anywhere Real Estate company. All rights reserved. Better Homes and Gardens® Real Estate is a registered trademark owned by Meredith Operations Corporation, licensed to Better Homes and Gardens Real Estate LLC and used with permission. Better Homes and Gardens Real Estate LLC fully supports the principles of the Fair Housing Act and the Equal Opportunity Act. Listing information is deemed reliable but is not guaranteed accurate.
Each office is independently owned and operated.
Any services or products provided by third parties are not provided by, affiliated with or related to Better Homes and Gardens Real Estate LLC, or its affiliated companies.