
4 W Circuit Dr, Succasunna, NJ 07876
Local realty services provided by:Better Homes and Gardens Real Estate Realty Connect
4 W Circuit Dr,Roxbury Twp., NJ 07876
$749,000
- 4 Beds
- 3 Baths
- 2,222 sq. ft.
- Single family
- Pending
Listed by: cindy graham
Office: re/max heritage properties973-598-1700
MLS#:4047402
Source:NJ_GSMLS
Price summary
- Price:$749,000
- Price per sq. ft.:$337.08
About this home
Welcome home to this Colonial in the desirable Forest Hills section of Succasunna, tucked into a quiet neighborhood and offering wonderful spaces for everyday living, entertaining and relaxing. The backyard is ready to be enjoyed all summer long with an inground pool, spacious patio for outdoor furniture and a fenced yard. The pool area is separately fenced for added safety, while the large deck off the family room creates the perfect setting for outdoor dining, morning coffee or gathering with company. Inside, the kitchen has a warm and welcoming feel with cherry wood cabinetry and Silestone countertops. The comfortable family room opens directly to the deck, creating an easy flow between indoor and outdoor living. A brightly lit finished basement provides additional living space, including a flex room. The extra room can be your exercise room, office, or hobby room. Many upgrades, including a natural gas generator 2013, and renovations have been completed throughout the home; see the complete list in the Media section of the listing. Roof 10 yrs, Furnace 10, A/C 2, Hot Water 11. 200 amp. Hardwood flooring under carpets. Conveniently located close to schools, Horseshoe Lake Recreation Complex, shopping and major commuting routes, this home combines neighborhood living with the outdoor spaces you'll look forward to enjoying at home....
Contact an agent
Home facts
- Year built:1967
- Subdivision & Development:Forest Hills
- Listing ID #:4047402
- Added:56 day(s) ago
- Updated:October 14, 2026 at 08:55 AM
Rooms and interior
- Bedrooms:4
- Total bathrooms:3
- Full bathrooms:2
- Half bathrooms:1
- Rooms Total:11
- Flooring:Carpeting, Tile, Wood
- Dining Description:Formal Dining Room, On First Floor
- Bathrooms Description:Stall Shower
- Kitchen Description:Cooktop - Gas, Dishwasher, Eat-In Kitchen, Refrigerator, Sump Pump, Wall Oven(s) - Gas
- Bedroom Description:Full Bath, Walk-In Closet
- Basement Description:Basement, Finished, French Drain, Full
- Living area:2,222 sq. ft.
Heating and cooling
- Cooling:1 Unit, Ceiling Fan, Central Air
- Heating:1 Unit, Forced Hot Air
Structure and exterior
- Roof:Asphalt Shingle
- Year built:1967
- Building area:2,222 sq. ft.
- Lot area:0.35 Acres
- Lot Features:Corner, Level Lot
- Architectural Style:Colonial
- Construction Materials:Brick, Vinyl Siding
- Exterior Features:Curbs, Deck, Metal Fence, Patio, Privacy Fence, Storage Shed, Thermal Windows/Doors
Schools
- High school:Roxbury
- Middle school:Eisenhower
- Elementary school:Kennedy
Utilities
- Water:Public Water
- Sewer:Public Sewer
Finances and disclosures
- Price:$749,000
- Price per sq. ft.:$337.08
- Tax amount:$11,492 (2025)
Features and amenities
- Appliances:Refrigerator, Sump Pump, Wall Oven(s) - Gas, Washer
- Laundry features:Dryer, Washer
- Amenities:Blinds, Carbon Monoxide Detector, Fire Extinguisher, Gas-Natural, Smoke Detectors, Stall Shower, TubShowr, Walk - In Closet
- Pool features:In-Ground Pool, Pool
Parking
- Parking description:2 Car Width, Attached, Blacktop Driveway
- Garage spaces:2
New listings near 4 W Circuit Dr
- Coming Soon
 $599,000Coming Soon5 beds 2 baths2,535 sq. ft.
9 Main St, Roxbury Twp., NJ 07876
MLS# 4058782Listed by: RE/MAX HERITAGE PROPERTIES - New
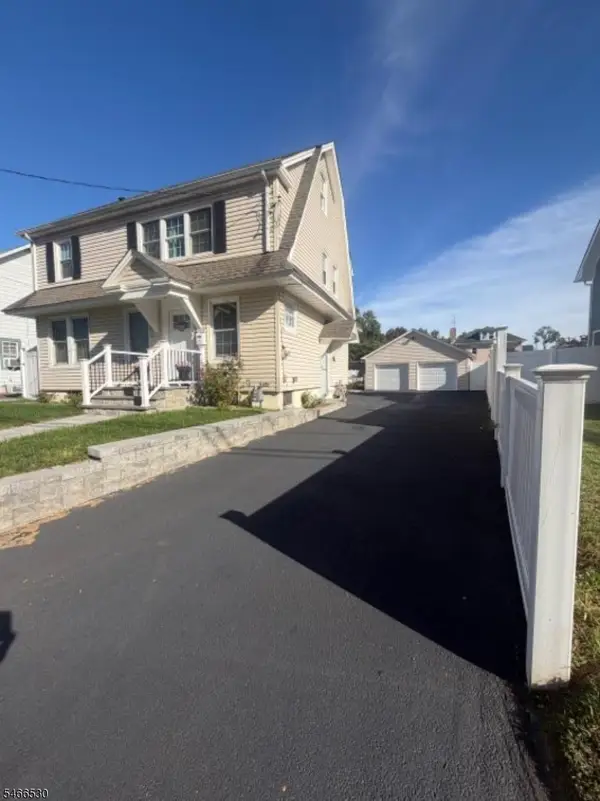 $620,000Active3 beds 3 baths
17 Kenvil Ave, Roxbury Twp., NJ 07876
MLS# 4057893Listed by: ZAP REAL ESTATE & INVESTMENTS LLC - New
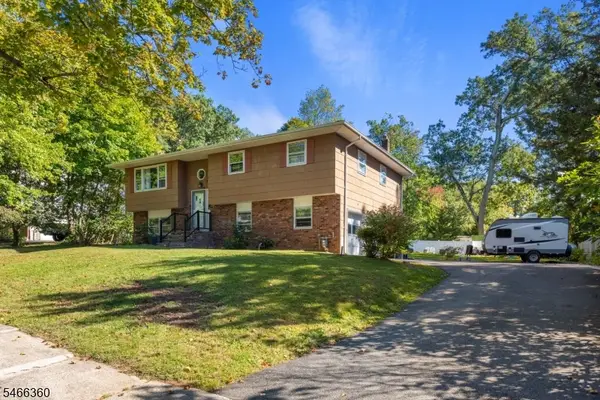 $599,000Active4 beds 2 baths2,252 sq. ft.
4 Horizon Dr, Roxbury Twp., NJ 07876
MLS# 4057733Listed by: REALTY EXECUTIVES PROPERTY SQUAD 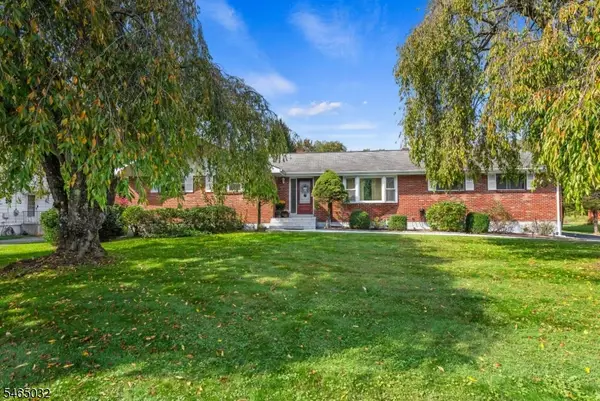 $599,900Active3 beds 3 baths
95 Eyland Ave, Roxbury Twp., NJ 07876
MLS# 4056586Listed by: RE/MAX HOUSE VALUES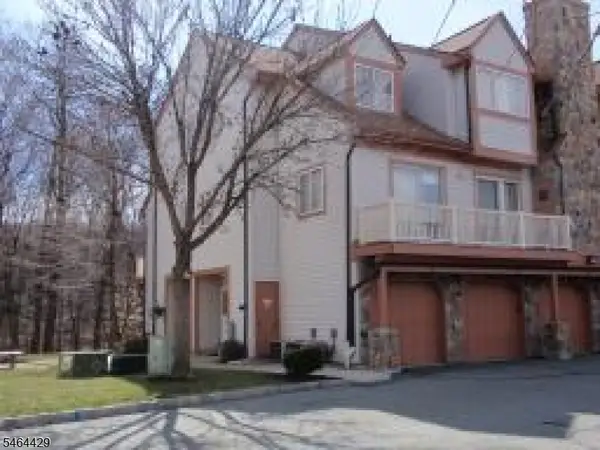 $400,000Active2 beds 2 baths
161 Woods Edge Dr #161, Roxbury Twp., NJ 07876
MLS# 4056182Listed by: WEICHERT REALTORS $690,000Active4 beds 3 baths2,464 sq. ft.
183 Eyland Ave, Roxbury Twp., NJ 07876
MLS# 4056117Listed by: RE/MAX HERITAGE PROPERTIES $850,000Active4 beds 3 baths
6 Larsen Dr, Roxbury Twp., NJ 07876
MLS# 4055940Listed by: RE/MAX HERITAGE PROPERTIES $385,000Active4 beds 1 baths
34 Unneberg Ave, Roxbury Twp., NJ 07876
MLS# 4055306Listed by: COLDWELL BANKER REALTY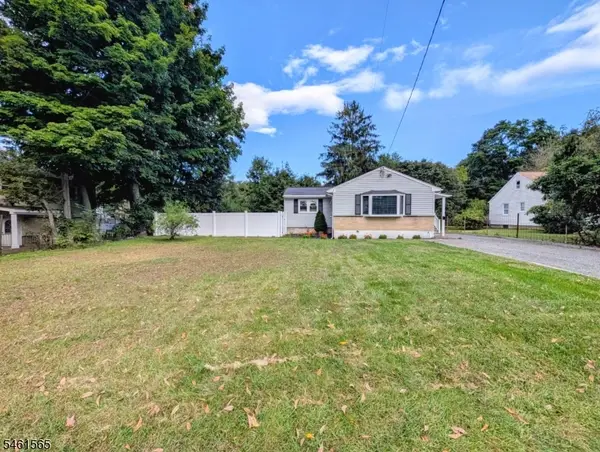 $479,900Active3 beds 2 baths
4 Kenvil Ave, Roxbury Twp., NJ 07876
MLS# 4053548Listed by: ELITE REALTORS OF NEW JERSEY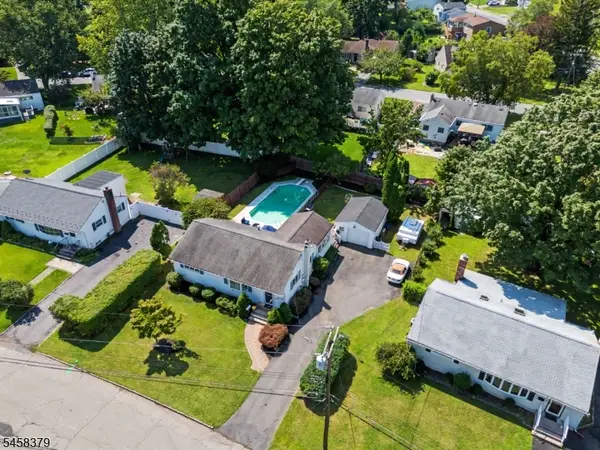 $539,000Pending3 beds 2 baths
22 Carol Dr, Roxbury Twp., NJ 07876
MLS# 4053283Listed by: RE/MAX SELECT


Protect your home and budget from life's surprises with an Assurant Home Warranty, backed by a partner that supports you through every step of homeownership. Explore Plans.
© 2026 Better Homes and Gardens Real Estate LLC. An Anywhere Real Estate company. All rights reserved. Better Homes and Gardens® Real Estate is a registered trademark owned by Meredith Operations Corporation, licensed to Better Homes and Gardens Real Estate LLC and used with permission. Better Homes and Gardens Real Estate LLC fully supports the principles of the Fair Housing Act and the Equal Opportunity Act. Listing information is deemed reliable but is not guaranteed accurate.
Each office is independently owned and operated.
Any services or products provided by third parties are not provided by, affiliated with or related to Better Homes and Gardens Real Estate LLC, or its affiliated companies.