
309 Ashland Rd, Summit, NJ 07901
Local realty services provided by:Better Homes and Gardens Real Estate PorchLight Properties
309 Ashland Rd,Summit City, NJ 07901
$2,249,000
- 5 Beds
- 5 Baths
- - sq. ft.
- Single family
- Active
Upcoming open houses
- Sat, Oct 1001:00 pm - 04:00 pm
- Sun, Oct 1101:00 pm - 04:00 pm
Listed by: ri kim
Office: re/max signature homes201-660-9933
MLS#:4057710
Source:NJ_GSMLS
Price summary
- Price:$2,249,000
About this home
Welcome to this beautifully renovated & thoughtfully expanded, sun-drenched home in the highly coveted Franklin School District. Renovated in 2024, this exceptional 5 BR, 4.5 BA residence offers approx. 4477 sqft of finished living space, including the finished lower level. Sun-filled interiors feature HW floors, custom built-ins and an elegant LR & DR. The modern kitchen is designed for everyday living & entertaining, featuring high-end appliances, 2 refrigerators, an oversized island, and luxurious Quartzite Negresco natural stone extending through the kitchen, DR & powder room. The 2nd fl. offers a luxurious MBR with dressing room, spa-inspired bath & soaring ceilings. A versatile loft provides flexible space for a 2nd dressing room, home office or yoga studio. Radiant-heated flooring adds comfort. A spacious jr. suite, 2 additional BRs & beautiful hallway BA complete the level. The 3rd fl. features an additional BR with supplemental heating/cooling. The fully finished basement offers a generous recreation area, FBA & wine cellar. Additional highlights include an oversized 2car garage with 2 EV chargers, Google Nest, skylights, whole-house water filtration & softening systems, and comprehensive security. Exterior improvements include new stonework completed in 2025, a new retaining wall with auto lighting, newly created backyard patio with timer-controlled lighting & a refinished driveway. Completely move-in ready. Do not miss this opportunity to own this exceptional home!...
Contact an agent
Home facts
- Year built:1965
- Subdivision & Development:Franklin
- Listing ID #:4057710
- Added:1 day(s) ago
- Updated:October 09, 2026 at 02:26 PM
Rooms and interior
- Bedrooms:5
- Total bathrooms:5
- Full bathrooms:4
- Half bathrooms:1
- Rooms Total:10
- Flooring:Vinyl-Linoleum, Wood
- Dining Description:Formal Dining Room, On First Floor
- Bathrooms Description:Soaking Tub, Stall Shower
- Kitchen Description:Breakfast Bar, Carbon Monoxide Detector, Center Island, Cooktop - Gas, Dishwasher, Disposal, Eat-In Kitchen, Kitchen Exhaust Fan, Microwave Oven, Range/Oven-Gas, Refrigerator, Water Filter, Water Softener-Own
- Bedroom Description:Dressing Room, Full Bath, Walk-In Closet
- Basement Description:Basement, Finished, Full
Heating and cooling
- Cooling:Central Air, Multi-Zone Cooling, Wall A/C Unit(s)
- Heating:Floor/Wall Heater, Forced Hot Air, Heat Pump, Multi-Zone
Structure and exterior
- Roof:Asphalt Shingle, Metal
- Year built:1965
- Lot area:0.31 Acres
- Architectural Style:Colonial
- Construction Materials:Aluminum, Concrete Board
- Exterior Features:Metal Fence, Open Porch, Patio
Schools
- High school:Summit HS
- Middle school:Summit MS
- Elementary school:Franklin
Utilities
- Water:Public Water, Water Charge Extra
- Sewer:Public Sewer, Sewer Charge Extra
Finances and disclosures
- Price:$2,249,000
- Tax amount:$22,632 (2025)
Features and amenities
- Appliances:Carbon Monoxide Detector, Microwave Oven, Range/Oven-Gas, Refrigerator, Washer, Water Filter, Water Softener-Own
- Laundry features:Dryer, Washer
- Amenities:Blinds, Carbon Monoxide Detector, Cathedral Ceiling, Fire Extinguisher, Gas-Natural, Security System, Skylight, Smoke Detectors, SoakTub, Stall Shower, Walk - In Closet
Parking
- Parking description:2 Car Width, Additional Parking, Attached Garage, Blacktop Driveway, Built-In Garage, Garage Door Opener, Oversize Garage
- Garage spaces:2
New listings near 309 Ashland Rd
- Coming SoonOpen Sat, 12 to 4pm
 $659,000Coming Soon3 beds 3 baths
13 Edison Dr, Summit City, NJ 07901
MLS# 4056136Listed by: KL SOTHEBY'S INT'L. REALTY - Open Sun, 1 to 4pmNew
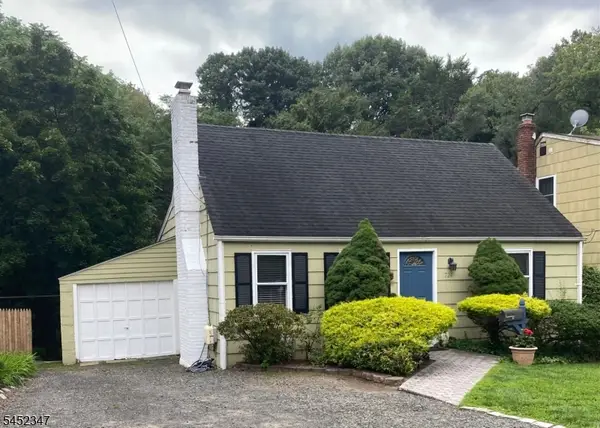 $799,000Active3 beds 2 baths1,410 sq. ft.
724 Springfield Ave, Summit City, NJ 07901
MLS# 4057609Listed by: BHHS FOX & ROACH - Open Sat, 1 to 4pmNew
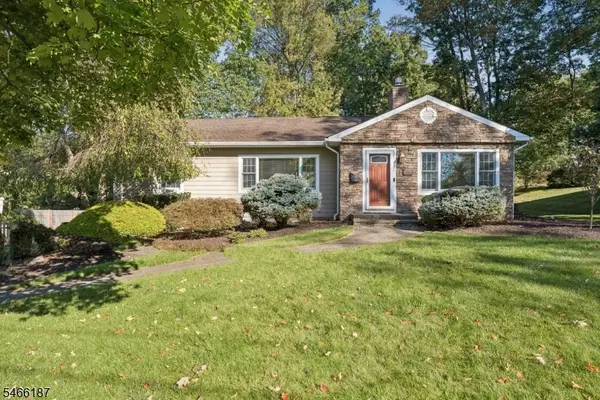 $799,999Active2 beds 1 baths
47 Harvey Dr, Summit City, NJ 07901
MLS# 4057622Listed by: WEICHERT REALTORS - New
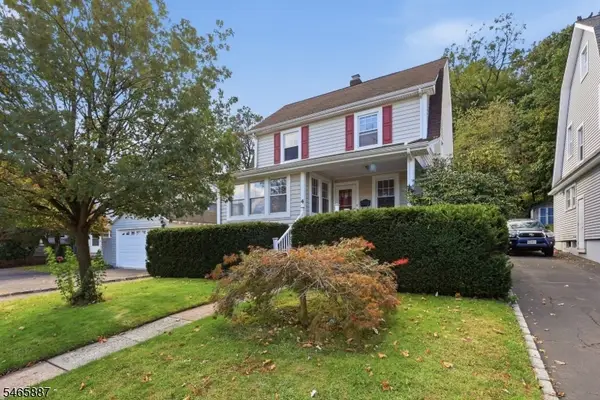 $639,777Active3 beds 2 baths
4 Denman Pl, Summit City, NJ 07901
MLS# 4057276Listed by: HOMESMART FIRST ADVANTAGE REALTY - New
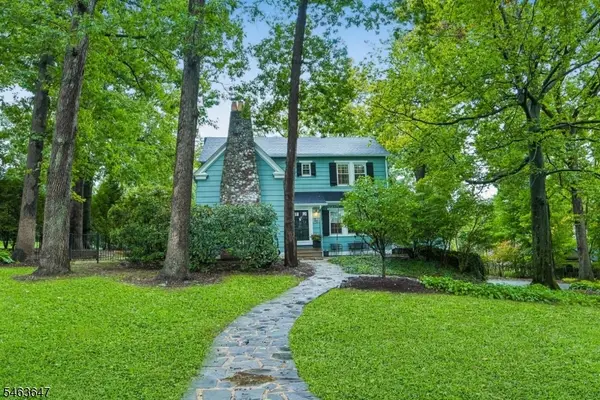 $1,475,000Active3 beds 3 baths
30 Myrtle Ave, Summit City, NJ 07901
MLS# 4055713Listed by: KELLER WILLIAMS REALTY  $2,695,000Active5 beds 5 baths4,301 sq. ft.
28 Mountain Ave, Summit City, NJ 07901
MLS# 4054920Listed by: COMPASS NEW JERSEY, LLC $1,995,000Pending5 beds 3 baths
52 Division, 75 Valley View, Summit City, NJ 07901
MLS# 4054763Listed by: LOIS SCHNEIDER REALTOR $1,049,000Pending4 beds 4 baths
84 Kent Place Blvd, Summit City, NJ 07901
MLS# 4054840Listed by: WEICHERT REALTORS- Open Sat, 2 to 4pm
 $2,299,000Active6 beds 6 baths
31 Butler Pkwy, Summit City, NJ 07901
MLS# 4054535Listed by: LOIS SCHNEIDER REALTOR


Protect your home and budget from life's surprises with an Assurant Home Warranty, backed by a partner that supports you through every step of homeownership. Explore Plans.
© 2026 Better Homes and Gardens Real Estate LLC. An Anywhere Real Estate company. All rights reserved. Better Homes and Gardens® Real Estate is a registered trademark owned by Meredith Operations Corporation, licensed to Better Homes and Gardens Real Estate LLC and used with permission. Better Homes and Gardens Real Estate LLC fully supports the principles of the Fair Housing Act and the Equal Opportunity Act. Listing information is deemed reliable but is not guaranteed accurate.
Each office is independently owned and operated.
Any services or products provided by third parties are not provided by, affiliated with or related to Better Homes and Gardens Real Estate LLC, or its affiliated companies.