
80 Beekman Rd, Summit, NJ 07901
Local realty services provided by:Better Homes and Gardens Real Estate PorchLight Properties
80 Beekman Rd,Summit City, NJ 07901
$1,750,000
- 4 Beds
- 5 Baths
- 2,963 sq. ft.
- Single family
- Coming Soon
Listed by: diane terry
Office: keller williams realty908-273-2991
MLS#:4062926
Source:NJ_GSMLS
Price summary
- Price:$1,750,000
- Price per sq. ft.:$590.62
About this home
COMING SOON - SHOWINGS begin Thursday, 11/12. Welcome to 80 Beekman Rd, located a mere block from Wilson School (kindergarten) and playground/park. This 4BR center hall colonial provides ample living space with great flow and floor plan. Upon entering, the gracious foyer is inviting and is open to both formal living and dining rooms. The "grand" living room features soaring ceilings, wood burning fireplace, oversized windows and french doors that lead out to bluestone patio while the dining room is spacious and bright with a bay window, perfect for entertaining. Kitchen is highlighted with center island breakfast bar, quartz countertops, pantry and is open to light filled family room with fireplace and direct access out to patio and private yard. Bonus office with built-ins, sleek powder room and convenient mudrm/laundry completes first floor. Primary bedroom on second floor is elevated by a few steps to accommodate the high ceilings in the living room and includes a renovated marble full bath, large shower and double sink vanity. The second and third bedroom share an updated full bath (shower over tub) and charming built-in original cabinetry. The 4th bedroom (en-suite) is accessible with its own staircase off kitchen and also connects to the 3rd bedrm. Great recreation, exercise space can be found on the lower level with a second powder rm and storage/utility workspace. Patio and corner lot is private with lush landscaping! Sought after neighborhood in Franklin Elem school...
Contact an agent
Home facts
- Year built:1940
- Listing ID #:4062926
- Updated:November 05, 2026 at 11:25 AM
Rooms and interior
- Bedrooms:4
- Total bathrooms:5
- Full bathrooms:3
- Half bathrooms:2
- Rooms Total:10
- Flooring:Carpeting, Laminate, Stone, Tile, Wood
- Dining Description:Formal Dining Room, On First Floor
- Bathrooms Description:Stall Shower
- Kitchen Description:Breakfast Bar, Carbon Monoxide Detector, Center Island, Cooktop - Gas, Dishwasher, Disposal, Kitchen Exhaust Fan, Microwave Oven, Pantry, Refrigerator, Sump Pump, Wall Oven(s) - Electric
- Bedroom Description:Fireplace, Full Bath, Walk-In Closet
- Basement Description:Basement, Bilco-Style Door, Finished, Full
- Living area:2,963 sq. ft.
Heating and cooling
- Cooling:2 Units, Attic Fan, Ceiling Fan, Central Air
- Heating:2 Units, Forced Hot Air
Structure and exterior
- Roof:Asphalt Shingle
- Year built:1940
- Building area:2,963 sq. ft.
- Lot area:0.22 Acres
- Lot Features:Level Lot
- Architectural Style:Colonial
- Construction Materials:Wood Shingle
- Exterior Features:Curbs, Patio, Privacy Fence, Thermal Windows/Doors, Wood Fence
Schools
- High school:Summit HS
- Middle school:Summit MS
- Elementary school:Franklin
Utilities
- Water:Public Water
- Sewer:Public Sewer
Finances and disclosures
- Price:$1,750,000
- Price per sq. ft.:$590.62
- Tax amount:$22,632 (2025)
Features and amenities
- Appliances:Carbon Monoxide Detector, Microwave Oven, Refrigerator, Sump Pump, Wall Oven(s) - Electric, Washer
- Laundry features:Dryer, Washer
- Amenities:Blinds, Carbon Monoxide Detector, Fire Extinguisher, Gas-Natural, High Ceiling, Shades, Smoke Detectors, TubShowr, Walk - In Closet, Window Treatments
Parking
- Parking description:2 Car Width, Attached, Blacktop Driveway
- Garage spaces:1
New listings near 80 Beekman Rd
- Coming Soon
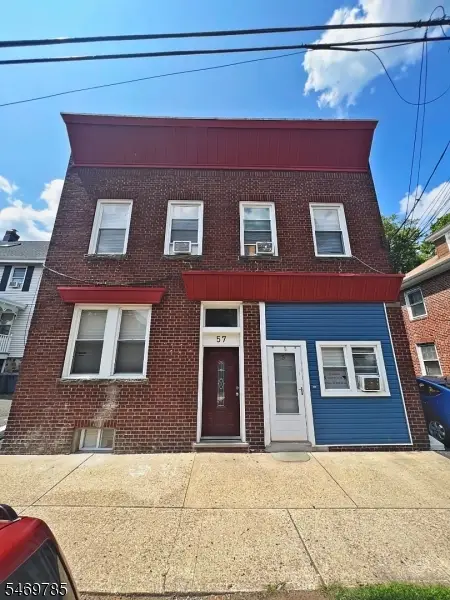 $1,495,000Coming Soon10 beds 5 baths
57 Park Ave, Summit City, NJ 07901
MLS# 4061603Listed by: ELITE REALTORS OF NEW JERSEY - Open Thu, 12 to 3pmNew
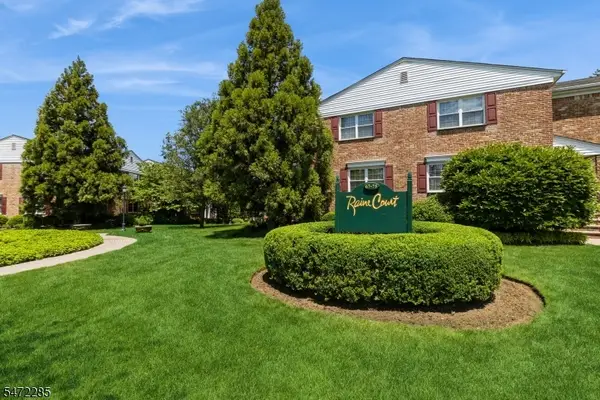 $895,000Active3 beds 3 baths
67-75 New England Ave 69d #69D, Summit City, NJ 07901
MLS# 4062928Listed by: KELLER WILLIAMS REALTY 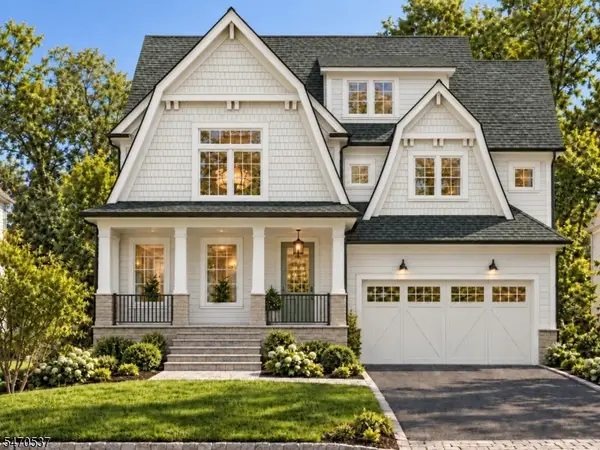 $3,500,000Pending6 beds 7 baths
4 Parkview Ter, Summit City, NJ 07901
MLS# 4061701Listed by: COMPASS NEW JERSEY, LLC- New
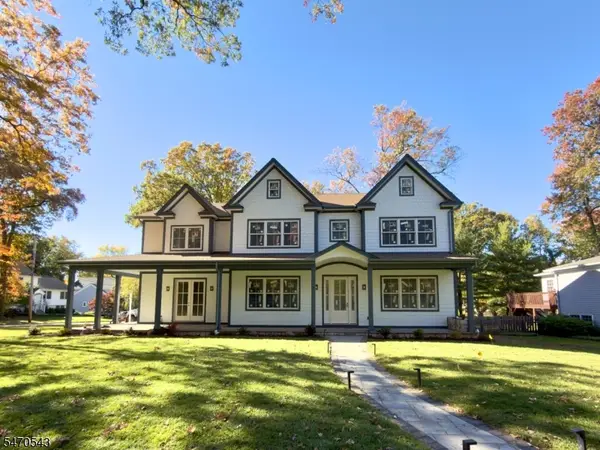 $3,250,000Active6 beds 6 baths5,616 sq. ft.
176 Woodland Ave, Summit City, NJ 07901
MLS# 4061602Listed by: COMPASS NEW JERSEY, LLC - New
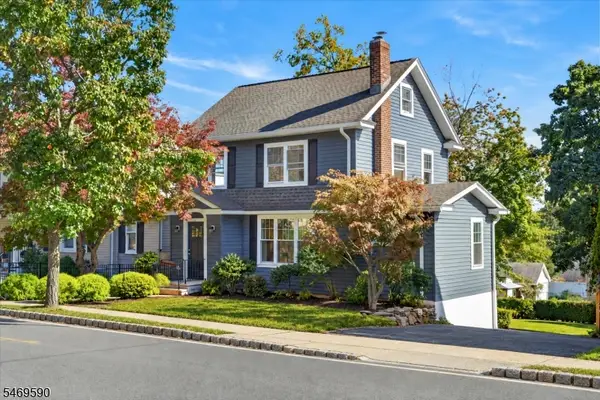 $1,199,999Active4 beds 3 baths
14 Park Ave, Summit City, NJ 07901
MLS# 4061613Listed by: CORCORAN SAWYER SMITH - New
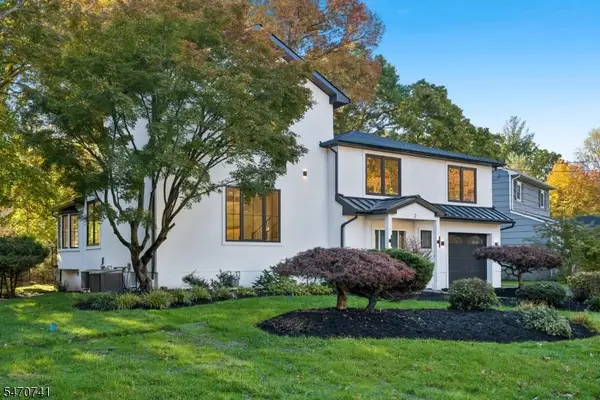 $1,995,000Active5 beds 5 baths
2 Glen Ave, Summit City, NJ 07901
MLS# 4061632Listed by: KELLER WILLIAMS MID-TOWN DIRECT - New
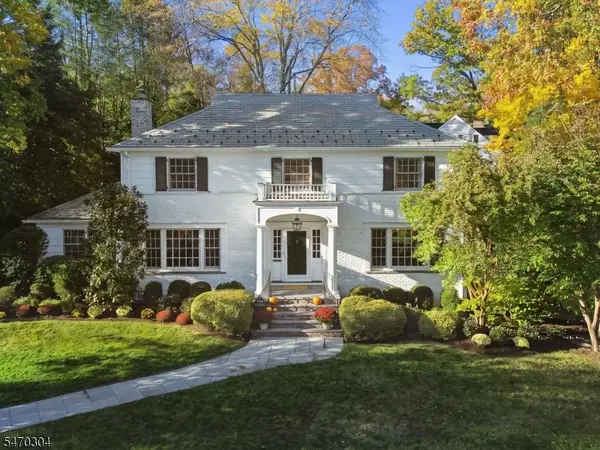 $2,250,000Active4 beds 4 baths
6 Cleveland Rd, Summit City, NJ 07901
MLS# 4061499Listed by: PROMINENT PROPERTIES SIR - New
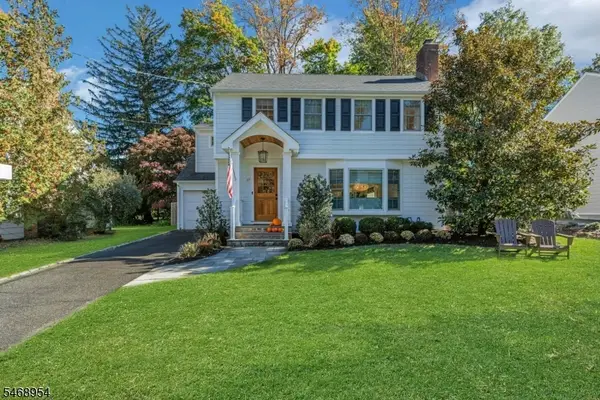 $2,095,000Active5 beds 5 baths
37 Fairview Ave, Summit City, NJ 07901
MLS# 4061062Listed by: PROMINENT PROPERTIES SIR - New
 $998,000Active3 beds 2 baths
32 Lewis Ave, Summit City, NJ 07901
MLS# 4061066Listed by: WEICHERT REALTORS


Protect your home and budget from life's surprises with an Assurant Home Warranty, backed by a partner that supports you through every step of homeownership. Explore Plans.
© 2026 Better Homes and Gardens Real Estate LLC. An Anywhere Real Estate company. All rights reserved. Better Homes and Gardens® Real Estate is a registered trademark owned by Meredith Operations Corporation, licensed to Better Homes and Gardens Real Estate LLC and used with permission. Better Homes and Gardens Real Estate LLC fully supports the principles of the Fair Housing Act and the Equal Opportunity Act. Listing information is deemed reliable but is not guaranteed accurate.
Each office is independently owned and operated.
Any services or products provided by third parties are not provided by, affiliated with or related to Better Homes and Gardens Real Estate LLC, or its affiliated companies.