
266 13th Street, Surf City, NJ 08008
Local realty services provided by:Better Homes and Gardens Real Estate Murphy & Co.
266 13th Street,Surf City, NJ 08008
$3,000,000
- 5 Beds
- 4 Baths
- 2,834 sq. ft.
- Single family
- Active
Listed by: mary ann o'shea
Office: re/max at barnegat bay
MLS#:22632057
Source:NJ_MOMLS
Price summary
- Price:$3,000,000
- Price per sq. ft.:$1,058.57
About this home
COASTAL LIVING MASTERPIECE! Sophisticated coastal design meets exceptional craftsmanship in this stunning 5 bedroom, 3.5 bath contemporary, where soaring spaces, refined finishes and spectacular bay views create an extraordinary LBI retreat. This JUST-LIKE-NEW Island retreat in coveted Northern Surf City is ideally positioned on a 50x100 lot while just moments from both ocean and bay beaches. A 3-stop elevator provides effortless access throughout, while the 2-car garage with epoxy flooring and paver driveway add both style and functionality. The covered patio and expansive vinyl fenced backyard are perfectly designed for an outdoor kitchen and future pool, creating an exceptional setting for summer entertaining. The open family room is warm and inviting...(Cont'd) The open family room is warm and inviting, featuring a custom beverage center and sliders that open to the covered deck. A private 2-bedroom guest wing provides a comfortable retreat, complemented by a beautifully appointed custom hall bath featuring designer tile, a walk-in shower and frameless glass enclosure. The upper level is truly the heart of the home, showcasing a dramatic great room with soaring cathedral ceilings, double sliders, and decking with captivating bay views. The gourmet kitchen is beautifully appointed with Thermador panel appliances, quartz countertops, subway tile backsplash, and an oversized center island flowing seamlessly into the open dining area and great room for effortless entertaining. The luxurious primary suite offers private deck access and a spa-inspired ensuite bath, featuring custom floor tile extending into the generous shower, exquisite accent tile carried to the ceiling, double vanity, private water closet, and linen closet. Step outside and embrace the coastal lifestyle from multiple levels of outdoor living. The partially covered upper deck offers the perfect blend of sun and shade while showcasing beautiful bay views. Ascend to the rooftop deck for spectacular panoramic bay views...an unforgetable backdrop for morning coffee, sunset cocktails and summertime fireworks. Every element has been thoughtfully designed to deliver a refined contemporary lifestyle with exceptional indoor-outdoor flow, luxurious appointments and breathtaking bay views. This move-in ready home comes turnkey furnished including the premium polywood outdoor furniture. A truly distinctive coastal design where modern elegance meets the beauty of LBI. (See attached features list.)...
Contact an agent
Home facts
- Year built:2023
- Subdivision & Development:None
- Listing ID #:22632057
- Added:4 day(s) ago
- Updated:October 14, 2026 at 03:59 PM
Rooms and interior
- Bedrooms:5
- Total bathrooms:4
- Full bathrooms:3
- Half bathrooms:1
- Flooring:Ceramic Tile, Wood
- Basement:Yes
- Basement Description:Flood Vent
- Living area:2,834 sq. ft.
Heating and cooling
- Cooling:Central Air
- Heating:Forced Air, Natural Gas
- Central air:Yes
Structure and exterior
- Roof:Fiberglass, Shingle
- Year built:2023
- Building area:2,834 sq. ft.
- Lot area:0.11 Acres
- Lot Features:Bayside, Fenced Area, Oversized
- Architectural Style:Contemporary, Custom, Reverse Living
- Exterior Features:Outdoor Shower
- Foundation Description:Piling
Utilities
- Water:Public
- Sewer:Public Sewer
Finances and disclosures
- Price:$3,000,000
- Price per sq. ft.:$1,058.57
- Tax amount:$13,228 (2025)
Features and amenities
- Amenities:Ceilings - 9Ft+ 1st Flr, Ceilings - 9Ft+ 2nd Flr, Dec Molding, Elevator
Parking
- Parking description:Double Wide Drive, Driveway, Off Street, Open, Oversized, Paver Block
- Garage:Yes
- Garage spaces:2
New listings near 266 13th Street
- New
 $3,000,000Active5 beds 4 baths2,834 sq. ft.
266 N 13th St, SURF CITY, NJ 08008
MLS# NJOC2045460Listed by: RE/MAX AT BARNEGAT BAY - SHIP BOTTOM - New
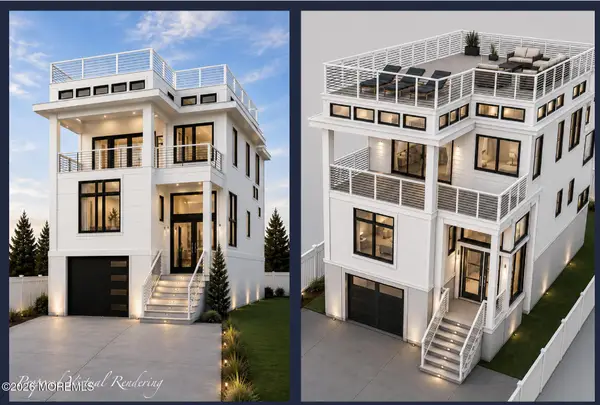 $3,799,000Active6 beds 6 baths3,325 sq. ft.
45 14th Street, Surf City, NJ 08008
MLS# 22631661Listed by: COASTAL LIVING REAL ESTATE GROUP 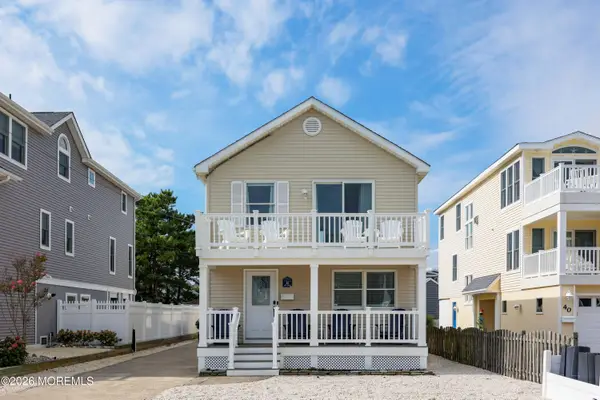 $1,899,000Pending3 beds 2 baths1,533 sq. ft.
36 16th Street, Surf City, NJ 08008
MLS# 22630390Listed by: EXP REALTY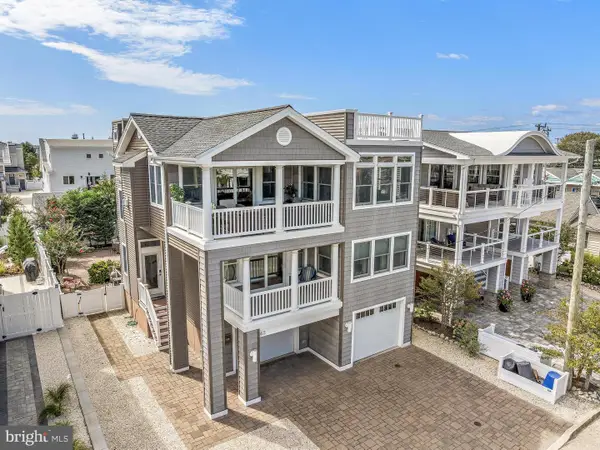 $3,499,999Active5 beds 4 baths2,858 sq. ft.
42 N 20th St E, SURF CITY, NJ 08008
MLS# NJOC2045308Listed by: THE VAN DYK GROUP - LONG BEACH ISLAND $3,049,000Active4 beds 5 baths2,812 sq. ft.
48 11th St N #48, SURF CITY, NJ 08008
MLS# NJOC2045128Listed by: BHHS ZACK SHORE REALTORS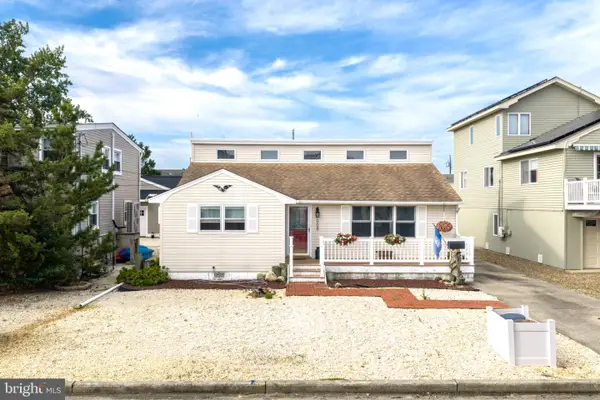 $1,425,000Active2 beds 2 baths1,896 sq. ft.
270 N 3rd St, SURF CITY, NJ 08008
MLS# NJOC2045154Listed by: RE/MAX OF LONG BEACH ISLAND $1,495,000Pending5 beds -- baths1,824 sq. ft.
342 N 7th St, SURF CITY, NJ 08008
MLS# NJOC2045118Listed by: BENEE SCOLA COMPANY, INC. $3,999,900Active4 beds 4 baths4,262 sq. ft.
386 N 5th, SURF CITY, NJ 08008
MLS# NJOC2044868Listed by: JERSEA REALTY, LLC - SB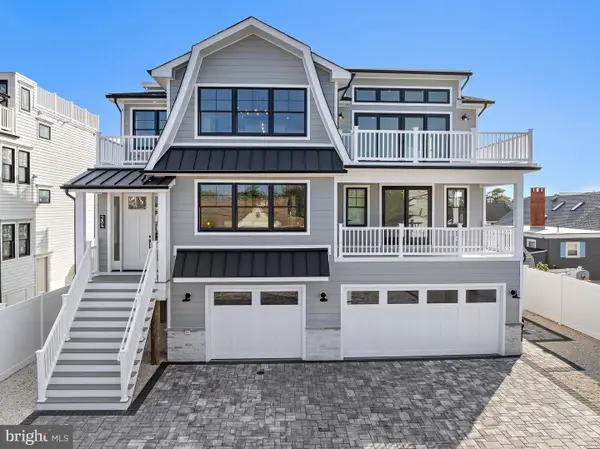 $3,250,000Active5 beds 6 baths3,481 sq. ft.
284 W 15th St, SHIP BOTTOM, NJ 08008
MLS# NJOC2044092Listed by: COASTAL LIVING REAL ESTATE GROUP


Protect your home and budget from life's surprises with an Assurant Home Warranty, backed by a partner that supports you through every step of homeownership. Explore Plans.
© 2026 Better Homes and Gardens Real Estate LLC. An Anywhere Real Estate company. All rights reserved. Better Homes and Gardens® Real Estate is a registered trademark owned by Meredith Operations Corporation, licensed to Better Homes and Gardens Real Estate LLC and used with permission. Better Homes and Gardens Real Estate LLC fully supports the principles of the Fair Housing Act and the Equal Opportunity Act. Listing information is deemed reliable but is not guaranteed accurate.
Each office is independently owned and operated.
Any services or products provided by third parties are not provided by, affiliated with or related to Better Homes and Gardens Real Estate LLC, or its affiliated companies.