
84 Lake Wallkill Rd, Sussex, NJ 07462
Local realty services provided by:Better Homes and Gardens Real Estate PorchLight Properties
84 Lake Wallkill Rd,Vernon Twp., NJ 07462
$496,000
- 3 Beds
- 3 Baths
- 2,200 sq. ft.
- Single family
- Coming Soon
Listed by: pamela willard
Office: realty executives exceptional973-729-7141
MLS#:4049351
Source:NJ_GSMLS
Price summary
- Price:$496,000
- Price per sq. ft.:$225.45
About this home
Not your ordinary ranch! Set on 1.13 Private acres, this single-story home offers approx 2200 sq ft., 3 BR, 2.5 Baths and an open flowing floor plan with remarkable sight-lines throughout while preserving distinct living spaces. Character is everywhere, from the dramatic floor to ceiling stone fireplace and hardwood floors to ornate moldings, architectural details and an abundance of windows that bring the outdoors in. The spacious floor plan includes cherry cabinets, dining room, living room, fireside sitting room, flex/pool room with wall of windows overlooking the property, bonus/recreation room currently being used as 4th BR, laundry/pantry. Outside is a private backyard retreat featuring a 18' x 36' fenced in ground pool, turf and stone, and a garden and fire pit area, while expansive yard space extends beyond the pool enclosure. The front covered front porch. columns ,and stone add to the home's unmistakable character, surrounded by established landscaping including a gorgeous Japanese maple and a magnolia tree. Need storage? There's plenty, with a huge unfinished basement with high ceilings including interior and Bilco access, two-car garage with loft storage and additional attic storage. With all Vernon has to offer come see your new home! Being sold AS IS...
Contact an agent
Home facts
- Year built:1967
- Listing ID #:4049351
- Updated:August 28, 2026 at 04:48 PM
Rooms and interior
- Bedrooms:3
- Total bathrooms:3
- Full bathrooms:2
- Half bathrooms:1
- Rooms Total:10
- Flooring:Tile, Wood
- Dining Description:Formal Dining Room, On First Floor
- Kitchen Description:Carbon Monoxide Detector, Dishwasher, Separate Dining Area
- Bedroom Description:Full Bath, On Level 1
- Basement Description:Basement, Full
- Living area:2,200 sq. ft.
Heating and cooling
- Cooling:Wall A/C Unit(s)
- Heating:1 Unit, Baseboard - Hotwater
Structure and exterior
- Roof:Composition Shingle
- Year built:1967
- Building area:2,200 sq. ft.
- Lot area:1.15 Acres
- Architectural Style:Ranch
- Construction Materials:Aluminum Siding, Wood
- Exterior Features:Metal Fence, Patio, Pergola
Schools
- High school:VERNON
- Middle school:VERNON
- Elementary school:VERNON
Utilities
- Water:Well
- Sewer:Septic 3 Bedroom Town Verified
Finances and disclosures
- Price:$496,000
- Price per sq. ft.:$225.45
- Tax amount:$8,939 (2025)
Features and amenities
- Appliances:Carbon Monoxide Detector
- Amenities:Carbon Monoxide Detector, Pool-Outdoor, Smoke Detector
- Pool features:In-Ground Pool, Pool, Pool-Outdoor
Parking
- Parking description:2 Car Width, Attached Garage
- Garage spaces:2
New listings near 84 Lake Wallkill Rd
- Coming SoonOpen Sat, 1 to 3pm
 $320,000Coming Soon3 beds 1 baths
36 Bank St, Sussex Boro, NJ 07461
MLS# 4048553Listed by: REALTY EXECUTIVES EXCEPTIONAL - Open Sun, 1 to 4pmNew
 $439,800Active3 beds 2 baths
11 Hillsdale Drive, Sussex, NJ 07461
MLS# 26032256Listed by: CENTURY 21 CREST REAL ESTATE
- New
 $650,000Active0.4 Acres
82 Fountain Square, Sussex Boro, NJ 07461
MLS# 4048265Listed by: RE/MAX HOUSE VALUES - Open Sat, 12 to 2pmNew
 $329,000Active4 beds 2 baths
16 Foulton Terrace, Sussex, NJ 07461
MLS# 26031148Listed by: SIGNATURE REALTY NJ LLC - New
 $299,999Active3 beds 1 baths1,702 sq. ft.
92 Newton Ave, Sussex Boro, NJ 07461
MLS# 4047479Listed by: KELLER WILLIAMS VILLAGE SQUARE  $289,900Active3 beds 1 baths
6 Fourth St, Sussex Boro, NJ 07461
MLS# 4046457Listed by: WEICHERT REALTORS- Open Sat, 1 to 3pm
 $430,000Active4 beds 2 baths
16 Essex Road, Sussex, NJ 07461
MLS# 26022692Listed by: PROMINENT PROPERTIES SOTHEBY'S INTERNATIONAL REALTY-ENGLEWOOD CLIFFS  $449,711Active3 beds 3 baths
10 Lakeview Ter, Sussex Boro, NJ 07461
MLS# 4044550Listed by: REALTY EXECUTIVES EXCEPTIONAL $749,000Active3 beds 2 baths
44 Morgan Drive, Sussex, NJ 07461
MLS# 26026504Listed by: HOWARD HANNA RAND REALTY, OLD TAPPAN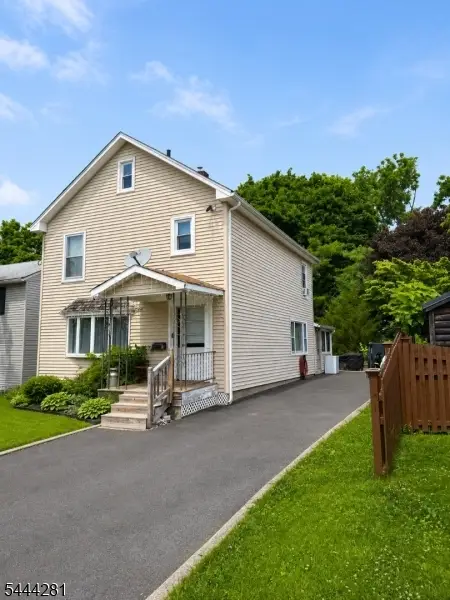 $325,000Active4 beds 2 baths
9 Chestnut St, Sussex Boro, NJ 07461
MLS# 4040162Listed by: WEICHERT REALTORS


Protect your home and budget from life's surprises with an Assurant Home Warranty, backed by a partner that supports you through every step of homeownership. Explore Plans.
© 2026 Better Homes and Gardens Real Estate LLC. An Anywhere Real Estate company. All rights reserved. Better Homes and Gardens® Real Estate is a registered trademark owned by Meredith Operations Corporation, licensed to Better Homes and Gardens Real Estate LLC and used with permission. Better Homes and Gardens Real Estate LLC fully supports the principles of the Fair Housing Act and the Equal Opportunity Act. Listing information is deemed reliable but is not guaranteed accurate.
Each office is independently owned and operated.
Any services or products provided by third parties are not provided by, affiliated with or related to Better Homes and Gardens Real Estate LLC, or its affiliated companies.