
103 Waterview Court, Swedesboro, NJ 08085
Local realty services provided by:Better Homes and Gardens Real Estate Murphy & Co.
103 Waterview Court,Swedesboro, NJ 08085
$530,000
- 2 Beds
- 4 Baths
- 1,860 sq. ft.
- Single family
- Pending
Listed by: donna mancuso
Office: jersey property group realty
MLS#:22623325
Source:NJ_MOMLS
Price summary
- Price:$530,000
- Price per sq. ft.:$284.95
Contact an agent
Home facts
- Year built:2015
- Subdivision & Development:None
- Listing ID #:22623325
- Added:39 day(s) ago
- Updated:September 08, 2026 at 07:20 AM
Rooms and interior
- Bedrooms:2
- Total bathrooms:4
- Full bathrooms:3
- Half bathrooms:1
- Flooring:Tile
- Basement:Yes
- Basement Description:Partially Finished
- Living area:1,860 sq. ft.
Heating and cooling
- Cooling:Central Air
- Heating:Forced Air
- Central air:Yes
Structure and exterior
- Roof:Shingle
- Year built:2015
- Building area:1,860 sq. ft.
- Lot area:0.22 Acres
- Architectural Style:Colonial
Utilities
- Water:Public
- Sewer:Public Sewer
Finances and disclosures
- Price:$530,000
- Price per sq. ft.:$284.95
- Tax amount:$13,091 (2025)
Parking
- Parking description:Driveway, Oversized
- Garage:Yes
- Garage spaces:2
New listings near 103 Waterview Court
- Coming Soon
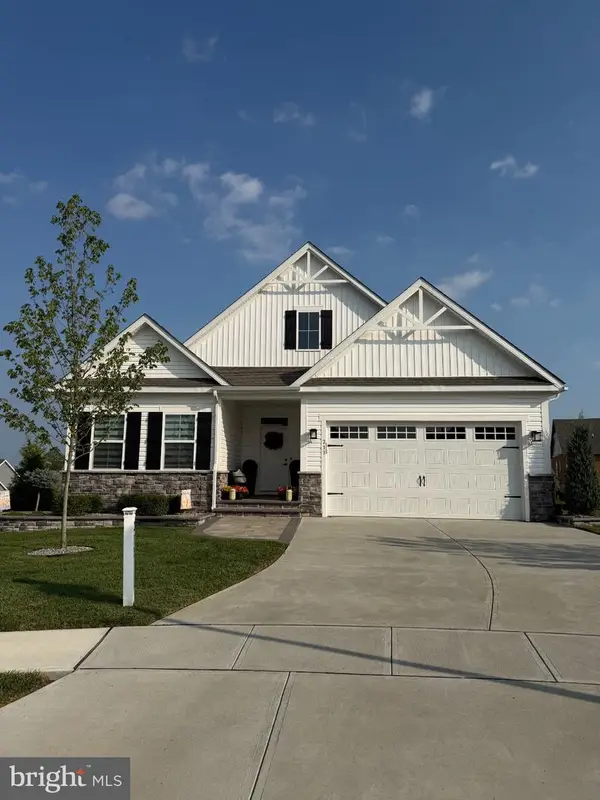 $674,990Coming Soon2 beds 3 baths2,387 sq. ft.
213 Nixon Ct, SWEDESBORO, NJ 08085
MLS# NJGL2078014Listed by: ROMANO REALTY - New
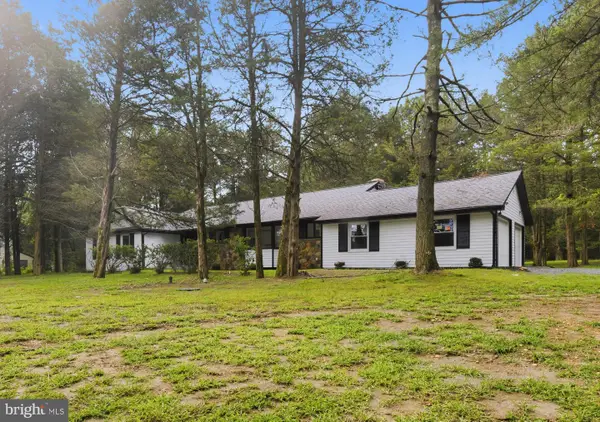 $649,000Active4 beds 3 baths2,348 sq. ft.
1406 Oldmans Creek Rd, SWEDESBORO, NJ 08085
MLS# NJGL2078068Listed by: KELLER WILLIAMS REALTY MONMOUTH/OCEAN - New
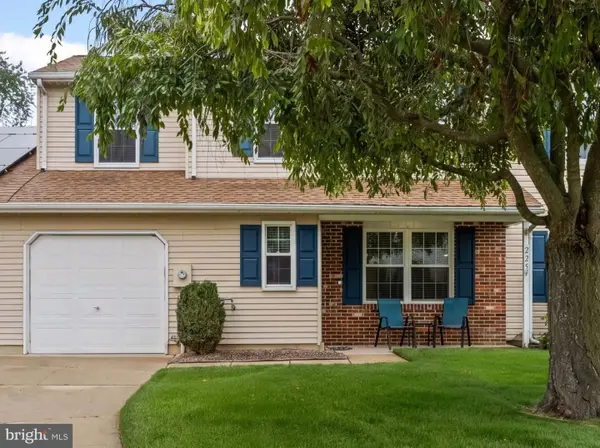 $339,000Active3 beds 3 baths1,672 sq. ft.
225 Lafayette Dr, SWEDESBORO, NJ 08085
MLS# NJGL2077800Listed by: REAL BROKER, LLC - New
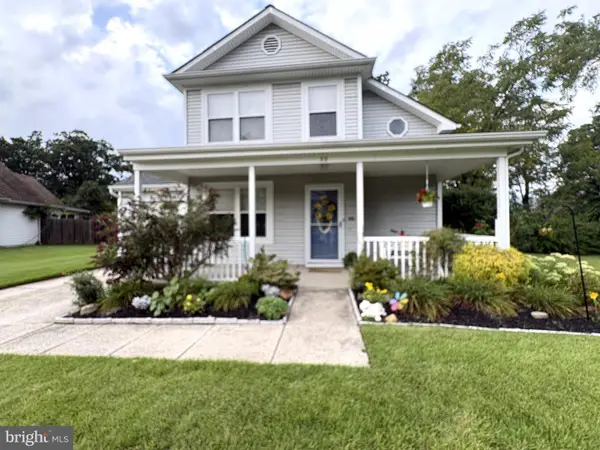 $400,000Active3 beds 2 baths1,420 sq. ft.
22 Derby Rd, SWEDESBORO, NJ 08085
MLS# NJGL2077744Listed by: REALTYMARK PROPERTIES  $200,000Active2.89 Acres
L22 Monroeville Swedesboro Rd (rt 694), SWEDESBORO, NJ 08085
MLS# NJGL2077494Listed by: REAL BROKER, LLC $419,000Active3 beds 3 baths1,720 sq. ft.
308 Dalton Dr, SWEDESBORO, NJ 08085
MLS# NJGL2077466Listed by: KW EMPOWER $650,000Active4 beds 3 baths2,796 sq. ft.
123 Sherwood Dr, SWEDESBORO, NJ 08085
MLS# NJGL2077106Listed by: KELLER WILLIAMS HOMETOWN $639,900Active4 beds 3 baths3,177 sq. ft.
149 Merseyside Dr, SWEDESBORO, NJ 08085
MLS# NJGL2077376Listed by: REAL BROKER, LLC Listed by BHGRE$324,900Active3 beds 2 baths1,456 sq. ft.
612 Monroeville Rd, SWEDESBORO, NJ 08085
MLS# NJGL2075922Listed by: BETTER HOMES AND GARDENS REAL ESTATE MATURO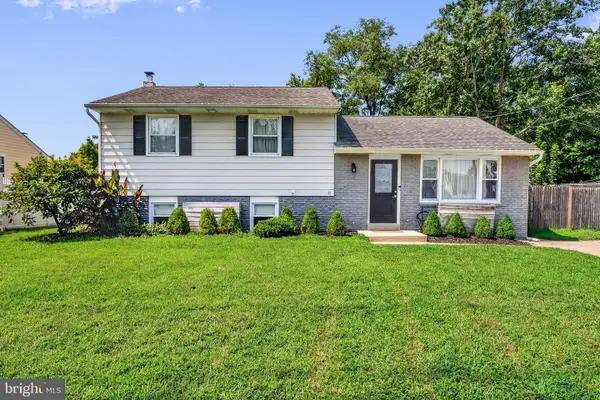 $390,000Pending3 beds 2 baths1,768 sq. ft.
42 Glen Echo Ave, SWEDESBORO, NJ 08085
MLS# NJGL2077112Listed by: KELLER WILLIAMS HOMETOWN


Protect your home and budget from life's surprises with an Assurant Home Warranty, backed by a partner that supports you through every step of homeownership. Explore Plans.
© 2026 Better Homes and Gardens Real Estate LLC. An Anywhere Real Estate company. All rights reserved. Better Homes and Gardens® Real Estate is a registered trademark owned by Meredith Operations Corporation, licensed to Better Homes and Gardens Real Estate LLC and used with permission. Better Homes and Gardens Real Estate LLC fully supports the principles of the Fair Housing Act and the Equal Opportunity Act. Listing information is deemed reliable but is not guaranteed accurate.
Each office is independently owned and operated.
Any services or products provided by third parties are not provided by, affiliated with or related to Better Homes and Gardens Real Estate LLC, or its affiliated companies.