
135 Yorktown Rd, Swedesboro, NJ 08085
Local realty services provided by:Better Homes and Gardens Real Estate GSA Realty
135 Yorktown Rd,Swedesboro, NJ 08085
$649,000
- 4 Beds
- 4 Baths
- 2,448 sq. ft.
- Single family
- Active
Upcoming open houses
- Sat, Oct 1012:00 pm - 01:00 pm
Listed by: joanna papadaniil
Office: bhhs fox & roach-mullica hill south
MLS#:NJGL2078960
Source:BRIGHTMLS
Price summary
- Price:$649,000
- Price per sq. ft.:$265.11
About this home
Looking for room to grow? Welcome to the desirable Lexington Hill community in Woolwich township! You’ll immediately notice the charming curb appeal and beautifully landscaped grounds. Upon entering into the bright open foyer, you’re greeted with fresh neutral paint, beautiful crown molding, and custom plantation shutters throughout. To the left is the sitting room, large enough to easily fit the family piano. The right leads to the dining room to host your upcoming holiday dinners. Off the dining room is the beautifully updated powder room. Toward the back of the house is the heart of the home! The gourmet kitchen with Viking appliances, and granite counters! The kitchen opens to the living room with wood burning fireplace for those chilly fall evenings! Tucked off the kitchen is the laundry area and office space, providing a quiet retreat for those working from home! Upstairs we have 3 generously sized bedrooms with ample closet space, that share the hall bath. The large primary suite features his and her closets and a beautifully remodeled en-suite with double vanity, tiled glass shower, & large soaking tub with ambient chandelier to relax after a long day! Downstairs is the fully finished basement with full bathroom, plenty of living space for entertaining, and two designated areas for storage and mechanicals. The fully fenced in almost half acre backyard is truly something special, with a large trex deck with room for dining al fresco and a conversation area that leads to the stunning in ground pool that features waterfalls, and fire pit area, perfect for all outdoor entertaining! With room to grow, award winning school district, close proximity to major commuting routes and state of the art hospitals, it’s easy to see why Woolwich is one of the fastest growing zip codes in South Jersey! Your next chapter starts here!...
Contact an agent
Home facts
- Year built:2003
- Subdivision & Development:LEXINGTON HILL
- Listing ID #:NJGL2078960
- Added:1 day(s) ago
- Updated:October 08, 2026 at 05:39 AM
Rooms and interior
- Bedrooms:4
- Total bathrooms:4
- Full bathrooms:3
- Half bathrooms:1
- Dining Description:Dining Area, Formal/Separate Dining Room
- Kitchen Description:Breakfast Area, Carpet, Crown Moldings, Dishwasher, Kitchen - Eat-In, Oven/Range - Gas, Pantry, Refrigerator, Stainless Steel Appliances, Water Heater - Tankless
- Bedroom Description:Carpet, Walk In Closet(s)
- Basement:Yes
- Basement Description:Full, Partially Finished
- Living area:2,448 sq. ft.
Heating and cooling
- Cooling:Central A/C
- Heating:90% Forced Air, Natural Gas
Structure and exterior
- Roof:Shingle
- Year built:2003
- Building area:2,448 sq. ft.
- Lot area:0.42 Acres
- Architectural Style:Traditional
- Construction Materials:Frame
- Exterior Features:Deck(s), Extensive Hardscape, Gutter System, Lawn Sprinkler, Outbuilding(s), Patio(s), Porch(es), Sidewalks, Street Lights, Underground Lawn Sprinkler
- Foundation Description:Block
- Levels:3 Story
Utilities
- Water:Private/Community Water
- Sewer:Public Sewer
Finances and disclosures
- Price:$649,000
- Price per sq. ft.:$265.11
- Tax amount:$11,792 (2025)
Features and amenities
- Laundry features:Dryer, Washer
- Amenities:Attic, Carpet, Ceiling Fan(s), Chair Railings, Crown Moldings, Sprinkler System
- Pool features:In Ground
Parking
- Parking description:Attached Garage, Garage - Front Entry, Garage Door Opener, Inside Access, On Street
- Garage:Yes
- Garage spaces:2
New listings near 135 Yorktown Rd
- Coming Soon
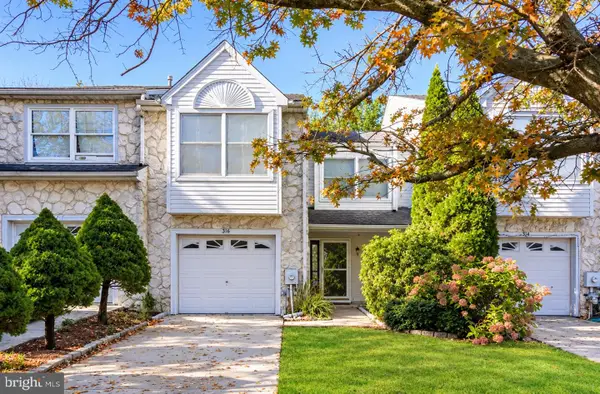 $320,000Coming Soon3 beds 3 baths1,498 sq. ft.
316 Lake Side Dr, SWEDESBORO, NJ 08085
MLS# NJGL2079160Listed by: REAL BROKER, LLC - Open Fri, 4 to 6pmNew
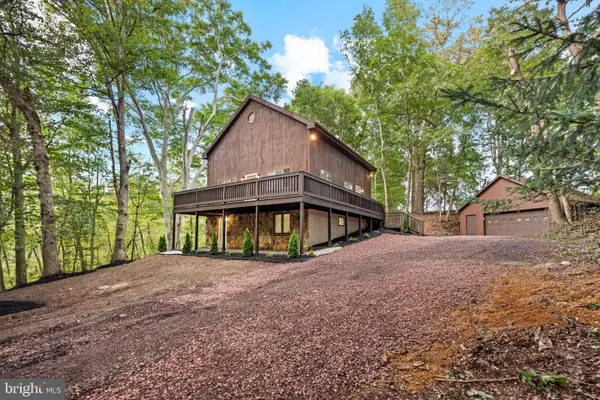 $550,000Active3 beds 2 baths2,268 sq. ft.
231 Porches Mill Rd, SWEDESBORO, NJ 08085
MLS# NJGL2079014Listed by: HOMESMART FIRST ADVANTAGE REALTY - New
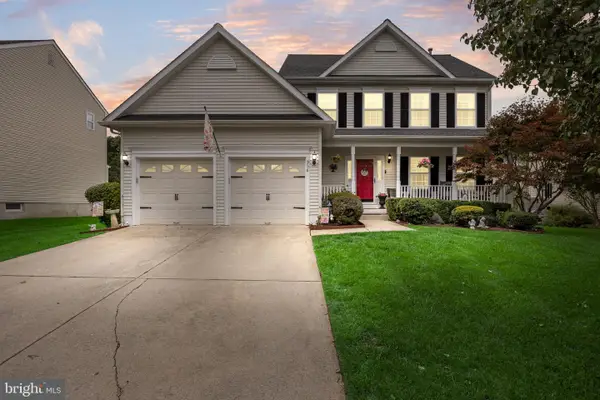 $614,900Active4 beds 3 baths2,223 sq. ft.
956 Ashburn Way, SWEDESBORO, NJ 08085
MLS# NJGL2079022Listed by: LPT REALTY, LLC - New
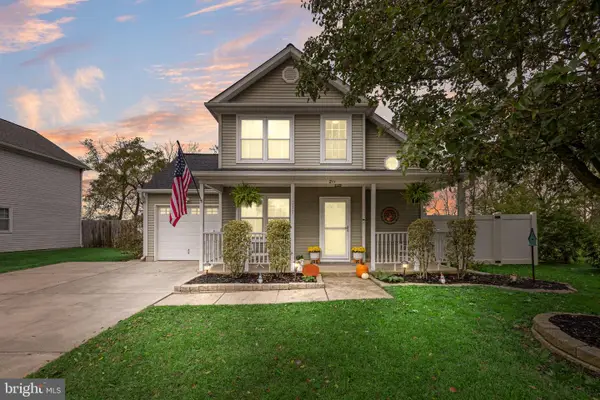 $425,000Active3 beds 2 baths1,252 sq. ft.
211 Stirrup Rd, SWEDESBORO, NJ 08085
MLS# NJGL2078492Listed by: LPT REALTY, LLC - New
 $475,000Active3 beds 3 baths1,985 sq. ft.
104 Stone Henge Dr, SWEDESBORO, NJ 08085
MLS# NJGL2077598Listed by: KELLER WILLIAMS HOMETOWN - Open Fri, 5 to 7pm
 $399,900Active2 beds 2 baths1,668 sq. ft.
7 Duxbury Ct, SWEDESBORO, NJ 08085
MLS# NJGL2078742Listed by: ABUNDANT REALTY GROUP, LLC  $350,000Pending3 beds 3 baths1,802 sq. ft.
65 Shady Brooke Lane, SWEDESBORO, NJ 08085
MLS# NJGL2078760Listed by: REAL BROKER, LLC $560,000Pending4 beds 4 baths2,142 sq. ft.
9 Bayberry Way, SWEDESBORO, NJ 08085
MLS# NJGL2078716Listed by: KELLER WILLIAMS REALTY $899,900Active4 beds 4 baths3,948 sq. ft.
113 Erica Ct, SWEDESBORO, NJ 08085
MLS# NJGL2078508Listed by: BHHS FOX & ROACH-MULLICA HILL SOUTH


Protect your home and budget from life's surprises with an Assurant Home Warranty, backed by a partner that supports you through every step of homeownership. Explore Plans.
© 2026 Better Homes and Gardens Real Estate LLC. An Anywhere Real Estate company. All rights reserved. Better Homes and Gardens® Real Estate is a registered trademark owned by Meredith Operations Corporation, licensed to Better Homes and Gardens Real Estate LLC and used with permission. Better Homes and Gardens Real Estate LLC fully supports the principles of the Fair Housing Act and the Equal Opportunity Act. Listing information is deemed reliable but is not guaranteed accurate.
Each office is independently owned and operated.
Any services or products provided by third parties are not provided by, affiliated with or related to Better Homes and Gardens Real Estate LLC, or its affiliated companies.