
1519 High Hill Rd, Swedesboro, NJ 08085
Local realty services provided by:Better Homes and Gardens Real Estate Cassidon Realty
1519 High Hill Rd,Swedesboro, NJ 08085
$535,000
- 3 Beds
- 3 Baths
- - sq. ft.
- Single family
- Sold
Listed by: samuel n lepore
Office: keller williams realty - moorestown
MLS#:NJGL2075882
Source:BRIGHTMLS
Sorry, we are unable to map this address
Price summary
- Price:$535,000
About this home
Welcome to 1519 High Hill Road, a beautifully maintained ranch home offering spacious one-level living, a finished lower level, and an incredible backyard retreat in highly desirable Logan Township. Enjoy the added benefit of Logan Township's lower property taxes while remaining just minutes from major commuting routes, shopping, dining, and everyday conveniences. From the moment you arrive, you'll appreciate the home's exceptional curb appeal with mature landscaping, an oversized driveway, and an inviting front entrance. Inside, natural light fills the thoughtfully designed floor plan featuring a spacious living room, formal dining room, and an updated kitchen complete with granite countertops, abundant cabinetry, recessed lighting, stainless steel appliances, breakfast bar seating, and direct access to the adjoining family room. The warm and inviting family room features a beautiful brick accent wall with a wood-burning stove, creating the perfect gathering space throughout every season. Just beyond, the sunroom overlooks the backyard and sparkling in-ground pool, providing the ideal place to enjoy your morning coffee or unwind at the end of the day. The main level offers three generously sized bedrooms and two full bathrooms, including an expansive primary suite featuring a large walk-in closet and a beautifully appointed en-suite bath with dual vanities, soaking tub, and separate shower. The finished lower level provides exceptional flexibility with a spacious recreation room, private office, full bathroom, and additional finished living space perfect for a media room, home gym, playroom, guest accommodations, or multigenerational living. Step outside into your own private backyard oasis. The fully fenced yard features a sparkling in-ground pool with built-in entry steps, expansive concrete patio, multiple entertaining areas, beautifully landscaped grounds, and plenty of room for outdoor dining, summer gatherings, or simply relaxing poolside. A large storage shed provides additional space for lawn equipment and seasonal storage. Additional features include updated flooring throughout much of the home, neutral décor, generous storage, an attached garage, and meticulous pride of ownership throughout. Don't miss your opportunity to make this exceptional property your next home!...
Contact an agent
Home facts
- Year built:1960
- Subdivision & Development:NONE AVAILABLE
- Listing ID #:NJGL2075882
- Added:41 day(s) ago
- Updated:August 27, 2026 at 05:03 PM
Rooms and interior
- Bedrooms:3
- Total bathrooms:3
- Full bathrooms:3
- Dining Description:Dining Room
- Bedroom Description:Primary Bedroom
- Basement:Yes
- Basement Description:Fully Finished
Heating and cooling
- Cooling:Ceiling Fan(s), Central A/C
- Heating:Forced Air, Natural Gas
Structure and exterior
- Roof:Pitched, Shingle
- Year built:1960
- Architectural Style:Ranch/Rambler
- Construction Materials:Vinyl Siding
- Foundation Description:Block
- Levels:1 Story
Schools
- High school:KINGSWAY REGIONAL H.S.
- Middle school:LOGAN ES
Utilities
- Water:Public
- Sewer:Public Sewer
Finances and disclosures
- Price:$535,000
- Tax amount:$5,943 (2025)
Features and amenities
- Pool features:In Ground
Parking
- Parking description:Attached Garage, Garage - Front Entry
- Garage:Yes
- Garage spaces:2
New listings near 1519 High Hill Rd
- New
 $200,000Active2.89 Acres
L22 Monroeville Swedesboro Rd (rt 694), SWEDESBORO, NJ 08085
MLS# NJGL2077494Listed by: REAL BROKER, LLC - New
 $419,000Active3 beds 3 baths1,720 sq. ft.
308 Dalton Dr, SWEDESBORO, NJ 08085
MLS# NJGL2077466Listed by: KW EMPOWER - New
 $650,000Active4 beds 3 baths2,796 sq. ft.
123 Sherwood Dr, SWEDESBORO, NJ 08085
MLS# NJGL2077106Listed by: KELLER WILLIAMS HOMETOWN - New
 $639,900Active4 beds 3 baths3,177 sq. ft.
149 Merseyside Dr, SWEDESBORO, NJ 08085
MLS# NJGL2077376Listed by: REAL BROKER, LLC  Listed by BHGRE$324,900Active3 beds 2 baths1,456 sq. ft.
612 Monroeville Rd, SWEDESBORO, NJ 08085
MLS# NJGL2075922Listed by: BETTER HOMES AND GARDENS REAL ESTATE MATURO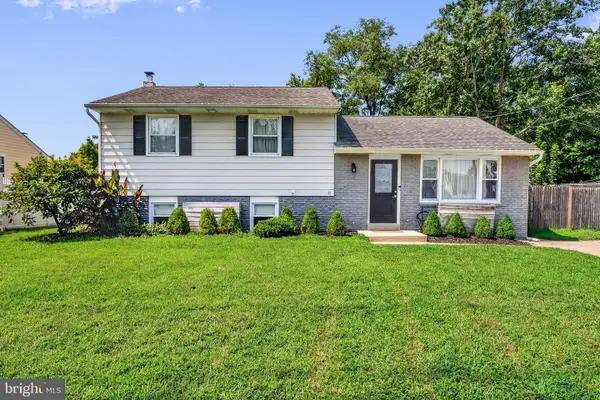 $390,000Active3 beds 2 baths1,768 sq. ft.
42 Glen Echo Ave, SWEDESBORO, NJ 08085
MLS# NJGL2077112Listed by: KELLER WILLIAMS HOMETOWN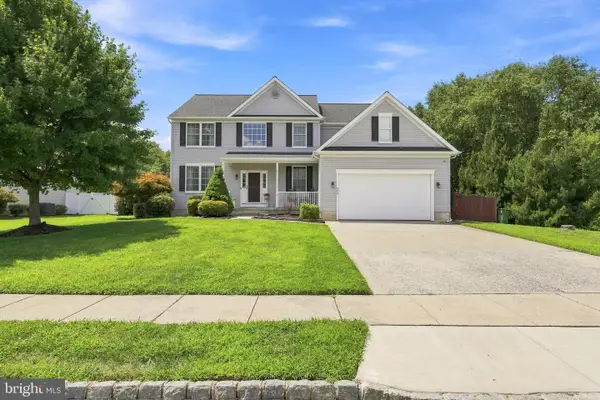 $635,000Pending4 beds 3 baths2,470 sq. ft.
335 Patriot Dr, SWEDESBORO, NJ 08085
MLS# NJGL2077172Listed by: GREENSIDE REALTY $375,000Pending3 beds 2 baths1,912 sq. ft.
13 Persimmon Pl, SWEDESBORO, NJ 08085
MLS# NJGL2077118Listed by: COMPASS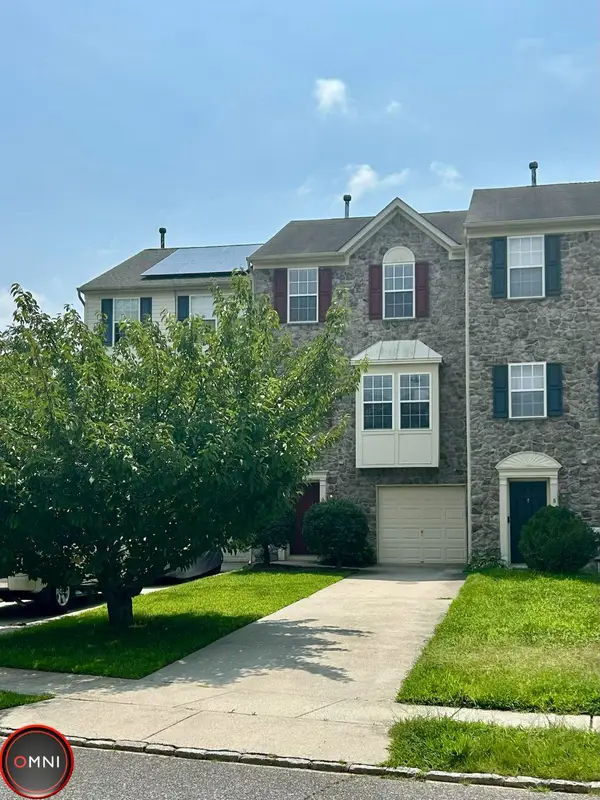 $348,000Active3 beds 3 baths1,778 sq. ft.
6 Shoemaker Dr, SWEDESBORO, NJ 08085
MLS# NJGL2077014Listed by: OMNI REAL ESTATE PROFESSIONALS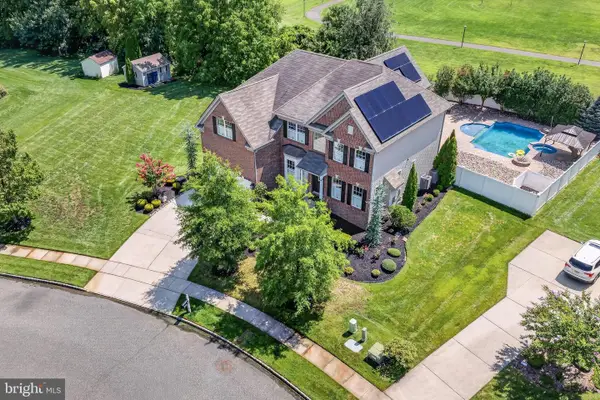 $850,000Pending5 beds 5 baths3,964 sq. ft.
6 Edgefield Court, SWEDESBORO, NJ 08085
MLS# NJGL2077004Listed by: REAL BROKER, LLC


Protect your home and budget from life's surprises with an Assurant Home Warranty, backed by a partner that supports you through every step of homeownership. Explore Plans.
© 2026 Better Homes and Gardens Real Estate LLC. An Anywhere Real Estate company. All rights reserved. Better Homes and Gardens® Real Estate is a registered trademark owned by Meredith Operations Corporation, licensed to Better Homes and Gardens Real Estate LLC and used with permission. Better Homes and Gardens Real Estate LLC fully supports the principles of the Fair Housing Act and the Equal Opportunity Act. Listing information is deemed reliable but is not guaranteed accurate.
Each office is independently owned and operated.
Any services or products provided by third parties are not provided by, affiliated with or related to Better Homes and Gardens Real Estate LLC, or its affiliated companies.