
152 Jockey Hollow Run, Swedesboro, NJ 08085
Local realty services provided by:Better Homes and Gardens Real Estate Cassidon Realty
152 Jockey Hollow Run,Swedesboro, NJ 08085
$800,000
- 6 Beds
- 4 Baths
- 3,778 sq. ft.
- Single family
- Active
Listed by: kerra m williams
Office: homesmart first advantage realty
MLS#:NJGL2073370
Source:BRIGHTMLS
Price summary
- Price:$800,000
- Price per sq. ft.:$211.75
About this home
TENANT OCCUPIED !!! Welcome Home to 152 Jockey Hollow Run! Nestled in a peaceful and desirable neighborhood, this exceptional 6-bedroom, 3.5 bathroom home residence offers luxury, comfort, and endless possibilities. Step through the impressive double front doors into a breathtaking two-story foyer featuring a grand curved staircase. To the right, a spacious formal living room seamlessly flows into the elegant dining room, creating the perfect setting for entertaining. To the left, you’ll find a extra bed-room orcan be used as an office, ideal for working from home or creating a quiet retreat. The heart of the home is the expansive gourmet kitchen, complete with double ovens, abundant counter space, and an open-concept layout overlooking the inviting great room—perfect for everyday living, gatherings, and even creating cooking content. Upstairs, the impressive primary suite serves as a true sanctuary. Relax by the two-sided fireplace shared with a charming sitting area, enjoy the oversized walk-in closet, and unwind in the spa-like bathroom featuring a jetted soaking tub, separate shower, and dual vanities. Three additional generously sized bedrooms and a full hall bathroom complete the upper level. A secondary staircase overlooks the great room below, adding both elegance and convenience. The fully finished basement expands your living space with an extra bedroom, wet bar, game room; and entertainment area, offering limitless opportunities for recreation, hosting guests, or creating your dream media room. * Tile in basement bathroom is being replaced ** Step outside to discover equally impressive grounds. Situated on over an acre of land, the fenced backyard features a beautiful paver patio designed for entertaining, outdoor dining, and enjoying peaceful evenings. Home features the connivence of Solar Panels in the rear of roof. Note: Currently Tenant Occupied. Difficult to show. Home needs a few touches to make complete. Walls have settlement and normal wear and tare. Carpet is dated, Owner is not replacing carpet, but can be cleaned. Cabinets has some pealing and owner is addressing. 152 Jockey Hollow Run is more than a home—it’s a lifestyle. Schedule your private tour today and experience everything this remarkable property has to offer. Mortgage Approved or Provide Proof of Funds PRIOR to showings....
Contact an agent
Home facts
- Year built:1998
- Subdivision & Development:OLDMANS CREEK
- Listing ID #:NJGL2073370
- Added:140 day(s) ago
- Updated:October 07, 2026 at 01:59 PM
Rooms and interior
- Bedrooms:6
- Total bathrooms:4
- Full bathrooms:3
- Half bathrooms:1
- Rooms Total:10
- Flooring:Hardwood, Wood
- Kitchen Description:Dishwasher, Double/Dual Staircase, Kitchen - Island, Oven - Double, Oven/Range - Gas
- Bedroom Description:Walk In Closet(s)
- Basement:Yes
- Basement Description:Fully Finished
- Living area:3,778 sq. ft.
Heating and cooling
- Cooling:Central A/C
- Heating:Central, Natural Gas, Solar
Structure and exterior
- Roof:Shingle
- Year built:1998
- Building area:3,778 sq. ft.
- Lot area:1.57 Acres
- Lot Features:Suburban
- Architectural Style:Colonial, Contemporary
- Construction Materials:Frame
- Exterior Features:Lawn Sprinkler, Patio(s)
- Foundation Description:Permanent
- Levels:2 Stories
Schools
- High school:KINGSWAY REGIONAL H.S.
- Middle school:KINGSWAY REGIONAL M.S.
- Elementary school:WALTER H. HILL E.S.
Utilities
- Water:Well
- Sewer:Private Sewer
Finances and disclosures
- Price:$800,000
- Price per sq. ft.:$211.75
- Tax amount:$16,290 (2025)
Features and amenities
- Amenities:Bar, Double/Dual Staircase, Natural Gas Available, Sprinkler System
Parking
- Parking description:Attached Garage, Concrete Driveway, Garage - Side Entry, Garage Door Opener
- Garage:Yes
- Garage spaces:3
New listings near 152 Jockey Hollow Run
- Coming Soon
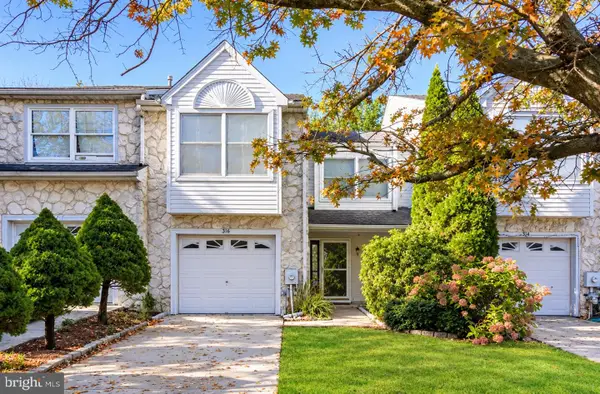 $320,000Coming Soon3 beds 3 baths1,498 sq. ft.
316 Lake Side Dr, SWEDESBORO, NJ 08085
MLS# NJGL2079160Listed by: REAL BROKER, LLC - Open Fri, 4 to 6pmNew
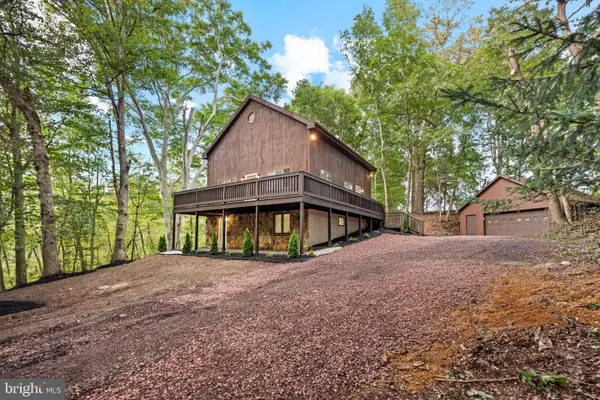 $550,000Active3 beds 2 baths2,268 sq. ft.
231 Porches Mill Rd, SWEDESBORO, NJ 08085
MLS# NJGL2079014Listed by: HOMESMART FIRST ADVANTAGE REALTY - New
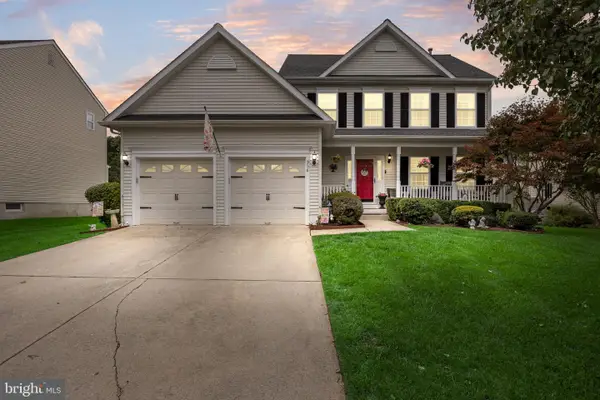 $614,900Active4 beds 3 baths2,223 sq. ft.
956 Ashburn Way, SWEDESBORO, NJ 08085
MLS# NJGL2079022Listed by: LPT REALTY, LLC - New
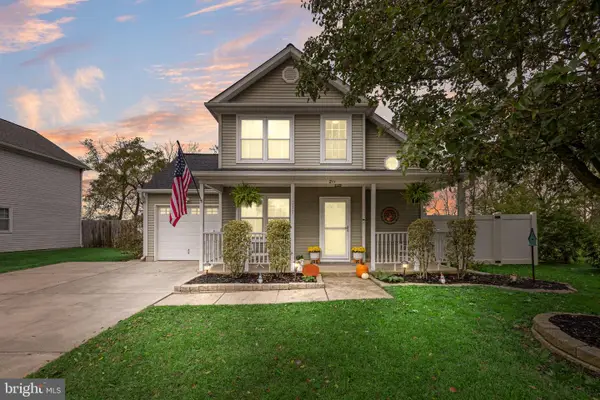 $425,000Active3 beds 2 baths1,252 sq. ft.
211 Stirrup Rd, SWEDESBORO, NJ 08085
MLS# NJGL2078492Listed by: LPT REALTY, LLC - New
 $475,000Active3 beds 3 baths1,985 sq. ft.
104 Stone Henge Dr, SWEDESBORO, NJ 08085
MLS# NJGL2077598Listed by: KELLER WILLIAMS HOMETOWN - Open Fri, 5 to 7pm
 $399,900Active2 beds 2 baths1,668 sq. ft.
7 Duxbury Ct, SWEDESBORO, NJ 08085
MLS# NJGL2078742Listed by: ABUNDANT REALTY GROUP, LLC  $350,000Pending3 beds 3 baths1,802 sq. ft.
65 Shady Brooke Lane, SWEDESBORO, NJ 08085
MLS# NJGL2078760Listed by: REAL BROKER, LLC $560,000Pending4 beds 4 baths2,142 sq. ft.
9 Bayberry Way, SWEDESBORO, NJ 08085
MLS# NJGL2078716Listed by: KELLER WILLIAMS REALTY $899,900Active4 beds 4 baths3,948 sq. ft.
113 Erica Ct, SWEDESBORO, NJ 08085
MLS# NJGL2078508Listed by: BHHS FOX & ROACH-MULLICA HILL SOUTH $316,000Pending4 beds 2 baths1,440 sq. ft.
1736 Kings Hwy, SWEDESBORO, NJ 08085
MLS# NJGL2078380Listed by: HOUWZER LLC-HADDONFIELD


Protect your home and budget from life's surprises with an Assurant Home Warranty, backed by a partner that supports you through every step of homeownership. Explore Plans.
© 2026 Better Homes and Gardens Real Estate LLC. An Anywhere Real Estate company. All rights reserved. Better Homes and Gardens® Real Estate is a registered trademark owned by Meredith Operations Corporation, licensed to Better Homes and Gardens Real Estate LLC and used with permission. Better Homes and Gardens Real Estate LLC fully supports the principles of the Fair Housing Act and the Equal Opportunity Act. Listing information is deemed reliable but is not guaranteed accurate.
Each office is independently owned and operated.
Any services or products provided by third parties are not provided by, affiliated with or related to Better Homes and Gardens Real Estate LLC, or its affiliated companies.