
207 Bantry St, Swedesboro, NJ 08085
Local realty services provided by:Better Homes and Gardens Real Estate Reserve
207 Bantry St,Swedesboro, NJ 08085
$409,900
- 3 Beds
- 4 Baths
- 2,008 sq. ft.
- Townhouse
- Coming Soon
Upcoming open houses
- Sat, Sep 1912:00 am - 02:00 pm
- Sun, Sep 2011:00 am - 01:00 pm
Listed by: robert h kramer
Office: bhhs fox & roach-mullica hill south
MLS#:NJGL2078172
Source:BRIGHTMLS
Price summary
- Price:$409,900
- Price per sq. ft.:$204.13
- Monthly HOA dues:$114
About this home
This welcoming 3 story townhome highlights a stone entryway and showcases a newly painted interior with neutral decor, 9 ft. ceilings, open floorplan, 3 bedrooms, 2 full baths and 2 half baths. The 1st floor entry way offers a warm inviting foyer that can lead you upstairs or back to a flex/game room with a separate half bath, over sized storage closet, wood flooring and provides its own private rear entrance to the back yard. The foyer also has access to the 1 car garage (240 sq. ft). The main level features 9 ft. ceilings, wood flooring, ceiling fan, large kitchen with granite countertops and a giant island in the center of this space, full package of stainless steel appliances, 42 inch cabinets, pantry, and recess lighting. The kitchen opens to the family room, dining room, and a half bath, giving this home a perfect design to entertain. For outside entertaining there is a nice size trex deck with privacy wall off the family room that over looks the back yard. The upstairs features the primary bedroom suite with cathedral ceilings, large walk in closet, and celling fan. The bathroom suite boasts a beautifully tiled walk-in shower, ceramic flooring and dual sinks. There are another 2 bedrooms and full bathroom. For convenience, the laundry area and large linen closet are off the hallway area. The quaint downtown Swedesboro area is only a stones throw away with an array of shops and restaurants. While you feel like you are miles away from it all, you are actually just minutes away from I-95, the NJ Turnpike, Rt. 322 and Rt. 295. Making this area an easy commute to the Philly airport, downtown Philadelphia and Delaware. This home is also in the highly rated Kingsway school district within Gloucester County....
Contact an agent
Home facts
- Year built:2015
- Subdivision & Development:COURTS AT WOOLWICH
- Listing ID #:NJGL2078172
- Updated:September 15, 2026 at 01:46 PM
Rooms and interior
- Bedrooms:3
- Total bathrooms:4
- Full bathrooms:2
- Half bathrooms:2
- Dining Description:Dining Room
- Bathrooms Description:Bathroom 1, Bathroom 2
- Kitchen Description:Breakfast Area, Built-In Microwave, Built-In Range, Built-Ins, Dishwasher, Disposal, Kitchen - Island, Pantry, Recessed Lighting, Refrigerator, Stainless Steel Appliances, Upgraded Countertops
- Bedroom Description:Walk In Closet(s)
- Living area:2,008 sq. ft.
Heating and cooling
- Cooling:Ceiling Fan(s), Central A/C
- Heating:Forced Air, Natural Gas
Structure and exterior
- Year built:2015
- Building area:2,008 sq. ft.
- Lot area:0.05 Acres
- Architectural Style:Traditional
- Construction Materials:Frame, Stone, Vinyl Siding
- Exterior Features:Deck(s), Exterior Lighting, Sidewalks, Street Lights, Underground Lawn Sprinkler
- Foundation Description:Slab
- Levels:3 Story
Schools
- High school:KINGSWAY REGIONAL H.S.
Utilities
- Water:Public
- Sewer:Public Sewer
Finances and disclosures
- Price:$409,900
- Price per sq. ft.:$204.13
- Tax amount:$8,016 (2025)
Features and amenities
- Laundry features:Dryer, Dryer In Unit, Has Laundry, Washer, Washer In Unit
- Amenities:Built-Ins, Ceiling Fan(s), Recessed Lighting, Sprinkler System
Parking
- Parking description:Off Street
New listings near 207 Bantry St
- Coming Soon
 $400,000Coming Soon3 beds 2 baths1,896 sq. ft.
539 Park Ave, SWEDESBORO, NJ 08085
MLS# NJGL2078360Listed by: KELLER WILLIAMS HOMETOWN - Coming Soon
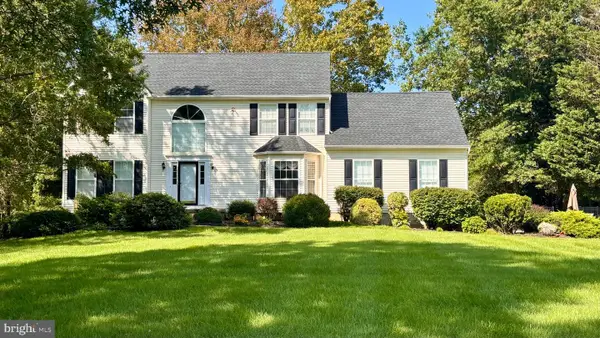 $699,900Coming Soon4 beds 3 baths2,772 sq. ft.
115 N Patricia Dr, SWEDESBORO, NJ 08085
MLS# NJGL2078166Listed by: HOME AND HEART REALTY - New
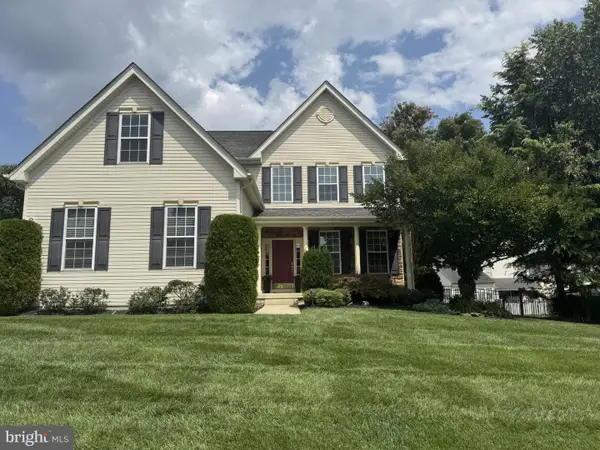 $625,000Active4 beds 3 baths2,500 sq. ft.
308 Wellington Way, SWEDESBORO, NJ 08085
MLS# NJGL2078314Listed by: CTHOMAS REALTY 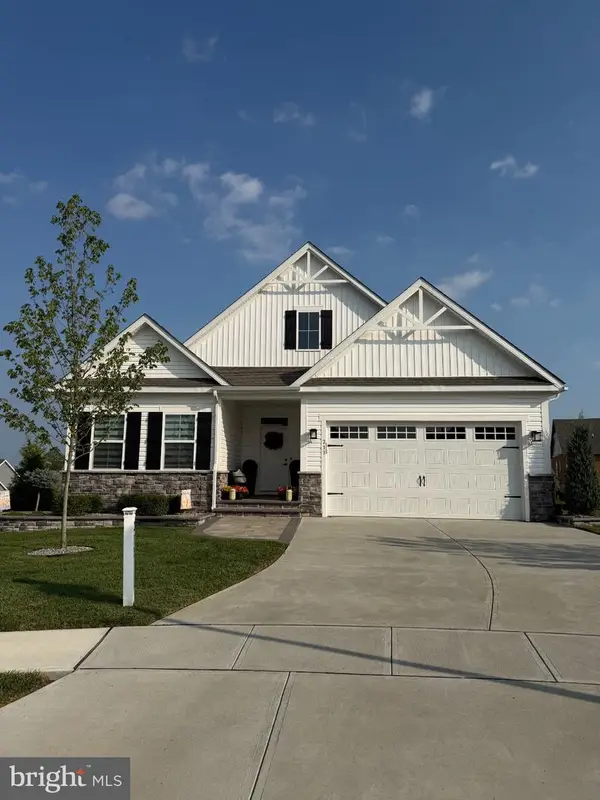 $674,990Active2 beds 3 baths2,387 sq. ft.
213 Nixon Ct, SWEDESBORO, NJ 08085
MLS# NJGL2078014Listed by: ROMANO REALTY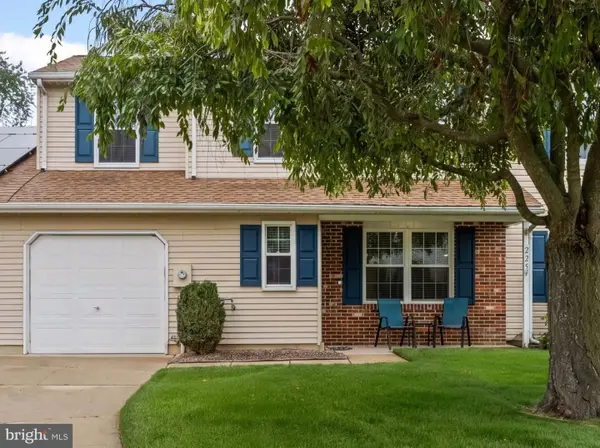 $339,000Pending3 beds 3 baths1,672 sq. ft.
225 Lafayette Dr, SWEDESBORO, NJ 08085
MLS# NJGL2077800Listed by: REAL BROKER, LLC- Open Sat, 9 to 11am
 $385,000Active3 beds 2 baths1,420 sq. ft.
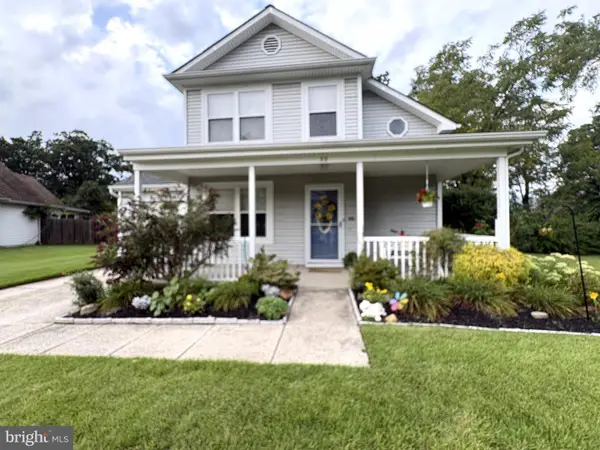
22 Derby Rd, SWEDESBORO, NJ 08085
MLS# NJGL2077744Listed by: REALTYMARK PROPERTIES  $200,000Active2.89 Acres
L22 Monroeville Swedesboro Rd (rt 694), SWEDESBORO, NJ 08085
MLS# NJGL2077494Listed by: REAL BROKER, LLC $419,000Active3 beds 3 baths1,720 sq. ft.
308 Dalton Dr, SWEDESBORO, NJ 08085
MLS# NJGL2077466Listed by: KW EMPOWER $650,000Active4 beds 3 baths2,796 sq. ft.
123 Sherwood Dr, SWEDESBORO, NJ 08085
MLS# NJGL2077106Listed by: KELLER WILLIAMS HOMETOWN


Protect your home and budget from life's surprises with an Assurant Home Warranty, backed by a partner that supports you through every step of homeownership. Explore Plans.
© 2026 Better Homes and Gardens Real Estate LLC. An Anywhere Real Estate company. All rights reserved. Better Homes and Gardens® Real Estate is a registered trademark owned by Meredith Operations Corporation, licensed to Better Homes and Gardens Real Estate LLC and used with permission. Better Homes and Gardens Real Estate LLC fully supports the principles of the Fair Housing Act and the Equal Opportunity Act. Listing information is deemed reliable but is not guaranteed accurate.
Each office is independently owned and operated.
Any services or products provided by third parties are not provided by, affiliated with or related to Better Homes and Gardens Real Estate LLC, or its affiliated companies.