
418 Weatherby Ave, Swedesboro, NJ 08085
Local realty services provided by:Better Homes and Gardens Real Estate Reserve
418 Weatherby Ave,Swedesboro, NJ 08085
$424,900
- 4 Beds
- 3 Baths
- 1,868 sq. ft.
- Single family
- Active
Upcoming open houses
- Sat, Oct 1012:30 pm - 02:00 pm
Listed by: paul viereck
Office: compass new jersey, llc. - moorestown
MLS#:NJGL2077584
Source:BRIGHTMLS
Price summary
- Price:$424,900
- Price per sq. ft.:$227.46
About this home
Best Buy in 08085! Move fast to catch this renovated home with an exceptional floor that's priced for a quick sale. Featuring 4 generously sized bedrooms (including a main floor owner's suite), multiple living rooms, and newer major systems you can rest assured that this impressive home will provide continued satisfaction for years to come. Check back for additional details, showings to begin immediately with an open house scheduled for 10/10/26.
Contact an agent
Home facts
- Year built:1940
- Subdivision & Development:NONE AVAILABLE
- Listing ID #:NJGL2077584
- Added:1 day(s) ago
- Updated:October 10, 2026 at 02:03 PM
Rooms and interior
- Bedrooms:4
- Total bathrooms:3
- Full bathrooms:2
- Half bathrooms:1
- Flooring:Vinyl
- Dining Description:Dining Room
- Bathrooms Description:Bathroom 1, Bathroom 2, Bathroom 3
- Basement:Yes
- Basement Description:Full, Unfinished
- Living area:1,868 sq. ft.
Heating and cooling
- Cooling:Central A/C
- Heating:Forced Air, Natural Gas
Structure and exterior
- Roof:Shingle
- Year built:1940
- Building area:1,868 sq. ft.
- Lot area:0.16 Acres
- Architectural Style:Bungalow
- Construction Materials:Frame
- Foundation Description:Block
- Levels:2 Stories
Schools
- High school:KINGSWAY REGIONAL H.S.
- Middle school:KINGSWAY REGIONAL M.S.
- Elementary school:WALTER H. HILL E.S.
Utilities
- Water:Public
- Sewer:Public Sewer
Finances and disclosures
- Price:$424,900
- Price per sq. ft.:$227.46
- Tax amount:$7,587 (2025)
Features and amenities
- Amenities:Natural Gas Available
Parking
- Parking description:On Street, Shared Driveway
New listings near 418 Weatherby Ave
- Coming Soon
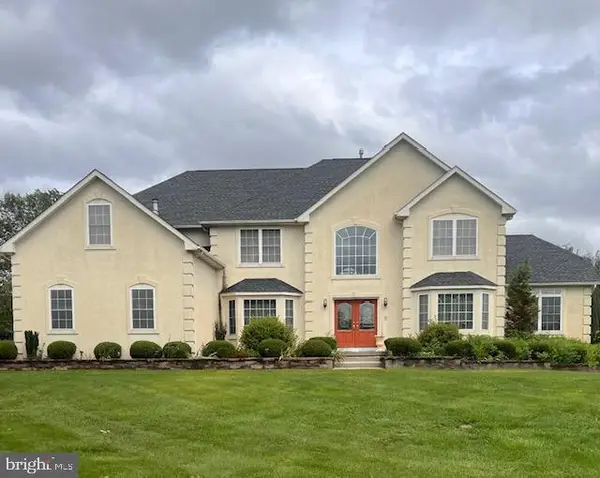 $1,100,000Coming Soon4 beds 4 baths3,900 sq. ft.
116 Links Dr, SWEDESBORO, NJ 08085
MLS# NJGL2079388Listed by: KELLER WILLIAMS - MAIN STREET - Coming Soon
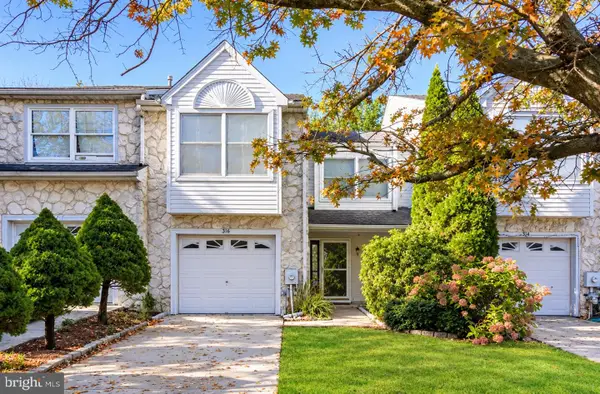 $320,000Coming Soon3 beds 3 baths1,498 sq. ft.
316 Lake Side Dr, SWEDESBORO, NJ 08085
MLS# NJGL2079160Listed by: REAL BROKER, LLC - Open Sat, 12 to 1pmNew
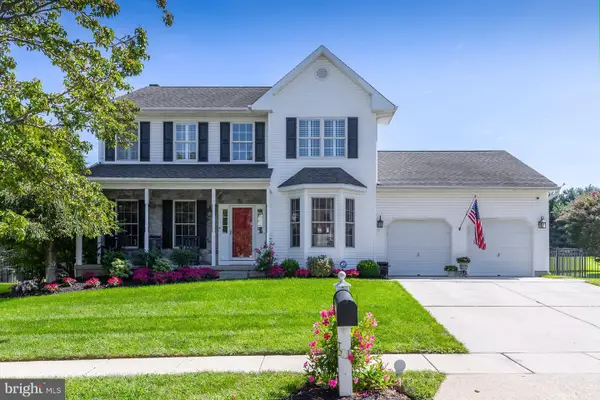 $649,000Active4 beds 4 baths2,448 sq. ft.
135 Yorktown Rd, SWEDESBORO, NJ 08085
MLS# NJGL2078960Listed by: BHHS FOX & ROACH-MULLICA HILL SOUTH - New
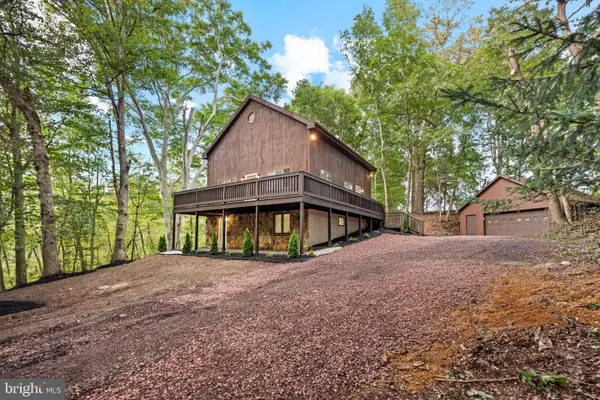 $550,000Active3 beds 2 baths2,268 sq. ft.
231 Porches Mill Rd, SWEDESBORO, NJ 08085
MLS# NJGL2079014Listed by: HOMESMART FIRST ADVANTAGE REALTY - New
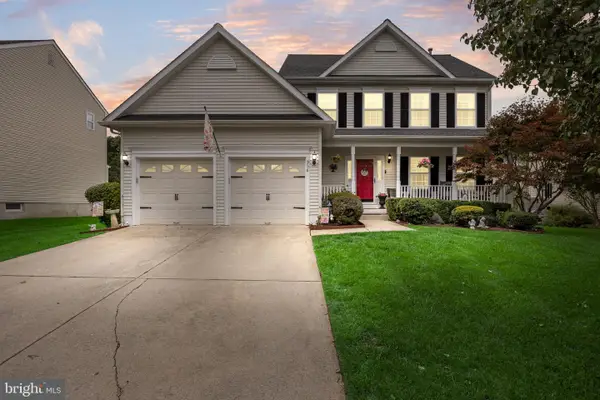 $614,900Active4 beds 3 baths2,223 sq. ft.
956 Ashburn Way, SWEDESBORO, NJ 08085
MLS# NJGL2079022Listed by: LPT REALTY, LLC - New
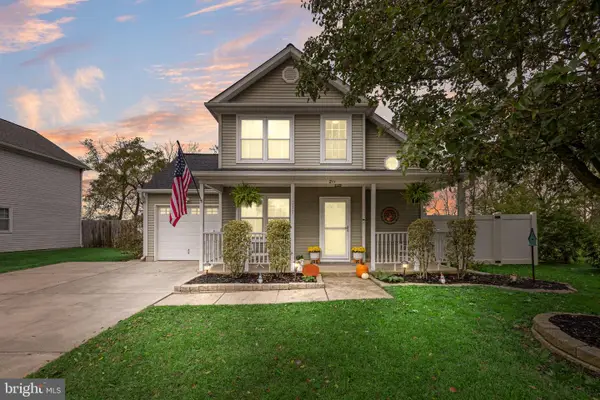 $425,000Active3 beds 2 baths1,252 sq. ft.
211 Stirrup Rd, SWEDESBORO, NJ 08085
MLS# NJGL2078492Listed by: LPT REALTY, LLC  $475,000Active3 beds 3 baths1,985 sq. ft.
104 Stone Henge Dr, SWEDESBORO, NJ 08085
MLS# NJGL2077598Listed by: KELLER WILLIAMS HOMETOWN- Open Sat, 11am to 1pm
 $399,900Active2 beds 2 baths1,668 sq. ft.
7 Duxbury Ct, SWEDESBORO, NJ 08085
MLS# NJGL2078742Listed by: ABUNDANT REALTY GROUP, LLC  $350,000Pending3 beds 3 baths1,802 sq. ft.
65 Shady Brooke Lane, SWEDESBORO, NJ 08085
MLS# NJGL2078760Listed by: REAL BROKER, LLC


Protect your home and budget from life's surprises with an Assurant Home Warranty, backed by a partner that supports you through every step of homeownership. Explore Plans.
© 2026 Better Homes and Gardens Real Estate LLC. An Anywhere Real Estate company. All rights reserved. Better Homes and Gardens® Real Estate is a registered trademark owned by Meredith Operations Corporation, licensed to Better Homes and Gardens Real Estate LLC and used with permission. Better Homes and Gardens Real Estate LLC fully supports the principles of the Fair Housing Act and the Equal Opportunity Act. Listing information is deemed reliable but is not guaranteed accurate.
Each office is independently owned and operated.
Any services or products provided by third parties are not provided by, affiliated with or related to Better Homes and Gardens Real Estate LLC, or its affiliated companies.