
602 Van Buren Ct, Swedesboro, NJ 08085
Local realty services provided by:Better Homes and Gardens Real Estate Murphy & Co.
602 Van Buren Ct,Swedesboro, NJ 08085
$649,990
- 3 Beds
- 3 Baths
- 2,387 sq. ft.
- Single family
- Pending
Listed by: gina romano
Office: romano realty
MLS#:NJGL2076004
Source:BRIGHTMLS
Price summary
- Price:$649,990
- Price per sq. ft.:$272.3
- Monthly HOA dues:$310
About this home
Welcome to 602 Van Buren Court (former model home), a beautifully maintained home in The Preserve at Weatherby, Woolwich Township’s gated 55+ community. Step inside to an inviting, open-concept layout filled with natural light, recessed lighting and stylish finishes throughout. The spacious kitchen features abundant cabinetry, stainless-steel appliances, a large center island with seating and seamless flow into the dining and living areas—perfect for everyday comfort and entertaining.
The home offers generously sized bedrooms, beautifully appointed bathrooms and convenient main-level laundry. A bright sunroom provides the perfect place to relax, while the covered rear deck overlooks peaceful open space. The expansive finished lower level adds exceptional living and entertaining space, with an additional unfinished area offering plenty of storage and future possibilities. An attached two-car garage and attractive landscaping complete the property.
Residents enjoy resort-style community amenities, including a clubhouse, fitness center, billiards room, outdoor pool, pickleball, bocce ball and shuffleboard courts. The community is also conveniently located near shopping, dining and major roadways, with Route 295 approximately four miles away. Experience low-maintenance living, beautiful surroundings and an active lifestyle at 602 Van Buren Court....
Contact an agent
Home facts
- Year built:2022
- Subdivision & Development:THE PRESERVES
- Listing ID #:NJGL2076004
- Added:48 day(s) ago
- Updated:September 08, 2026 at 07:43 AM
Rooms and interior
- Bedrooms:3
- Total bathrooms:3
- Full bathrooms:3
- Bathrooms Description:Primary Bath(s)
- Kitchen Description:Kitchen - Gourmet, Kitchen - Island, Pantry, Upgraded Countertops
- Bedroom Description:Walk In Closet(s)
- Basement:Yes
- Basement Description:Partially Finished
- Living area:2,387 sq. ft.
Heating and cooling
- Cooling:Central A/C
- Heating:90% Forced Air, Natural Gas
Structure and exterior
- Year built:2022
- Building area:2,387 sq. ft.
- Lot area:0.17 Acres
- Lot Features:Corner Lot/Unit
- Architectural Style:Ranch/Rambler
- Construction Materials:Aluminum Siding, Brick Front, Vinyl Siding
- Foundation Description:Concrete Perimeter
- Levels:2 Stories
Utilities
- Water:Public
- Sewer:Public Sewer
Finances and disclosures
- Price:$649,990
- Price per sq. ft.:$272.3
- Tax amount:$13,156 (2025)
Features and amenities
- Amenities:Sprinkler System
New listings near 602 Van Buren Ct
- Coming Soon
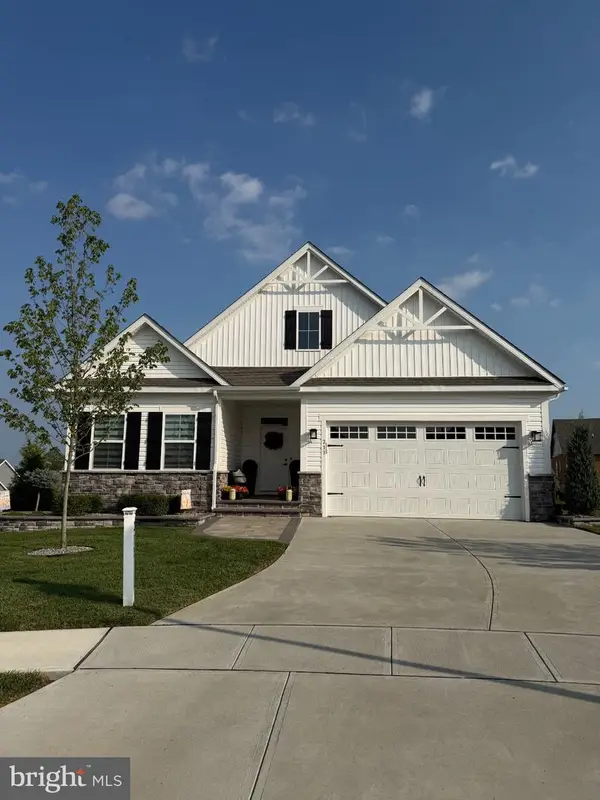 $674,990Coming Soon2 beds 3 baths2,387 sq. ft.
213 Nixon Ct, SWEDESBORO, NJ 08085
MLS# NJGL2078014Listed by: ROMANO REALTY - New
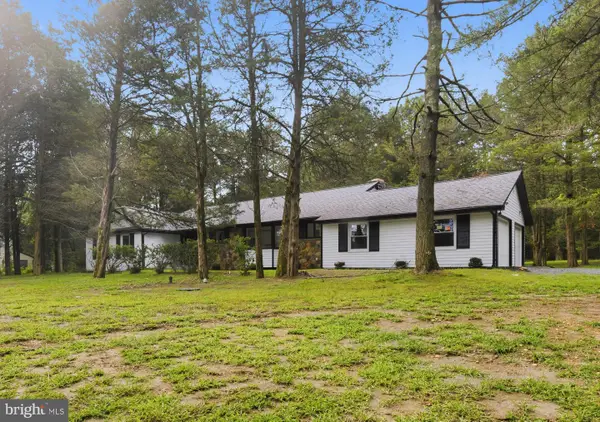 $649,000Active4 beds 3 baths2,348 sq. ft.
1406 Oldmans Creek Rd, SWEDESBORO, NJ 08085
MLS# NJGL2078068Listed by: KELLER WILLIAMS REALTY MONMOUTH/OCEAN - New
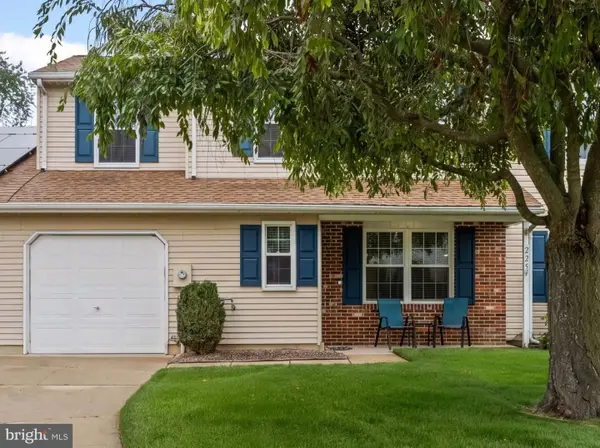 $339,000Active3 beds 3 baths1,672 sq. ft.
225 Lafayette Dr, SWEDESBORO, NJ 08085
MLS# NJGL2077800Listed by: REAL BROKER, LLC - New
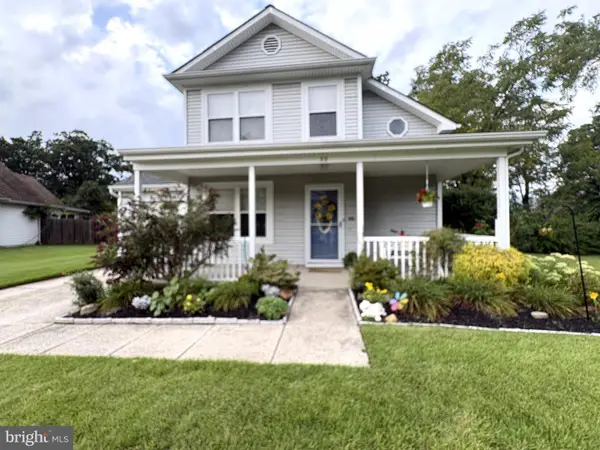 $400,000Active3 beds 2 baths1,420 sq. ft.
22 Derby Rd, SWEDESBORO, NJ 08085
MLS# NJGL2077744Listed by: REALTYMARK PROPERTIES  $200,000Active2.89 Acres
L22 Monroeville Swedesboro Rd (rt 694), SWEDESBORO, NJ 08085
MLS# NJGL2077494Listed by: REAL BROKER, LLC $419,000Active3 beds 3 baths1,720 sq. ft.
308 Dalton Dr, SWEDESBORO, NJ 08085
MLS# NJGL2077466Listed by: KW EMPOWER $650,000Active4 beds 3 baths2,796 sq. ft.
123 Sherwood Dr, SWEDESBORO, NJ 08085
MLS# NJGL2077106Listed by: KELLER WILLIAMS HOMETOWN $639,900Active4 beds 3 baths3,177 sq. ft.
149 Merseyside Dr, SWEDESBORO, NJ 08085
MLS# NJGL2077376Listed by: REAL BROKER, LLC Listed by BHGRE$324,900Active3 beds 2 baths1,456 sq. ft.
612 Monroeville Rd, SWEDESBORO, NJ 08085
MLS# NJGL2075922Listed by: BETTER HOMES AND GARDENS REAL ESTATE MATURO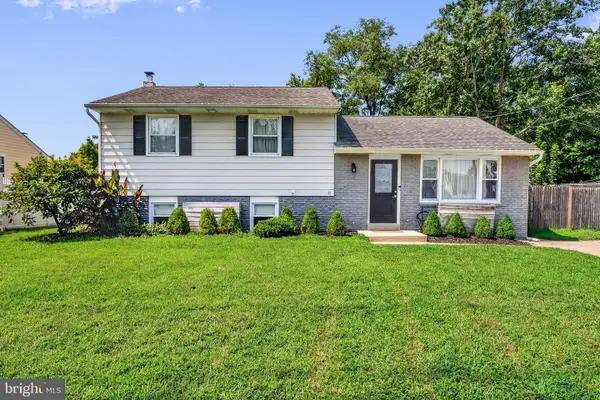 $390,000Pending3 beds 2 baths1,768 sq. ft.
42 Glen Echo Ave, SWEDESBORO, NJ 08085
MLS# NJGL2077112Listed by: KELLER WILLIAMS HOMETOWN


Protect your home and budget from life's surprises with an Assurant Home Warranty, backed by a partner that supports you through every step of homeownership. Explore Plans.
© 2026 Better Homes and Gardens Real Estate LLC. An Anywhere Real Estate company. All rights reserved. Better Homes and Gardens® Real Estate is a registered trademark owned by Meredith Operations Corporation, licensed to Better Homes and Gardens Real Estate LLC and used with permission. Better Homes and Gardens Real Estate LLC fully supports the principles of the Fair Housing Act and the Equal Opportunity Act. Listing information is deemed reliable but is not guaranteed accurate.
Each office is independently owned and operated.
Any services or products provided by third parties are not provided by, affiliated with or related to Better Homes and Gardens Real Estate LLC, or its affiliated companies.