
8 Woodfield Dr, Swedesboro, NJ 08085
Local realty services provided by:Better Homes and Gardens Real Estate Murphy & Co.
8 Woodfield Dr,Swedesboro, NJ 08085
$689,900
- 4 Beds
- 3 Baths
- 3,057 sq. ft.
- Single family
- Pending
Listed by: joanna papadaniil
Office: bhhs fox & roach-mullica hill south
MLS#:NJGL2074506
Source:BRIGHTMLS
Price summary
- Price:$689,900
- Price per sq. ft.:$225.68
- Monthly HOA dues:$116.67
About this home
Welcome to Logan Township's premier community, Hidden Creek. Known for it's low taxes, award winning school district, & close proximity to major commuting routes, state of the art hospitals, and major cities for entertainment and career needs; This is more then a house, it's a lifestyle. Entering through the front door into the foyer you are greeted to the right a large office with French doors for privacy. To the left is the dining room, for hosting holidays and special occasions. From the foyer proceed toward the living room with two story ceilings and a fireplace for those chilly fall nights. The kitchen is open to the living room and perfect for entertaining. It is large enough to hold family dinners with extra seating at the island and it's a chefs dream with upgraded counters, backsplash, crisp white cabinets, a large pantry, and stainless appliances. Finishing this floor is the powder room, and bonus room with ample closet space to be used however you see fit, playroom, possible 5th bedroom, whatever suits your needs. Proceed upstairs to the bedrooms, the large primary suite offers double walk in closets, ensuite bath with soaking tub, double vanities, and stall shower to retreat to after a long day. The 3 other bedrooms have ample closet space, and share a full bathroom. One of the 3 bedrooms offers an attached bonus room, currently used as a teen hangout but could also be a playroom. Don't forget the upstairs laundry room for added convenience! Back down stairs we have the full finished basement. Offering a beautiful built in bar, living room, separate weight/workout room, and theater room! Don't forget all the extra storage space down here as well! Outside features a large deck for entertaining, fenced in yard for a furry friend, and an attached garage that is a Philly fan dream! All this and the home is situated within walking distance to the Logan ball fields, Peach wood community pool, and playgrounds! Come see why this property is more then a house, it's a lifestyle!...
Contact an agent
Home facts
- Year built:2009
- Subdivision & Development:HIDDEN CREEK
- Listing ID #:NJGL2074506
- Added:47 day(s) ago
- Updated:August 25, 2026 at 07:51 AM
Rooms and interior
- Bedrooms:4
- Total bathrooms:3
- Full bathrooms:2
- Half bathrooms:1
- Flooring:Carpet, Vinyl, Wood
- Bathrooms Description:Primary Bath(s)
- Kitchen Description:Carpet, Kitchen - Island, Pantry, Upgraded Countertops
- Bedroom Description:Carpet
- Basement:Yes
- Basement Description:Daylight, Full
- Living area:3,057 sq. ft.
Heating and cooling
- Cooling:Ceiling Fan(s), Central A/C, Multi Units
- Heating:90% Forced Air, Natural Gas
Structure and exterior
- Roof:Pitched, Shingle
- Year built:2009
- Building area:3,057 sq. ft.
- Lot area:0.5 Acres
- Architectural Style:Colonial, Traditional
- Construction Materials:Vinyl Siding
- Exterior Features:Deck(s), Sidewalks, Street Lights, Underground Lawn Sprinkler
- Foundation Description:Concrete Perimeter
- Levels:2 Stories
Schools
- High school:KINGSWAY REGIONAL H.S.
- Elementary school:LOGAN E.S.
Utilities
- Water:Public
- Sewer:Public Sewer
Finances and disclosures
- Price:$689,900
- Price per sq. ft.:$225.68
- Tax amount:$8,381 (2025)
Features and amenities
- Amenities:200+ Amp Service, Attic, Bar, Carpet, Ceiling Fan(s)
Parking
- Parking description:Attached Garage, Concrete Driveway, Garage - Side Entry, Garage Door Opener, Inside Access, On Street
- Garage:Yes
- Garage spaces:2
New listings near 8 Woodfield Dr
- Coming Soon
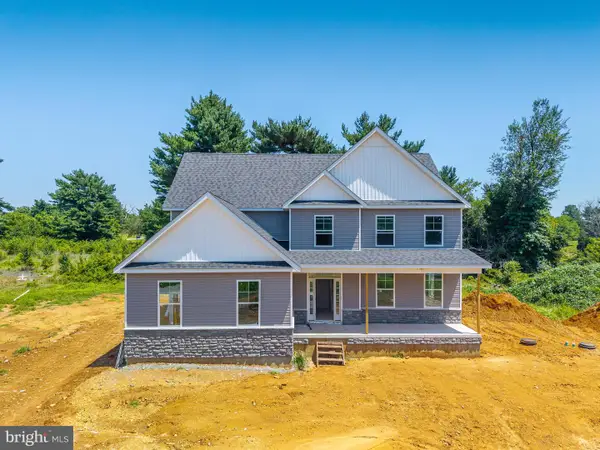 $825,000Coming Soon4 beds 3 baths4,139 sq. ft.
1573 Oldmans Creek Rd, SWEDESBORO, NJ 08085
MLS# NJGL2076276Listed by: COMPASS NEW JERSEY, LLC - MOORESTOWN - New
 $200,000Active2.89 Acres
L22 Monroeville Swedesboro Rd (rt 694), SWEDESBORO, NJ 08085
MLS# NJGL2077494Listed by: REAL BROKER, LLC - New
 $419,000Active3 beds 3 baths1,720 sq. ft.
308 Dalton Dr, SWEDESBORO, NJ 08085
MLS# NJGL2077466Listed by: KW EMPOWER - New
 $650,000Active4 beds 3 baths2,796 sq. ft.
123 Sherwood Dr, SWEDESBORO, NJ 08085
MLS# NJGL2077106Listed by: KELLER WILLIAMS HOMETOWN - New
 $639,900Active4 beds 3 baths2,492 sq. ft.
149 Merseyside Dr, SWEDESBORO, NJ 08085
MLS# NJGL2077376Listed by: REAL BROKER, LLC - New
 Listed by BHGRE$324,900Active3 beds 2 baths1,456 sq. ft.
612 Monroeville Rd, SWEDESBORO, NJ 08085
MLS# NJGL2075922Listed by: BETTER HOMES AND GARDENS REAL ESTATE MATURO 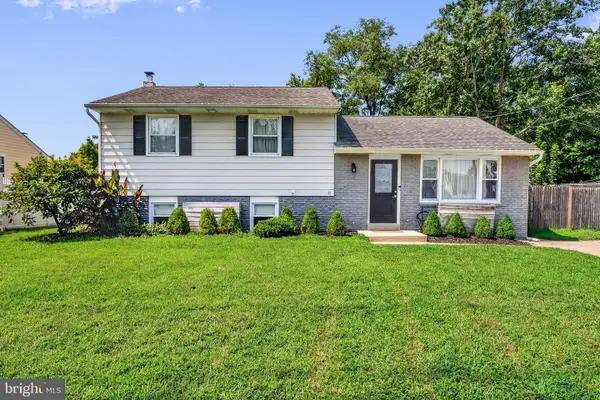 $390,000Active3 beds 2 baths1,768 sq. ft.
42 Glen Echo Ave, SWEDESBORO, NJ 08085
MLS# NJGL2077112Listed by: KELLER WILLIAMS HOMETOWN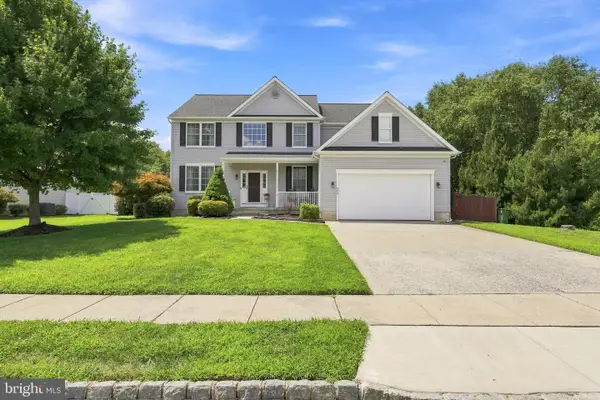 $635,000Pending4 beds 3 baths2,470 sq. ft.
335 Patriot Dr, SWEDESBORO, NJ 08085
MLS# NJGL2077172Listed by: GREENSIDE REALTY $375,000Pending3 beds 2 baths1,912 sq. ft.
13 Persimmon Pl, SWEDESBORO, NJ 08085
MLS# NJGL2077118Listed by: COMPASS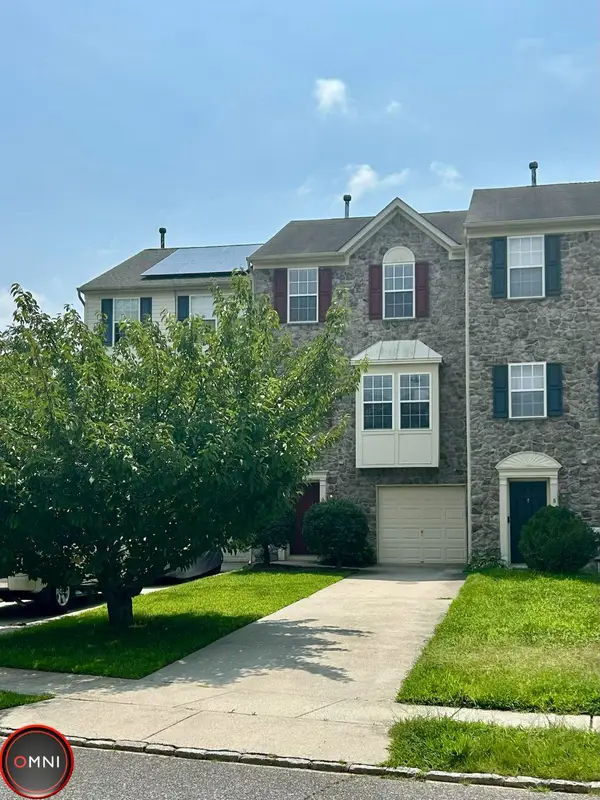 $348,000Active3 beds 3 baths1,778 sq. ft.
6 Shoemaker Dr, SWEDESBORO, NJ 08085
MLS# NJGL2077014Listed by: OMNI REAL ESTATE PROFESSIONALS


Protect your home and budget from life's surprises with an Assurant Home Warranty, backed by a partner that supports you through every step of homeownership. Explore Plans.
© 2026 Better Homes and Gardens Real Estate LLC. An Anywhere Real Estate company. All rights reserved. Better Homes and Gardens® Real Estate is a registered trademark owned by Meredith Operations Corporation, licensed to Better Homes and Gardens Real Estate LLC and used with permission. Better Homes and Gardens Real Estate LLC fully supports the principles of the Fair Housing Act and the Equal Opportunity Act. Listing information is deemed reliable but is not guaranteed accurate.
Each office is independently owned and operated.
Any services or products provided by third parties are not provided by, affiliated with or related to Better Homes and Gardens Real Estate LLC, or its affiliated companies.