
328 Pricketts Mill Rd, Tabernacle, NJ 08088
Local realty services provided by:Better Homes and Gardens Real Estate Valley Partners
328 Pricketts Mill Rd,Tabernacle, NJ 08088
$750,000
- 4 Beds
- 4 Baths
- 3,668 sq. ft.
- Single family
- Coming Soon
Listed by: michael brayton
Office: smires & associates
MLS#:NJBL2123710
Source:BRIGHTMLS
Price summary
- Price:$750,000
- Price per sq. ft.:$204.47
About this home
Welcome to this exceptional horse lover's retreat, nestled on 4.645 private acres in desirable Tabernacle Township! Tucked away at the end of a long, private driveway and surrounded by beautiful natural scenery, this spacious Dutch Colonial offers a rare combination of comfortable living and an established equestrian property.
Featuring 4 bedrooms, 3.5 bathrooms, and approximately 2,668 square feet of living space, the home offers plenty of room for everyday living, entertaining, and extended family. A standout feature is the existing in-law suite, providing flexibility for multigenerational living, guests, or additional living arrangements.
Equestrian enthusiasts will appreciate the impressive facilities, including 6 horse stalls, 5 fenced paddocks, and a dedicated riding ring. With plenty of open space and an established setup already in place, this property offers an incredible opportunity to enjoy the equestrian lifestyle without starting from scratch. Also included is a 10' x 12' shed and 30 ft. workshop with electricity perfect for hobbies, projects, or additional storage.
The property has benefited from several significant improvements, including a NEW septic system, NEW roof, NEW water well, NEW whole-house water filtration system, and a premium, professionally installed ADT security system that provides an added level of comfort and peace of mind. Additional features include a whole-house generator, tankless water heater, and multi-zone central air conditioning.
Whether you're an avid horse enthusiast, looking for a private country retreat, or simply seeking more space and versatility, this distinctive property offers endless possibilities. Enjoy the privacy, acreage, and unique amenities that make this Tabernacle property truly special. Don't miss this opportunity!...
Contact an agent
Home facts
- Year built:1975
- Subdivision & Development:NONE AVAILABLE
- Listing ID #:NJBL2123710
- Updated:November 05, 2026 at 11:25 AM
Rooms and interior
- Bedrooms:4
- Total bathrooms:4
- Full bathrooms:3
- Half bathrooms:1
- Flooring:Carpet, Ceramic Tile
- Dining Description:Formal/Separate Dining Room
- Bathrooms Description:Primary Bath(s)
- Kitchen Description:Carpet, Dishwasher, Kitchen - Eat-In, Refrigerator, Water Heater - Tankless
- Bedroom Description:Carpet, Entry Level Bedroom, Walk In Closet(s)
- Basement:Yes
- Basement Description:Heated, Partially Finished, Walkout Stairs, Workshop
- Living area:3,668 sq. ft.
Heating and cooling
- Cooling:Central A/C
- Heating:Natural Gas, Zoned
Structure and exterior
- Roof:Architectural Shingle
- Year built:1975
- Building area:3,668 sq. ft.
- Lot area:4.64 Acres
- Lot Features:Cleared, Level
- Architectural Style:Colonial, Dutch, Dwelling w/Separate Living Area
- Construction Materials:Block, Brick
- Exterior Features:Extensive Hardscape, Exterior Lighting, Lawn Sprinkler, Outbuilding(s)
- Foundation Description:Concrete Perimeter
- Levels:2 Stories
Schools
- High school:SENECA
- Middle school:KENNETH R OLSON
- Elementary school:TABERNACLE
Utilities
- Water:Well
- Sewer:On Site Septic
Finances and disclosures
- Price:$750,000
- Price per sq. ft.:$204.47
- Tax amount:$12,165 (2025)
Features and amenities
- Laundry features:Dryer - Gas, Washer
- Amenities:200+ Amp Service, Attic, Attic/House Fan, Carbon Monoxide Detector(s), Carpet, Central Vaccum, Fire Detection System, Smoke Detector, Sprinkler System, Window Treatments
New listings near 328 Pricketts Mill Rd
- New
 $550,000Active3 beds 3 baths2,356 sq. ft.
30 Waltham Dr, TABERNACLE, NJ 08088
MLS# NJBL2123374Listed by: EXP REALTY, LLC  $435,000Active3 beds 3 baths2,004 sq. ft.
45 Stevens Ln, TABERNACLE, NJ 08088
MLS# NJBL2122922Listed by: RE/MAX AT HOME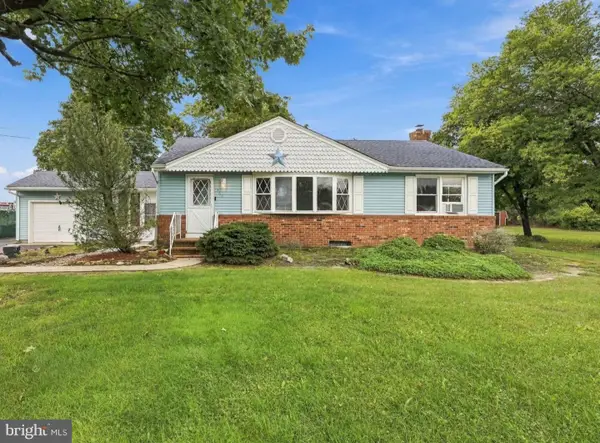 $430,000Active3 beds 1 baths1,120 sq. ft.
161 Carranza, TABERNACLE TWP, NJ 08088
MLS# NJBL2122138Listed by: WEICHERT REALTORS-MEDFORD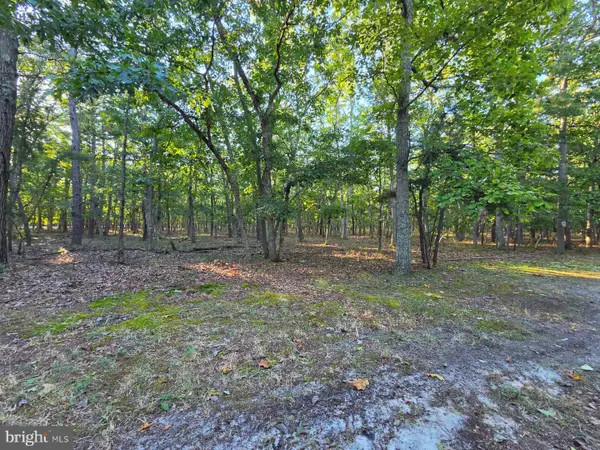 $189,900Active0 Acres
2 Red Onion Ct #0, TABERNACLE, NJ 08088
MLS# NJBL2122062Listed by: EXIT REALTY DEFINED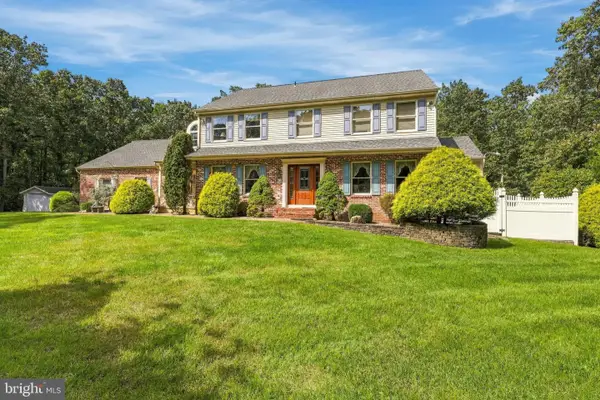 $829,000Active4 beds 3 baths3,303 sq. ft.
42 Fox Hill Dr, TABERNACLE, NJ 08088
MLS# NJBL2121576Listed by: BHHS FOX & ROACH-MEDFORD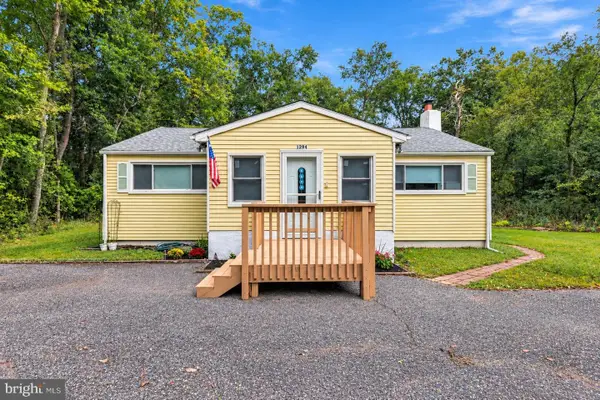 $365,000Active3 beds 1 baths1,249 sq. ft.
1294 Route 206, TABERNACLE TWP, NJ 08088
MLS# NJBL2121402Listed by: WEICHERT REALTORS-MEDFORD $775,000Active5 beds 3 baths3,180 sq. ft.
18 Nyoda Trl, TABERNACLE, NJ 08088
MLS# NJBL2121152Listed by: EXIT REALTY-JP ROTHERMEL $665,000Pending4 beds 3 baths2,760 sq. ft.
235 Ashley Way, TABERNACLE, NJ 08088
MLS# NJBL2121074Listed by: BHHS FOX & ROACH-MEDFORD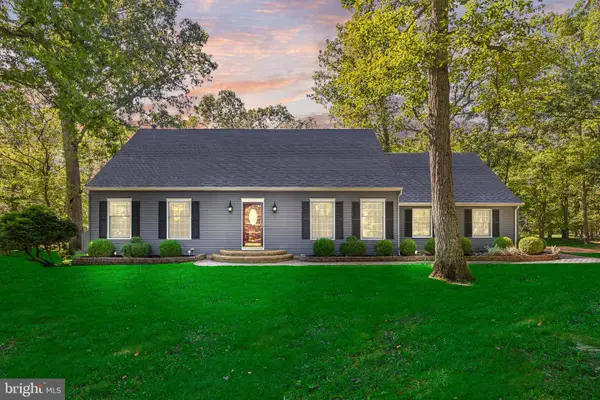 $725,000Active4 beds 3 baths2,875 sq. ft.
1 Eldorado Dr, TABERNACLE, NJ 08088
MLS# NJBL2120586Listed by: KELLER WILLIAMS REALTY - MOORESTOWN


Protect your home and budget from life's surprises with an Assurant Home Warranty, backed by a partner that supports you through every step of homeownership. Explore Plans.
© 2026 Better Homes and Gardens Real Estate LLC. An Anywhere Real Estate company. All rights reserved. Better Homes and Gardens® Real Estate is a registered trademark owned by Meredith Operations Corporation, licensed to Better Homes and Gardens Real Estate LLC and used with permission. Better Homes and Gardens Real Estate LLC fully supports the principles of the Fair Housing Act and the Equal Opportunity Act. Listing information is deemed reliable but is not guaranteed accurate.
Each office is independently owned and operated.
Any services or products provided by third parties are not provided by, affiliated with or related to Better Homes and Gardens Real Estate LLC, or its affiliated companies.