
9 Stirrup Way, Ten Mile Run, NJ 08540
Local realty services provided by:Better Homes and Gardens Real Estate Maturo
9 Stirrup Way,Franklin Twp., NJ 08540
$959,000
- 4 Beds
- 3 Baths
- 2,950 sq. ft.
- Single family
- Active
Upcoming open houses
- Thu, Jun 0406:00 pm - 08:00 pm
- Sun, Jun 0712:00 pm - 02:00 pm
Listed by: morgan m chen
Office: keller williams greater brunswick908-647-1000
MLS#:4020035
Source:NJ_GSMLS
Price summary
- Price:$959,000
- Price per sq. ft.:$325.08
About this home
Princeton mailing address (08540) with the land, privacy, and lower taxes you won't find in Princeton proper. This east-facing center hall colonial sits in a prime Franklin Township location on 2.3 acres, set back on a gentle hill and backing to wooded open space. Just 10-12 minutes to downtown Princeton and Princeton University, with access to dining, cafes, arts, and top private schools including Princeton Day School, The Hun School of Princeton, Stuart Country Day School, Peddie School, and Rutgers Preparatory School. Inside, a two-story foyer leads to an oversized family room with fireplace, formal living and dining rooms with hardwood floors, and an eat-in kitchen with granite counters, center island, and expanded breakfast area. Upstairs, the primary bedroom features a private ensuite, plus three well-sized bedrooms and a second full bathroom. A finished basement offers flexible space and has been fully waterproofed. Exterior highlights include a 3-car garage, blacktop driveway, Trex deck, and 2.3 acres of beautiful private land. Major systems have been maintained, and a Generac whole-house generator provides added peace of mind....
Contact an agent
Home facts
- Year built:1995
- Listing ID #:4020035
- Added:46 day(s) ago
- Updated:May 28, 2026 at 02:21 PM
Rooms and interior
- Bedrooms:4
- Total bathrooms:3
- Full bathrooms:2
- Half bathrooms:1
- Rooms Total:10
- Flooring:Carpeting, Wood
- Dining Description:Formal Dining Room
- Bathrooms Description:Stall Shower
- Kitchen Description:Carbon Monoxide Detector, Center Island, Dishwasher, Eat-In Kitchen, Kitchen Exhaust Fan, Range/Oven-Gas, Refrigerator, Separate Dining Area, Water Filter, Water Softener-Own
- Bedroom Description:Full Bath, Walk-In Closet
- Basement Description:Basement, Finished, Full
- Living area:2,950 sq. ft.
Heating and cooling
- Cooling:1 Unit
- Heating:1 Unit
Structure and exterior
- Roof:Asphalt Shingle
- Year built:1995
- Building area:2,950 sq. ft.
- Lot area:2.3 Acres
- Lot Features:Backs to Park Land, Level Lot, Open Lot
- Architectural Style:Colonial
- Construction Materials:Aluminum Siding, Vinyl Siding
- Exterior Features:Deck, Open Porch, Storage Shed, Storm Door(s), Thermal Windows/Doors, Underground Lawn Sprinkler
Utilities
- Water:Well
- Sewer:Septic
Finances and disclosures
- Price:$959,000
- Price per sq. ft.:$325.08
- Tax amount:$15,290 (2025)
Features and amenities
- Appliances:Carbon Monoxide Detector, Range/Oven-Gas, Refrigerator, Washer, Water Filter, Water Softener-Own
- Laundry features:Dryer, Washer
- Amenities:Blinds, Carbon Monoxide Detector, Fire Alarm, Fire Extinguisher, Gas-Natural, Security System, Smoke Detectors, StallTub, Walk - In Closet, Window Treatments
Parking
- Parking description:1 Car Width, Attached, Blacktop Driveway, Garage
- Garage spaces:3
New listings near 9 Stirrup Way
- New
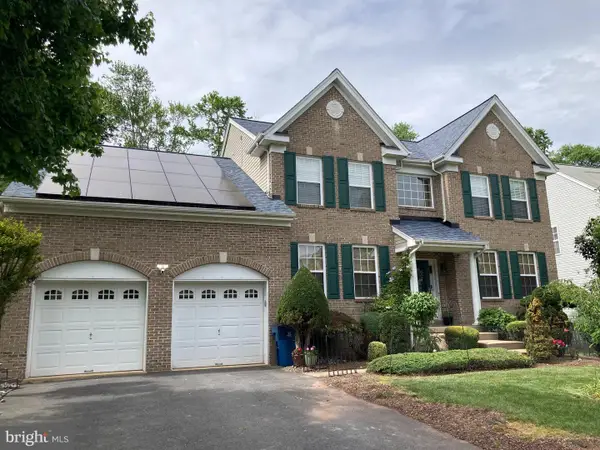 $990,000Active5 beds 3 baths2,900 sq. ft.
11 Colts Run Rd, PRINCETON, NJ 08540
MLS# NJSO2005594Listed by: AVALLON REAL ESTATE GROUP 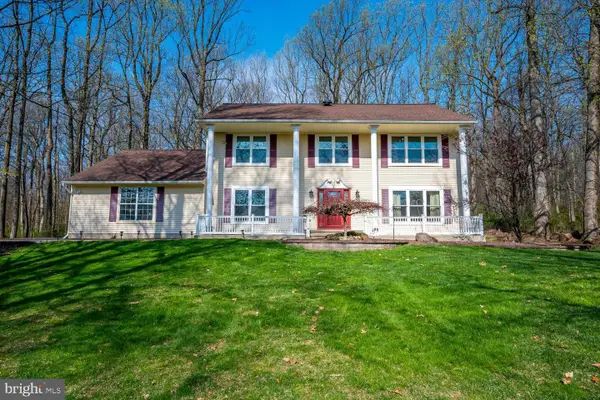 $959,000Active4 beds 3 baths2,330 sq. ft.
9 Stirrup Way, PRINCETON, NJ 08540
MLS# NJSO2005506Listed by: KELLER WILLIAMS GREATER BRUNSWICK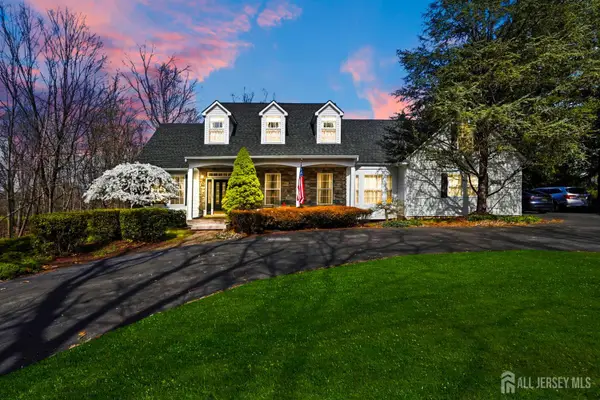 $1,049,000Active4 beds 4 baths3,912 sq. ft.
-140 Bunker Hill Road, Franklin Twsp, NJ 08540
MLS# 2614626RListed by: RE/MAX IN STYLE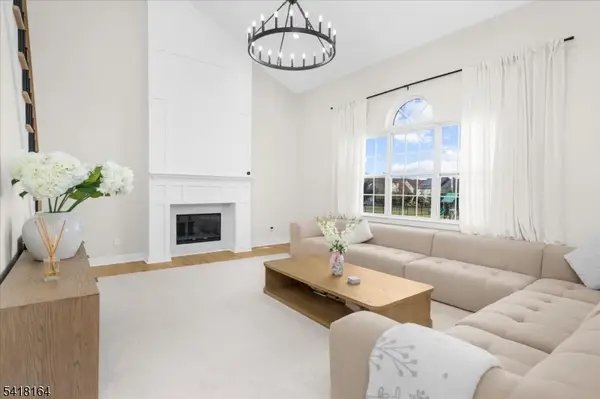 $1,200,000Active4 beds 4 baths3,349 sq. ft.
86 Treetops Cir, Franklin Twp., NJ 08540
MLS# 4015344Listed by: COLDWELL BANKER REALTY $3,600,000Active46.9 Acres
3995 Route 27, Franklin Twp., NJ 08823
MLS# 3915014Listed by: BHHS FOX & ROACH $3,150,000Active41 Acres
4075 Route 27 Hwy, PRINCETON, NJ 08540
MLS# NJSO2001600Listed by: BHHS FOX & ROACH HOPEWELL VALLEY


Protect your home and budget from life's surprises with an Assurant Home Warranty, backed by a partner that supports you through every step of homeownership. Explore Plans.
© 2026 Better Homes and Gardens Real Estate LLC. An Anywhere Real Estate company. All rights reserved. Better Homes and Gardens® Real Estate is a registered trademark owned by Meredith Operations Corporation, licensed to Better Homes and Gardens Real Estate LLC and used with permission. Better Homes and Gardens Real Estate LLC fully supports the principles of the Fair Housing Act and the Equal Opportunity Act. Listing information is deemed reliable but is not guaranteed accurate.
Each office is independently owned and operated.
Any services or products provided by third parties are not provided by, affiliated with or related to Better Homes and Gardens Real Estate LLC, or its affiliated companies.