
1034 Califon Cokesbury Rd, Tewksbury, NJ 08833
Local realty services provided by:Better Homes and Gardens Real Estate Elite
1034 Califon Cokesbury Rd,Tewksbury Twp., NJ 08833
$750,000
- 3 Beds
- 3 Baths
- - sq. ft.
- Single family
- Pending
Listed by: olga kozhukhov
Office: kl sotheby's int'l. realty908-719-2500
MLS#:4039908
Source:NJ_GSMLS
Price summary
- Price:$750,000
About this home
Charming blend of 18th-century character and modern living. This unique home features an original stone section dating back to the 1730s, with a cozy living room offering built-in bookshelves and a staircase to a spacious loft ideal for an office, sitting area, or playroom. The loft has potential to become a 4th bedroom, supported by a county-approved 4-bedroom septic design, with credit or escrow to buyer at closing. A large dining room completes the historic section.The 2010-2011 addition is built with insulated concrete forms (ICF) construction and an R40 rating, offering exceptional energy efficiency, durability, and comfort. Concrete floors run throughout this newer section, where a bright, open layout centers around a spacious eat-in kitchen with a large island and inviting sitting area, truly the heart of the home. A foyer and half bath complete the first floor.Upstairs are 3 bedrooms and 2 full baths, including a primary suite with vaulted ceilings and a private bath. The finished basement adds valuable bonus space for a variety of uses. Mini-split systems provide individualized year-round climate control. Solar panels will be paid off at closing. This large property, with a barn and a detached 2-car garage with a loft, offers endless possibilities, from hobby farming to workshop or studio space. Conveniently located to provide a balance of peaceful country living and easy access to amenities and commuting routes. Barn, wood stove, and chimney conveyed strictly as-is...
Contact an agent
Home facts
- Year built:1730
- Listing ID #:4039908
- Added:46 day(s) ago
- Updated:August 26, 2026 at 08:51 AM
Rooms and interior
- Bedrooms:3
- Total bathrooms:3
- Full bathrooms:2
- Half bathrooms:1
- Rooms Total:8
- Flooring:Wood
- Dining Description:Formal Dining Room, On First Floor
- Bathrooms Description:Soaking Tub, Stall Shower
- Kitchen Description:Breakfast Bar, Carbon Monoxide Detector, Center Island, Cooktop - Electric, Dishwasher, Eat-In Kitchen, Refrigerator, Wall Oven(s) - Electric
- Bedroom Description:Full Bath, Walk-In Closet
- Basement Description:Basement, Bilco-Style Door, Finished, Partial, Walkout
Heating and cooling
- Cooling:4+ Units, Ductless Split AC, Heatpump
- Heating:4+ Units, Heat Pump
Structure and exterior
- Roof:Asphalt Shingle
- Year built:1730
- Lot area:4.28 Acres
- Lot Features:Open Lot, Wooded Lot
- Architectural Style:Custom Home
- Construction Materials:Concrete Board, Stone
- Exterior Features:Barn/Stable, Deck, Patio, Wood Fence
Schools
- High school:VOORHEES
- Middle school:OLDTURNPKE
- Elementary school:TEWKSBURY ES
Utilities
- Water:Well
- Sewer:Septic 4 Bedroom Town Verified
Finances and disclosures
- Price:$750,000
- Tax amount:$16,874 (2025)
Features and amenities
- Appliances:Carbon Monoxide Detector, Refrigerator, Wall Oven(s) - Electric
- Amenities:Carbon Monoxide Detector, Cathedral Ceiling, High Ceiling, Smoke Detectors, SoakTub, Walk - In Closet
Parking
- Parking description:Blacktop Driveway, Detached Garage, Loft Storage, Oversize Garage
- Garage spaces:2
New listings near 1034 Califon Cokesbury Rd
- New
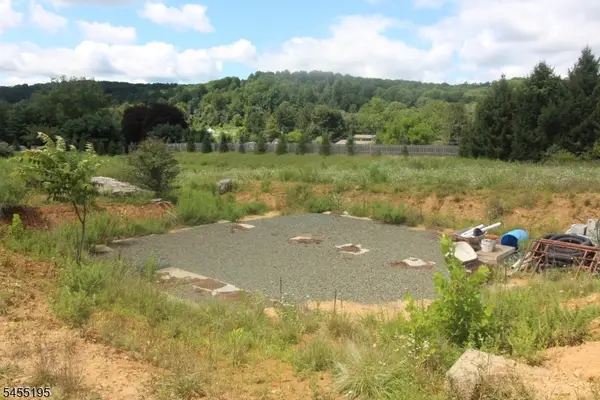 $399,900Active1 Acres
4 Wade Farm Rd, Califon Boro, NJ 07830
MLS# 4048016Listed by: COLDWELL BANKER REALTY - Open Sat, 1 to 3pmNew
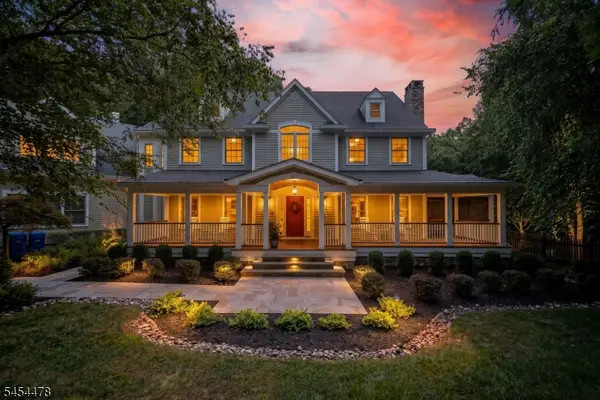 $1,395,000Active5 beds 5 baths
26 Pruner Farm Rd, Tewksbury Twp., NJ 08833
MLS# 4047990Listed by: CENTURY 21 THE CROSSING 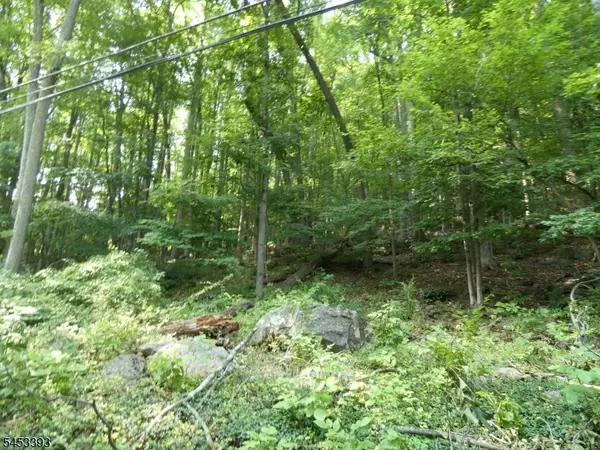 $124,750Active3.32 Acres
20 Sawmill Rd, Tewksbury Twp., NJ 08833
MLS# 4046877Listed by: CENTRAL JERSEY REALTY $995,000Active4 beds 3 baths
199 County Road 517, Tewksbury Twp., NJ 07830
MLS# 4046482Listed by: TURPIN REAL ESTATE, INC. $750,000Pending4 beds 4 baths
2 High St, Tewksbury Twp., NJ 07979
MLS# 4045646Listed by: FAHEY REALTORS $980,168Active3 beds 2 baths3,772 sq. ft.
80 Deer Hill Rd, Tewksbury Twp., NJ 08833
MLS# 4044591Listed by: BHHS FOX & ROACH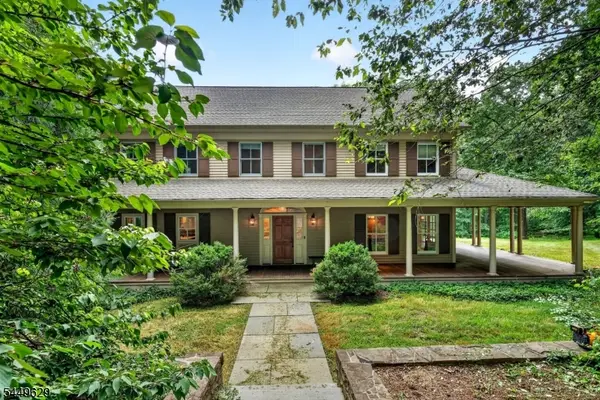 $950,000Pending4 beds 4 baths
103 Old Driftway Ln, Tewksbury Twp., NJ 08833
MLS# 4043450Listed by: HAVEN REAL ESTATE COLLECTIVE $1,650,000Active5 beds 5 baths
2 Martens Road, Tewksbury Twp., NJ 08858
MLS# 4043125Listed by: KL SOTHEBY'S INT'L. REALTY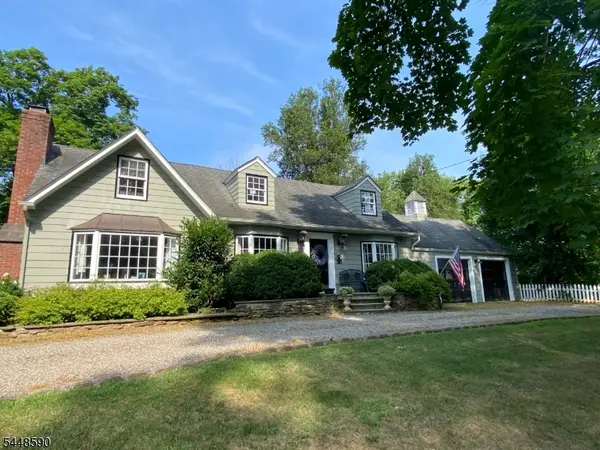 $1,135,000Active3 beds 2 baths
11 Miller Ave, Tewksbury Twp., NJ 08858
MLS# 4043116Listed by: WEICHERT REALTORS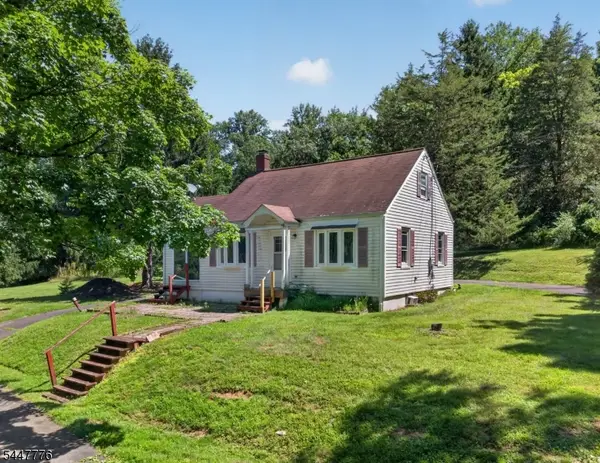 $425,000Pending2 beds 1 baths
156 Rockaway Rd, Tewksbury Twp., NJ 08833
MLS# 4042890Listed by: WEICHERT REALTORS


Protect your home and budget from life's surprises with an Assurant Home Warranty, backed by a partner that supports you through every step of homeownership. Explore Plans.
© 2026 Better Homes and Gardens Real Estate LLC. An Anywhere Real Estate company. All rights reserved. Better Homes and Gardens® Real Estate is a registered trademark owned by Meredith Operations Corporation, licensed to Better Homes and Gardens Real Estate LLC and used with permission. Better Homes and Gardens Real Estate LLC fully supports the principles of the Fair Housing Act and the Equal Opportunity Act. Listing information is deemed reliable but is not guaranteed accurate.
Each office is independently owned and operated.
Any services or products provided by third parties are not provided by, affiliated with or related to Better Homes and Gardens Real Estate LLC, or its affiliated companies.