
32 Sawmill Rd, Tewksbury, NJ 08833
Local realty services provided by:Better Homes and Gardens Real Estate Realty Connect
32 Sawmill Rd,Tewksbury Twp., NJ 08833
$1,085,000
- 4 Beds
- 3 Baths
- - sq. ft.
- Single family
- Active
Upcoming open houses
- Thu, Sep 1704:00 pm - 07:00 pm
- Fri, Sep 1812:00 pm - 05:00 pm
- Sat, Sep 1910:00 am - 01:00 pm
- Sun, Sep 2012:00 pm - 03:00 pm
Listed by: marie newell
Office: weichert realtors973-292-6400
MLS#:4052535
Source:NJ_GSMLS
Price summary
- Price:$1,085,000
About this home
Set on 3 private acres in Tewksbury Township, this beautifully maintained 4-bedroom, 3-full-bath home offers privacy, mature landscaping and exceptional indoor/outdoor living. The 2021 kitchen features Taj Mahal quartzite, custom solid-cherry cabinetry, Wolf propane range, two KitchenAid ovens and premium appliances, with direct access to the Trex deck. The main level offers a vaulted living room with stone fireplace, flexible first-floor office, full bath, laundry room and a spacious playroom with built-ins and side-yard access. Upstairs, the inviting primary suite features a walk-in closet and luxurious ensuite bath with vaulted ceiling, skylight, Jacuzzi tub, separate shower and heated floors. Three additional bedrooms and an upgraded hall bath with heated floors complete the second floor. The finished basement provides an impressive entertainment space with 110" projector TV, bar, home theater, custom wine storage, second office and exercise room, plus abundant storage and work bench. Outdoor amenities include a Trex deck, slate patio, natural stone wall, firepit and beautifully established gardens. Two-car garage with 200-amp service and EV/car charger outlets. Additional features include central A/C, radon system, water treatment, security cameras and generator hookup. Septic serviced in 2024. A rare opportunity to enjoy generous living space and a peaceful 3-acre setting in sought-after Tewksbury Township....
Contact an agent
Home facts
- Year built:2001
- Listing ID #:4052535
- Added:1 day(s) ago
- Updated:September 15, 2026 at 02:30 PM
Rooms and interior
- Bedrooms:4
- Total bathrooms:3
- Full bathrooms:3
- Rooms Total:14
- Flooring:Carpeting, Tile, Wood
- Dining Description:Formal Dining Room, On First Floor
- Bathrooms Description:Jetted Tub, Stall Shower
- Kitchen Description:Carbon Monoxide Detector, Center Island, Dishwasher, Eat-In Kitchen, Range/Oven-Gas, Refrigerator, Separate Dining Area, Wall Oven(s) - Gas, Wine Refrigerator
- Bedroom Description:Full Bath, Walk-In Closet
- Basement Description:Basement, Finished-Partially, Full
Heating and cooling
- Cooling:2 Units, Ceiling Fan, Central Air, Multi-Zone Cooling
- Heating:1 Unit, Forced Hot Air, Multi-Zone
Structure and exterior
- Roof:Asphalt Shingle
- Year built:2001
- Lot area:3 Acres
- Lot Features:Wooded Lot
- Architectural Style:Colonial
- Construction Materials:Stone, Vinyl Siding, Wood
- Exterior Features:Deck, Patio, Sidewalk, Storage Shed
Schools
- High school:VOORHEES
- Middle school:OLDTURNPKE
- Elementary school:TEWKSBURY ES
Utilities
- Water:Well
- Sewer:Private, Septic 4 Bedroom Town Verified
Finances and disclosures
- Price:$1,085,000
- Tax amount:$16,862 (2025)
Features and amenities
- Appliances:Carbon Monoxide Detector, Range/Oven-Gas, Refrigerator, See Remarks, Wall Oven(s) - Gas, Washer, Wine Refrigerator
- Laundry features:Dryer, Washer
- Amenities:Carbon Monoxide Detector, Cathedral Ceiling, Fire Extinguisher, High Ceiling, Jacuzzi, Shades, Skylight, Smoke Detectors, Stall Shower, Walk - In Closet, Window Treatments
Parking
- Parking description:1 Car Width, Attached Garage, Blacktop Driveway, Driveway-Shared
- Garage spaces:2
New listings near 32 Sawmill Rd
- Coming Soon
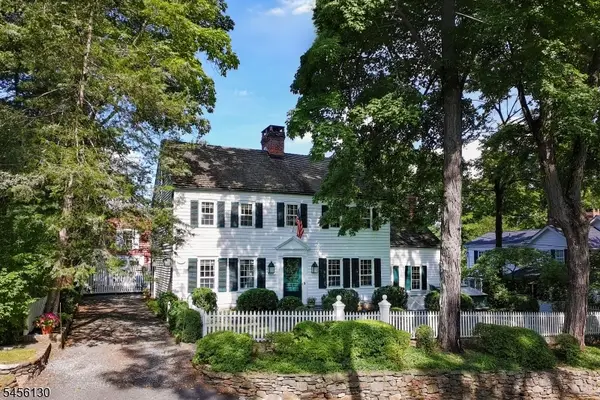 $1,150,000Coming Soon4 beds 3 baths
8 Joliet Street, Tewksbury Twp., NJ 08858
MLS# 4052305Listed by: KL SOTHEBY'S INT'L. REALTY - New
 $1,150,000Active4 beds 6 baths
13 Farmersville Rd, Tewksbury Twp., NJ 07850
MLS# 4052202Listed by: FAHEY REALTORS - New
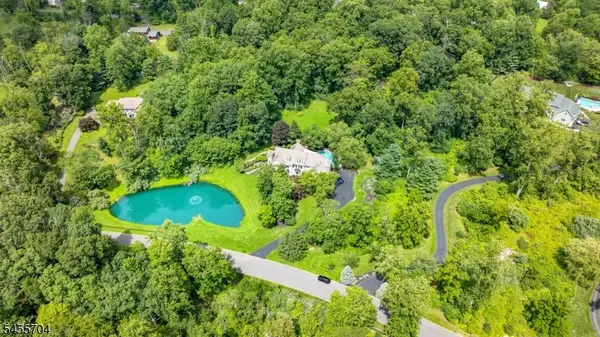 $3,499,000Active5 beds 6 baths7,000 sq. ft.
7 Stillery Rd, Tewksbury Twp., NJ 08833
MLS# 4051598Listed by: SIGNATURE REALTY NJ - New
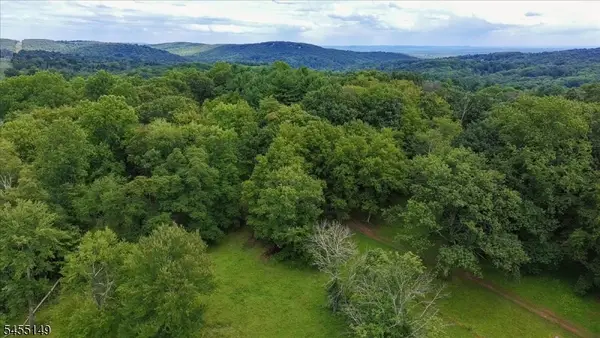 $499,999Active14.16 Acres
1102 Califon Cokesbury Rd, Tewksbury Twp., NJ 08833
MLS# 4051517Listed by: TURPIN REAL ESTATE, INC. - Open Sun, 1 to 3pmNew
 $1,275,000Active5 beds 5 baths5,306 sq. ft.
91 Frog Hollow Rd, Tewksbury Twp., NJ 07830
MLS# 4051052Listed by: WEICHERT REALTORS - New
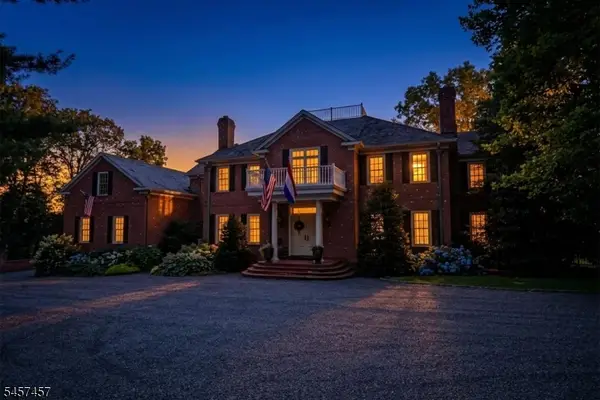 $2,100,000Active4 beds 8 baths
1 Hillview Drive, Tewksbury Twp., NJ 08855
MLS# 4050776Listed by: KL SOTHEBY'S INT'L. REALTY - New
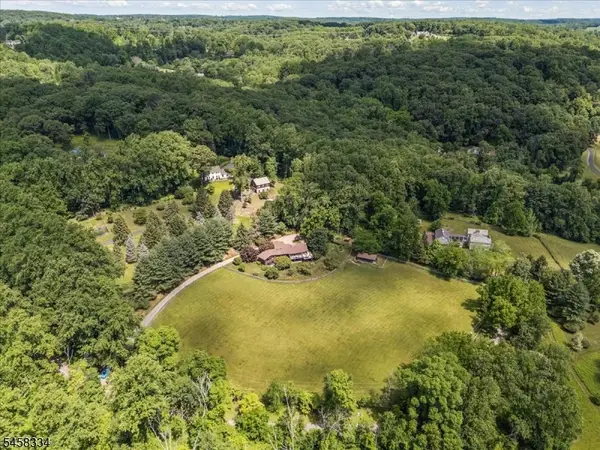 $1,650,000Active4 beds 3 baths
15 Palatine Rd, Tewksbury Twp., NJ 07830
MLS# 4050681Listed by: COLDWELL BANKER REALTY 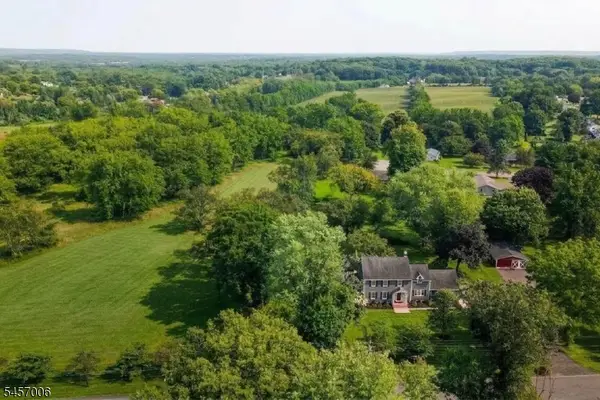 $1,349,000Active4 beds 3 baths
24 Welsh Road, Tewksbury Twp., NJ 08858
MLS# 4050492Listed by: KL SOTHEBY'S INT'L. REALTY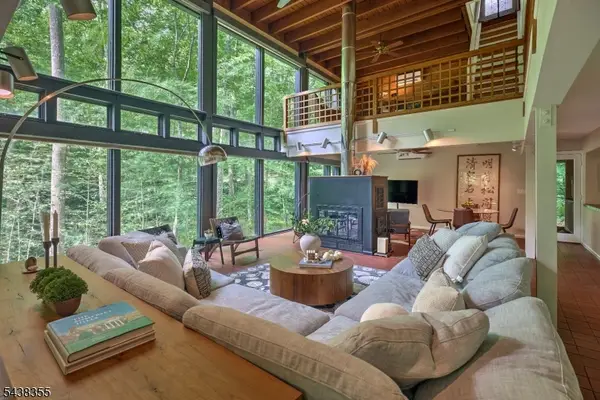 $960,000Active2 beds 3 baths3,014 sq. ft.
37 Guinea Hollow Rd, Tewksbury Twp., NJ 08858
MLS# 4050372Listed by: TURPIN REAL ESTATE, INC.


Protect your home and budget from life's surprises with an Assurant Home Warranty, backed by a partner that supports you through every step of homeownership. Explore Plans.
© 2026 Better Homes and Gardens Real Estate LLC. An Anywhere Real Estate company. All rights reserved. Better Homes and Gardens® Real Estate is a registered trademark owned by Meredith Operations Corporation, licensed to Better Homes and Gardens Real Estate LLC and used with permission. Better Homes and Gardens Real Estate LLC fully supports the principles of the Fair Housing Act and the Equal Opportunity Act. Listing information is deemed reliable but is not guaranteed accurate.
Each office is independently owned and operated.
Any services or products provided by third parties are not provided by, affiliated with or related to Better Homes and Gardens Real Estate LLC, or its affiliated companies.