
58 Patriot Hill Dr, The Hills, NJ 07020
Local realty services provided by:Better Homes and Gardens Real Estate Elite
58 Patriot Hill Dr,Bernards Twp., NJ 07020
$880,000
- 3 Beds
- 3 Baths
- 2,112 sq. ft.
- Townhouse
- Active
Listed by: joseph t kozoh
Office: keller williams cornerstone908-359-0893
MLS#:4039600
Source:NJ_GSMLS
Price summary
- Price:$880,000
- Price per sq. ft.:$416.67
- Monthly HOA dues:$297
About this home
Discover the exceptional lifestyle that awaits in this beautifully maintained Toll Brothers townhome, perfectly situated in the prestigious Patriot Hill community. Offering a country club-inspired atmosphere, residents enjoy a clubhouse, outdoor pool, tennis/pickleball and basketball courts, playground, scenic walking and biking trails, and beautifully landscaped surroundings. Just minutes away are several local parks, recreational facilities, and outstanding golf courses, creating endless opportunities for outdoor enjoyment. Located within a highly rated school district and offering convenient access to major highways, shopping, dining, and NYC commuter trains, this home combines everyday convenience with the charm of an upscale residential setting. Inside, you'll find 3 spacious bedrooms, 2.5 baths, w/primary remodeled bathroom9' ceilings, and rich hardwood flooring throughout the first and second levels. The open-concept design is ideal for entertaining and features a spacious living and dining area flowing into an eat-in kitchen with 42" white cabinetry, elegant white marble countertops, gas range, refrigerator, built-in microwave, and wine cooler. The fully finished basement w/media room provides additional living space, while the private fenced patio offers the perfect place to relax or entertain. Complete with garage, forced hot air, central air conditioning, and ample storage, this move-in ready home offers the perfect blend of luxury, comfort, and wanted lifestyle....
Contact an agent
Home facts
- Year built:2001
- Subdivision & Development:Patriot Hill/Somerset Hills
- Listing ID #:4039600
- Added:92 day(s) ago
- Updated:October 10, 2026 at 02:26 PM
Rooms and interior
- Bedrooms:3
- Total bathrooms:3
- Full bathrooms:2
- Half bathrooms:1
- Rooms Total:9
- Flooring:Carpeting, Tile, Wood
- Dining Description:Living/Dining Combo, On First Floor
- Bathrooms Description:Stall Shower
- Kitchen Description:Carbon Monoxide Detector, Center Island, Dishwasher, Eat-In Kitchen, Kitchen Exhaust Fan, Microwave Oven, Range/Oven-Gas, Refrigerator, Self Cleaning Oven, Wine Refrigerator
- Bedroom Description:Full Bath, Walk-In Closet
- Basement Description:Basement, Finished, Full
- Living area:2,112 sq. ft.
Heating and cooling
- Cooling:1 Unit, Ceiling Fan, Central Air
- Heating:1 Unit, Forced Hot Air
Structure and exterior
- Roof:Asphalt Shingle
- Year built:2001
- Building area:2,112 sq. ft.
- Lot area:0.1 Acres
- Lot Features:Level Lot, Open Lot
- Architectural Style:Multi Floor Unit, Townhouse-Interior
- Construction Materials:Stone, Vinyl Siding
- Exterior Features:Curbs, Fence - Privacy, Open Porch, Patio, Sidewalk, Sprinkler, Storm Door, Tennis, Thermal Windows / Doors
Schools
- High school:RIDGE
- Middle school:W ANNIN
- Elementary school:MTPROSPECT
Utilities
- Water:Public Water
- Sewer:Public Sewer
Finances and disclosures
- Price:$880,000
- Price per sq. ft.:$416.67
- Tax amount:$14,471 (2025)
Features and amenities
- Appliances:Carbon Monoxide Detector, Microwave Oven, Range/Oven-Gas, Refrigerator, Self Cleaning Oven, Washer, Wine Refrigerator
- Laundry features:Dryer, Washer
- Amenities:All Utilities Underground, Blinds, Carbon Monoxide Detector, Club House, Drapes, Exercise Room, Fire Extinguisher, Gas-Natural, High Ceiling, Jogging/Biking Path, Playground, Pool-Outdoor, Skylight, Smoke Detectors, Stall Shower, Tennis Courts, TubShowr, Walk - In Closet
- Pool features:Association Pool, Pool, Pool-Outdoor
Parking
- Parking description:1 Car Width, Blacktop Driveway, Built-In, Driveway-Exclusive, Finished, Off-Street Parking, Paver Block
- Garage spaces:1
New listings near 58 Patriot Hill Dr
- New
 $589,000Active3 beds 3 baths
5 Eton Ct, Bedminster Twp., NJ 07921
MLS# 4057969Listed by: NEXTHOME PREMIER - Open Sat, 1 to 3pmNew
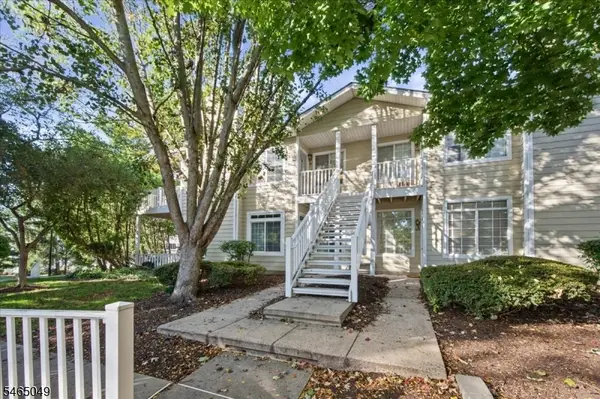 $395,000Active2 beds 2 baths
80 Wentworth Rd, Bedminster Twp., NJ 07921
MLS# 4057384Listed by: COLDWELL BANKER REALTY - Open Sat, 1 to 3pmNew
 $385,000Active2 beds 1 baths896 sq. ft.
76 Encampment Dr, Bedminster Twp., NJ 07921
MLS# 4057430Listed by: KELLER WILLIAMS TOWNE SQUARE REAL - Open Sat, 1 to 3pmNew
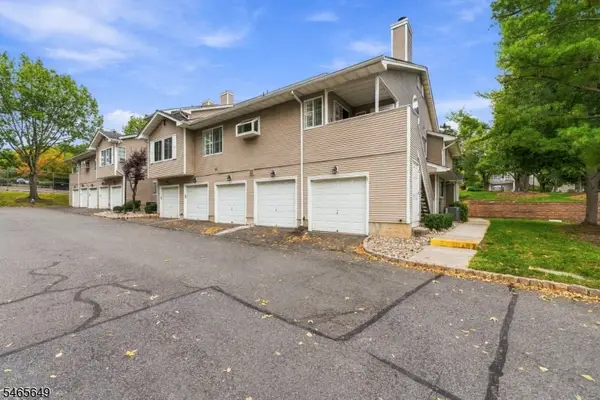 $395,000Active1 beds 1 baths
56 Bentley Ct, Bedminster Twp., NJ 07921
MLS# 4057362Listed by: EXP REALTY, LLC - New
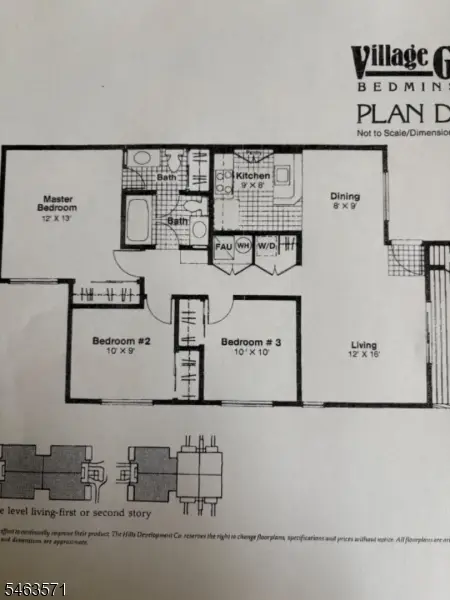 $369,999Active3 beds 2 baths
90 Larkspur Court, Bedminster Twp., NJ 07921
MLS# 4056754Listed by: BEDMINSTER HILLS REALTY - New
 $349,999Active2 beds 1 baths
58 Cheswich Ct, Bedminster Twp., NJ 07921
MLS# 4056746Listed by: BEDMINSTER HILLS REALTY - Open Sat, 1 to 4pmNew
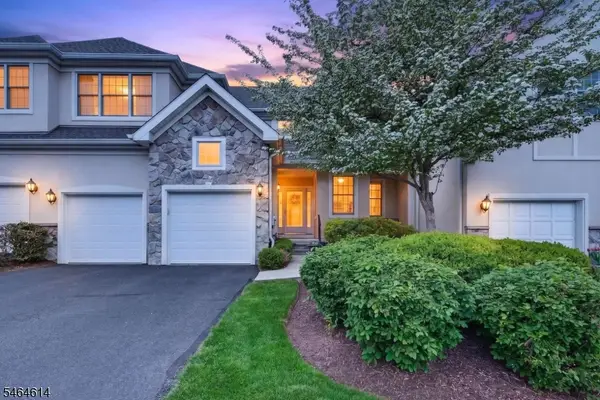 $1,400,000Active3 beds 4 baths3,195 sq. ft.
22 Benedict Cres, Bernards Twp., NJ 07920
MLS# 4056743Listed by: KL SOTHEBY'S INT'L. REALTY - Open Sun, 1 to 3pmNew
 $359,000Active2 beds 1 baths
26 Larkspur Ct, Bedminster Twp., NJ 07921
MLS# 4056474Listed by: RE/MAX CENTRAL - New
 $1,490,000Active3 beds 4 baths
31 Dickinson Rd, Bernards Twp., NJ 07920
MLS# 4056381Listed by: COLDWELL BANKER REALTY - New
 $240,397Active2 beds 1 baths713 sq. ft.
66 Mountain Ct #66, Bedminster Twp., NJ 07921
MLS# 4056255Listed by: EXP REALTY, LLC


Protect your home and budget from life's surprises with an Assurant Home Warranty, backed by a partner that supports you through every step of homeownership. Explore Plans.
© 2026 Better Homes and Gardens Real Estate LLC. An Anywhere Real Estate company. All rights reserved. Better Homes and Gardens® Real Estate is a registered trademark owned by Meredith Operations Corporation, licensed to Better Homes and Gardens Real Estate LLC and used with permission. Better Homes and Gardens Real Estate LLC fully supports the principles of the Fair Housing Act and the Equal Opportunity Act. Listing information is deemed reliable but is not guaranteed accurate.
Each office is independently owned and operated.
Any services or products provided by third parties are not provided by, affiliated with or related to Better Homes and Gardens Real Estate LLC, or its affiliated companies.