
64 Sage Court, The Hills, NJ 07921
Local realty services provided by:Better Homes and Gardens Real Estate Green Team
64 Sage Court,Bedminster Twp., NJ 07921
$389,000
- 2 Beds
- 2 Baths
- - sq. ft.
- Townhouse
- Active
Listed by: yu-chih chiao
Office: coldwell banker realty908-658-9000
MLS#:4037945
Source:NJ_GSMLS
Price summary
- Price:$389,000
- Monthly HOA dues:$375
About this home
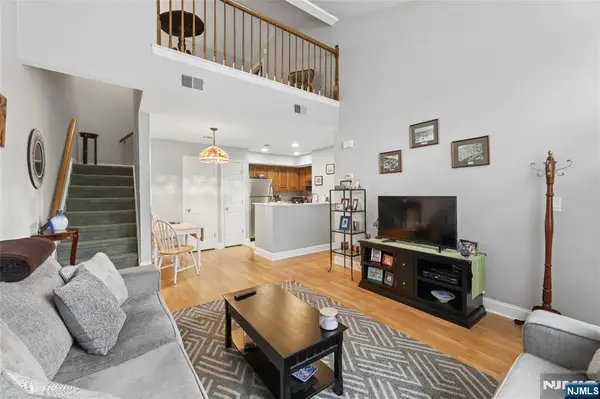
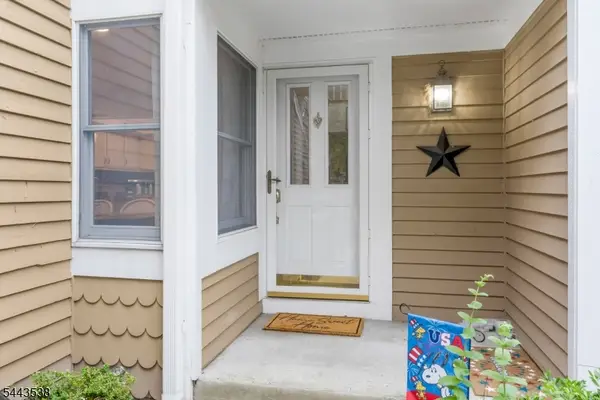
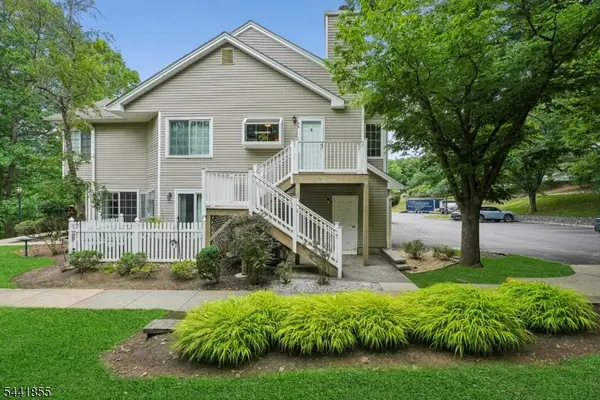
Bright and sunny 2BR,1.5 baths End unit condo on 2nd floor with open-floor layout featuring vaulted ceiling in Living room and Primary bedroom, hardwood floor throughout, updated Kitchen with granite countertop & newer appliances. Dining room opens to Kitchen and Living room, Living room has a wood burning fireplace and sliders. Slider opens to the maintenance free deck and a storage closet. Convenient location and easy access to shopping and major highways. Must see!
Contact an agent
Home facts
- Year built:1984
- Listing ID #:4037945
- Added:5 day(s) ago
- Updated:July 06, 2026 at 08:01 PM
Rooms and interior
- Bedrooms:2
- Total bathrooms:2
- Full bathrooms:1
- Half bathrooms:1
- Rooms Total:5
- Flooring:Wood
- Dining Description:Formal Dining Room, On Second Floor
- Bathrooms Description:Tub Shower
- Kitchen Description:Dishwasher, Kitchen Exhaust Fan, Range/Oven-Electric, Separate Dining Area
Heating and cooling
- Cooling:1 Unit, Central Air
- Heating:1 Unit, Forced Hot Air
Structure and exterior
- Roof:Asphalt Shingle
- Year built:1984
- Lot Features:Level Lot
- Architectural Style:One Floor Unit, Townhouse-End Unit
- Construction Materials:Vinyl Siding
- Exterior Features:Deck, Thermal Windows/Doors
Schools
- High school:BERNARDS
- Middle school:BEDMINSTER
- Elementary school:BEDMINSTER
Utilities
- Water:Public Water
- Sewer:Public Sewer
Finances and disclosures
- Price:$389,000
- Tax amount:$4,118 (2025)
Features and amenities
- Appliances:Range/Oven-Electric
- Amenities:All Utilities Underground, Blinds, Club House, Exercise Room, High Ceilings, Playground, Pool-Outdoor, Smoke Detector, Tennis Courts
- Pool features:Association Pool, Pool, Pool-Outdoor
Parking
- Parking description:Blacktop Driveway, Parking Lot-Shared
New listings near 64 Sage Court
- New
 $350,000Active1 beds 1 baths
20 Sage Court, Bedminster, NJ 07921
MLS# 26025160Listed by: KELLER WILLIAMS REALTY - NJ METRO GROUP
- Coming Soon
 $598,000Coming Soon2 beds 3 baths
23 Eton Ct, Bedminster Twp., NJ 07921
MLS# 4038473Listed by: COLDWELL BANKER REALTY - New
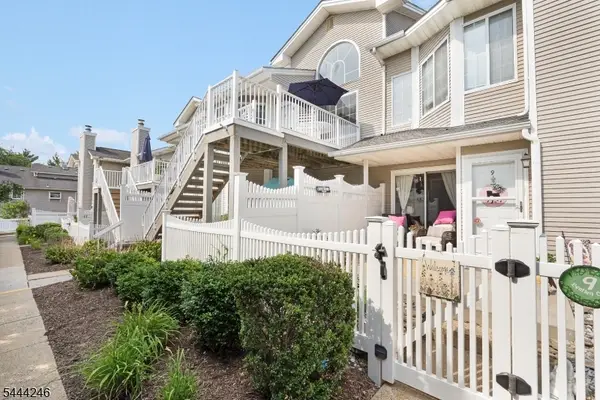 $509,999Active2 beds 2 baths
8 Bentley Court, Bedminster Twp., NJ 07921
MLS# 4038455Listed by: BEDMINSTER HILLS REALTY - New
 $389,000Active1 beds 1 baths817 sq. ft.
46 Stevens Court, Bedminster Twp., NJ 07921
MLS# 4038010Listed by: BHHS FOX & ROACH - New
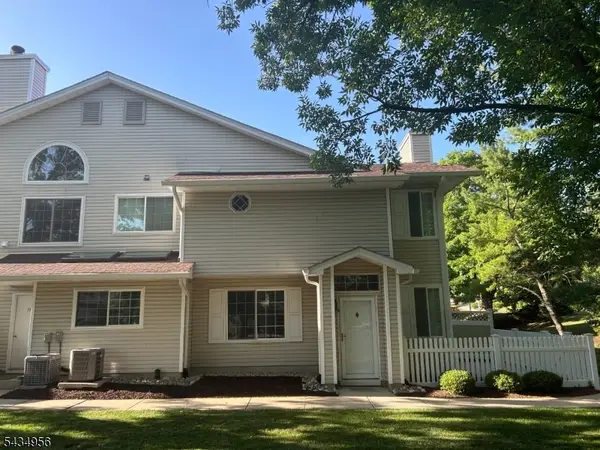 $515,000Active2 beds 3 baths
9 Evans Court, Bedminster Twp., NJ 07921
MLS# 4037961Listed by: COLDWELL BANKER REALTY - New
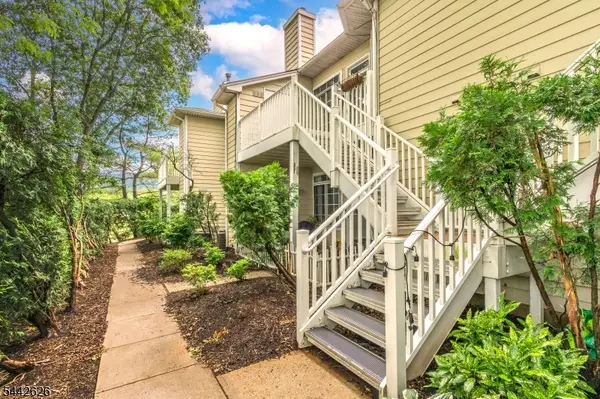 $405,000Active2 beds 2 baths1,063 sq. ft.
24 Wescott Road #24, Bedminster Twp., NJ 07921
MLS# 4037497Listed by: COLDWELL BANKER REALTY 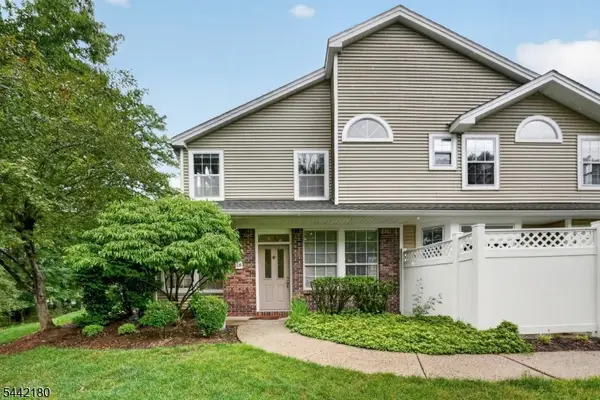 $469,900Active2 beds 3 baths
18 Pheasant Brook Court, Bedminster Twp., NJ 07921
MLS# 4036745Listed by: EXP REALTY, LLC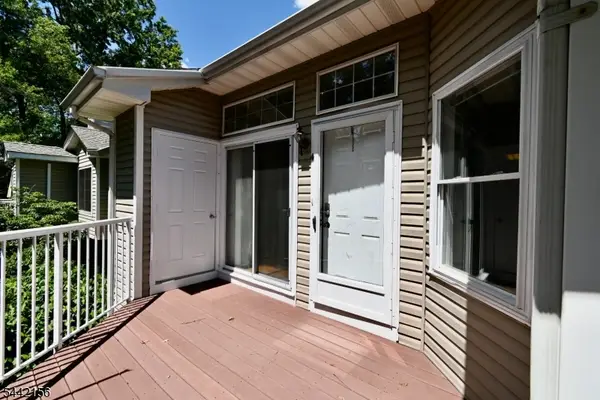 $425,000Active2 beds 2 baths
4 Cedar Court, Bedminster Twp., NJ 07921
MLS# 4036554Listed by: JUBA TEAM REALTY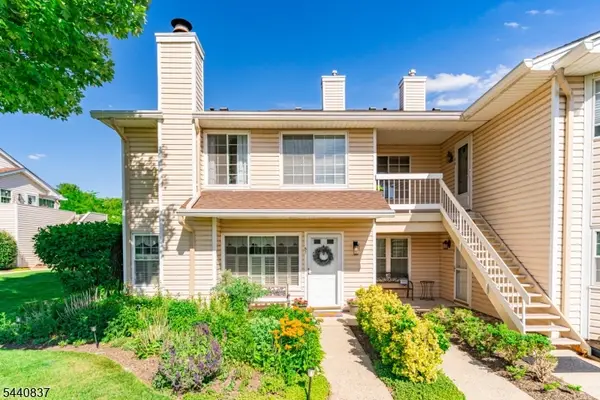 $595,000Active3 beds 3 baths
51 Foxwood Court Ondo, Bedminster Twp., NJ 07921
MLS# 4035711Listed by: THE REAL ESTATE COMPANY


Protect your home and budget from life's surprises with an Assurant Home Warranty, backed by a partner that supports you through every step of homeownership. Explore Plans.
© 2026 Better Homes and Gardens Real Estate LLC. An Anywhere Real Estate company. All rights reserved. Better Homes and Gardens® Real Estate is a registered trademark owned by Meredith Operations Corporation, licensed to Better Homes and Gardens Real Estate LLC and used with permission. Better Homes and Gardens Real Estate LLC fully supports the principles of the Fair Housing Act and the Equal Opportunity Act. Listing information is deemed reliable but is not guaranteed accurate.
Each office is independently owned and operated.
Any services or products provided by third parties are not provided by, affiliated with or related to Better Homes and Gardens Real Estate LLC, or its affiliated companies.