
8 Ashley Court #8, The Hills, NJ 07921
Local realty services provided by:Better Homes and Gardens Real Estate Green Team
8 Ashley Court #8,Bedminster Twp., NJ 07921
$475,000
- 2 Beds
- 2 Baths
- - sq. ft.
- Townhouse
- Pending
Listed by: vinod datwani
Office: weichert realtors corp hq973-984-1400
MLS#:4046514
Source:NJ_GSMLS
Price summary
- Price:$475,000
- Monthly HOA dues:$391
About this home
The Location You Want. The Home You Deserve! Welcome to Crestmont Village in The Hills! This beautifully updated 2-bedroom, 2-full-bath home with a 1-car garage offers peace, privacy, and resort-style amenities including a pool, tennis/pickleball courts, playground, clubhouse/gym, jogging trails, and more. Enter from the composite wood deck into a bright 2-story foyer with a large picture window. The open-concept living/dining area features engineered wood floors, a wood-burning fireplace, and Sony flat-screen TV with mount included. The renovated kitchen offers porcelain tile floors, Brazilian Pitaya White granite countertops, marble style backsplash, white cabinetry, dark stainless-steel appliances, farmhouse sink, and abundant counter space. The main level also includes garage access, a full bath with tub/shower, and a first-floor bedroom. Upstairs, the sun-filled loft is perfect for an office, den, or sitting area. Double doors lead to the primary bedroom with sliders to a private balcony, plus a convenient laundry room and primary bath with walk-in shower. Additional features include windows replaced approximately 3 years ago, forced-air heating, and central air. The association covers landscaping and snow removal to your doorstep, exterior maintenance, along with garbage/recycling pickup outside your garage. Conveniently located near shopping, transportation, and Routes 287, 22 & 78. Don't miss this opportunity!...
Contact an agent
Home facts
- Year built:1985
- Subdivision & Development:Crestmont Village-The Hills
- Listing ID #:4046514
- Added:58 day(s) ago
- Updated:October 10, 2026 at 08:58 AM
Rooms and interior
- Bedrooms:2
- Total bathrooms:2
- Full bathrooms:2
- Rooms Total:6
- Flooring:Tile, Wood
- Dining Description:Living/Dining Combo, On First Floor
- Bathrooms Description:Stall Shower
- Kitchen Description:Carbon Monoxide Detector, Dishwasher, Disposal, Microwave Oven, Range/Oven-Electric, Refrigerator, Separate Dining Area
- Bedroom Description:Full Bath, Walk-In Closet
Heating and cooling
- Cooling:1 Unit, Ceiling Fan, Central Air
- Heating:1 Unit, Forced Hot Air
Structure and exterior
- Roof:Asphalt Shingle
- Year built:1985
- Architectural Style:Multi Floor Unit, Townhouse-Interior
- Construction Materials:Vinyl Siding
- Exterior Features:Curbs, Open Porch, Thermal Windows/Doors, Underground Lawn Sprinkler
Schools
- High school:BERNARDS
- Middle school:BEDMINSTER
- Elementary school:BEDMINSTER
Utilities
- Water:Public Water
- Sewer:Public Sewer
Finances and disclosures
- Price:$475,000
- Tax amount:$4,878 (2025)
Features and amenities
- Appliances:Carbon Monoxide Detector, Microwave Oven, Range/Oven-Electric, Refrigerator, Washer
- Laundry features:Dryer, Washer
- Amenities:All Utilities Underground, Blinds, Carbon Monoxide Detector, Cathedral Ceiling, Club House, Exercise Room, Gas-Natural, Jogging/Biking Path, Playground, Pool-Outdoor, Smoke Detectors, Stall Shower, Tennis Courts, Walk - In Closet
- Pool features:Association Pool, Pool, Pool-Outdoor
Parking
- Parking description:Attached Garage, Blacktop Driveway, Common Driveway, Garage - Underground, Garage Door Opener, Parking Lot-Shared
- Garage spaces:1
New listings near 8 Ashley Court #8
- New
 $589,000Active3 beds 3 baths
5 Eton Ct, Bedminster Twp., NJ 07921
MLS# 4057969Listed by: NEXTHOME PREMIER - Open Sat, 1 to 3pmNew
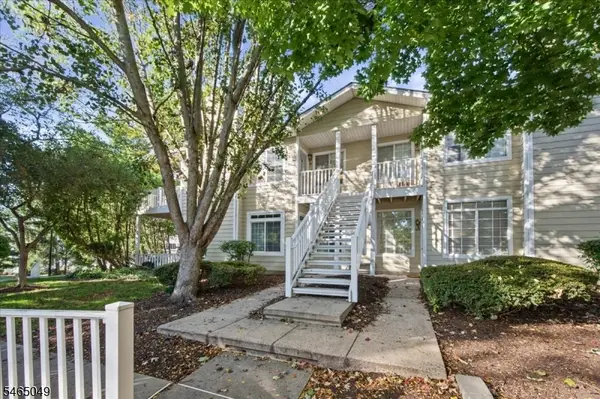 $395,000Active2 beds 2 baths
80 Wentworth Rd, Bedminster Twp., NJ 07921
MLS# 4057384Listed by: COLDWELL BANKER REALTY - Open Sat, 1 to 3pmNew
 $385,000Active2 beds 1 baths896 sq. ft.
76 Encampment Dr, Bedminster Twp., NJ 07921
MLS# 4057430Listed by: KELLER WILLIAMS TOWNE SQUARE REAL - Open Sat, 1 to 3pmNew
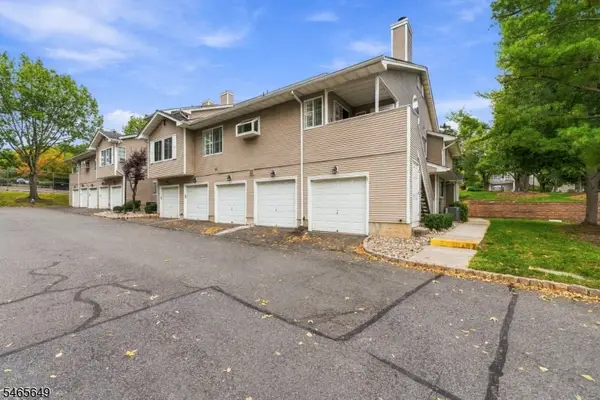 $395,000Active1 beds 1 baths
56 Bentley Ct, Bedminster Twp., NJ 07921
MLS# 4057362Listed by: EXP REALTY, LLC - New
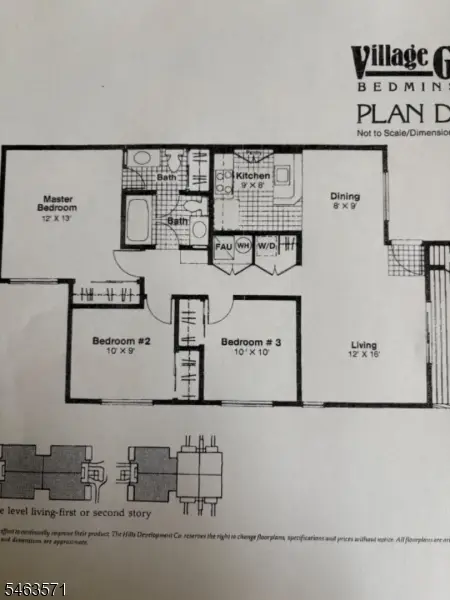 $369,999Active3 beds 2 baths
90 Larkspur Court, Bedminster Twp., NJ 07921
MLS# 4056754Listed by: BEDMINSTER HILLS REALTY - New
 $349,999Active2 beds 1 baths
58 Cheswich Ct, Bedminster Twp., NJ 07921
MLS# 4056746Listed by: BEDMINSTER HILLS REALTY - Open Sat, 1 to 4pmNew
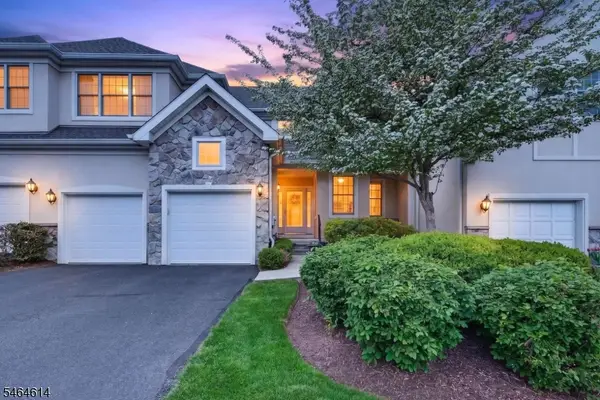 $1,400,000Active3 beds 4 baths3,195 sq. ft.
22 Benedict Cres, Bernards Twp., NJ 07920
MLS# 4056743Listed by: KL SOTHEBY'S INT'L. REALTY - Open Sun, 1 to 3pmNew
 $359,000Active2 beds 1 baths
-26 Larkspur Court, Bedminster, NJ 07921
MLS# 2770656MListed by: RE/MAX CENTRAL - New
 $1,490,000Active3 beds 4 baths
31 Dickinson Rd, Bernards Twp., NJ 07920
MLS# 4056381Listed by: COLDWELL BANKER REALTY - New
 $240,397Active2 beds 1 baths713 sq. ft.
66 Mountain Ct #66, Bedminster Twp., NJ 07921
MLS# 4056255Listed by: EXP REALTY, LLC


Protect your home and budget from life's surprises with an Assurant Home Warranty, backed by a partner that supports you through every step of homeownership. Explore Plans.
© 2026 Better Homes and Gardens Real Estate LLC. An Anywhere Real Estate company. All rights reserved. Better Homes and Gardens® Real Estate is a registered trademark owned by Meredith Operations Corporation, licensed to Better Homes and Gardens Real Estate LLC and used with permission. Better Homes and Gardens Real Estate LLC fully supports the principles of the Fair Housing Act and the Equal Opportunity Act. Listing information is deemed reliable but is not guaranteed accurate.
Each office is independently owned and operated.
Any services or products provided by third parties are not provided by, affiliated with or related to Better Homes and Gardens Real Estate LLC, or its affiliated companies.