
21 Aspen Lane, Tinton Falls, NJ 07724
Local realty services provided by:Better Homes and Gardens Real Estate Murphy & Co.
21 Aspen Lane,Tinton Falls, NJ 07724
$1,249,900
- 3 Beds
- 3 Baths
- 3,323 sq. ft.
- Single family
- Active
Listed by: carolyn studham
Office: compass new jersey , llc.
MLS#:22635915
Source:NJ_MOMLS
Price summary
- Price:$1,249,900
- Price per sq. ft.:$376.14
- Monthly HOA dues:$770
About this home
Welcome to 21 Aspen Lane, a standout maintenance-free residence in the prestigious Greenbriar Falls 55+ community. This Magnolia Collection home offers over 3,300 sq. ft. of living space and balances sophisticated design with everyday comfort. Manicured landscaping sets the tone from the moment you arrive, and cherry hardwood floors run throughout the home. Inside, a grand double-height foyer with soaring ceilings and abundant natural light makes an immediate impression. The open-concept layout flows easily from room to room, with high-end finishes and thoughtful details throughout.
The living area is anchored by a gas fireplace and opens to the airy dining space and the kitchen, which is designed for the home chef. Featuring granite countertops, abundant cabinet storage, a breakfast bar, , a walk-in pantry and a coffee nook. The stainless steel Thermador package includes a 4-burner cooktop with griddle and a separate built-in oven. Sliding glass doors lead to a private patio, ideal for morning coffee, dining al fresco or stargazing. This level is completed by a functional office, a laundry room and a half bath.
The second floor offers two additional spacious bedrooms and a well-appointed full bath featuring a tub/shower combination, providing plenty of room for guests or hobby space.
The third floor is dedicated entirely to the primary suite, serving as a true sanctuary on its own level. This retreat features a generous walk-in closet and a spa-inspired bath equipped with an oversized shower with dual heads, a double vanity, a separate built-in vanity area, and a separate toilet room.
Downstairs, the finished basement offers incredible flexibility, perfect for a media lounge, a home fitness studio, or a quiet workspace.
Life at Greenbriar Falls extends well beyond your front door. Residents enjoy access to a 4,200-square-foot clubhouse featuring a fitness center, aerobics studio, and social spaces for cards and billiards. Outside, spend your afternoons by the pool, enjoying the bocce courts, or exploring the scenic community trails. It's more than just a home; it's an invitation to a vibrant, active lifestyle....
Contact an agent
Home facts
- Year built:2011
- Subdivision & Development:Greenbriar Falls
- Listing ID #:22635915
- Added:1 day(s) ago
- Updated:November 14, 2026 at 12:46 AM
Rooms and interior
- Bedrooms:3
- Total bathrooms:3
- Full bathrooms:2
- Half bathrooms:1
- Flooring:Tile, Wood
- Basement:Yes
- Basement Description:Heated, Partially Finished, Workshop/ Workbench
- Living area:3,323 sq. ft.
Heating and cooling
- Cooling:2 Zoned AC, Central Air
- Heating:2 Zoned Heat, Forced Air, Natural Gas
- Central air:Yes
Structure and exterior
- Roof:Shingle
- Year built:2011
- Building area:3,323 sq. ft.
- Lot area:0.05 Acres
- Construction Materials:Stucco
Schools
- Middle school:Tinton Falls
Utilities
- Water:Public
- Sewer:Public Sewer
Finances and disclosures
- Price:$1,249,900
- Price per sq. ft.:$376.14
- Tax amount:$16,735 (2026)
Features and amenities
- Amenities:Ceilings - 9Ft+ 1st Flr, Dec Molding
- Pool features:Common, Fenced, In Ground
Parking
- Parking description:Concrete, Driveway
- Garage:Yes
- Garage spaces:2
New listings near 21 Aspen Lane
- Coming Soon
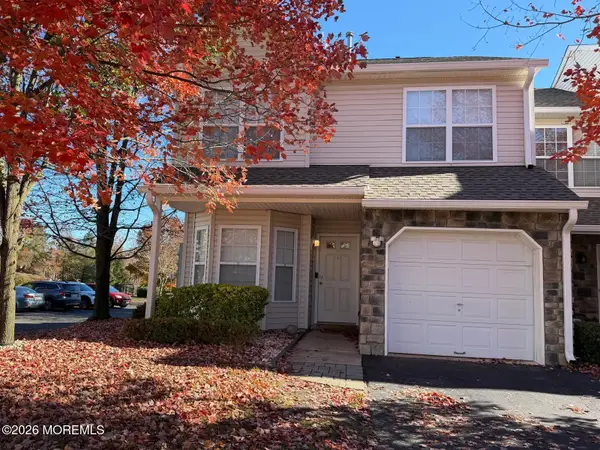 $610,000Coming Soon3 beds 3 baths1,676 sq. ft.
1 Hawthorne Drive, Tinton Falls, NJ 07753
MLS# 22635315Listed by: GENORA & CO.REALTY, LLC - Open Sat, 2 to 4pmNew
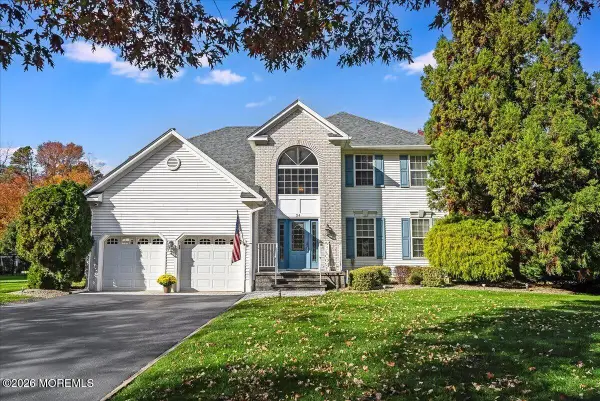 $1,399,000Active4 beds 4 baths2,024 sq. ft.
24 Harvard Drive, Tinton Falls, NJ 07724
MLS# 22635610Listed by: ELITE REALTORS OF NEW JERSEY - Open Sun, 11am to 1pmNew
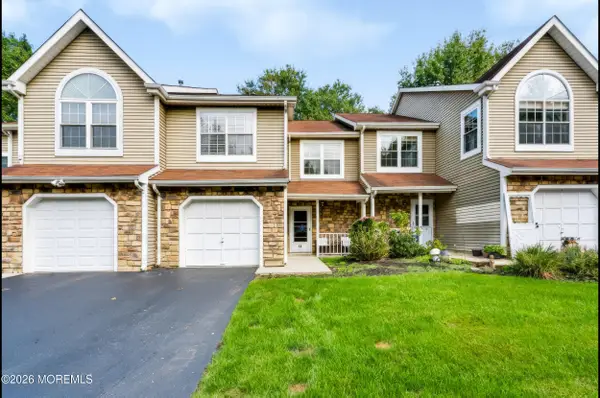 $545,000Active2 beds 3 baths1,521 sq. ft.
19 Saddle Court, Tinton Falls, NJ 07753
MLS# 22635582Listed by: BERKSHIRE HATHAWAY HOMESERVICES FOX & ROACH - HOLMDEL - Open Sun, 1 to 3pmNew
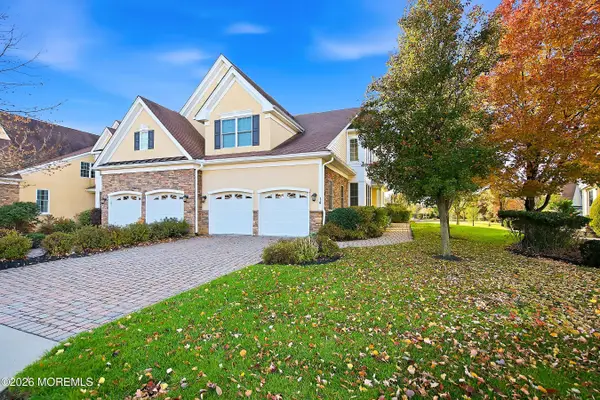 $1,100,000Active3 beds 4 baths2,818 sq. ft.
14 Majestic Drive, Tinton Falls, NJ 07724
MLS# 22635508Listed by: BERKSHIRE HATHAWAY HOMESERVICES FOX & ROACH - RED BANK - Open Sat, 12 to 2pmNew
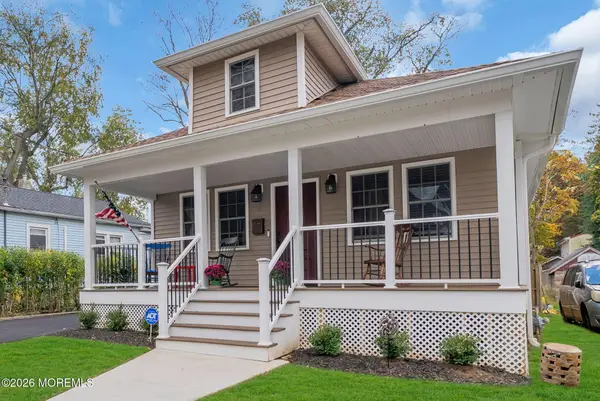 $484,900Active2 beds 1 baths
30 Cherry Street, Tinton Falls, NJ 07724
MLS# 22635555Listed by: RESOURCES REAL ESTATE - New
 $499,500Active2 beds 4 baths1,521 sq. ft.
20 Buford Court, Tinton Falls, NJ 07753
MLS# 22635380Listed by: BERKSHIRE HATHAWAY HOMESERVICES FOX & ROACH - OCEAN - Open Sun, 1am to 3pmNew
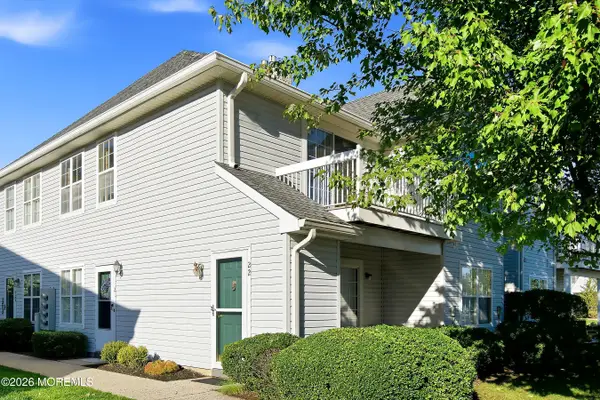 $320,000Active1 beds 1 baths752 sq. ft.
22 Des Moines Court, Tinton Falls, NJ 07712
MLS# 22635238Listed by: DIANE TURTON, REALTORS-SPRING LAKE - Open Sat, 1 to 3pmNew
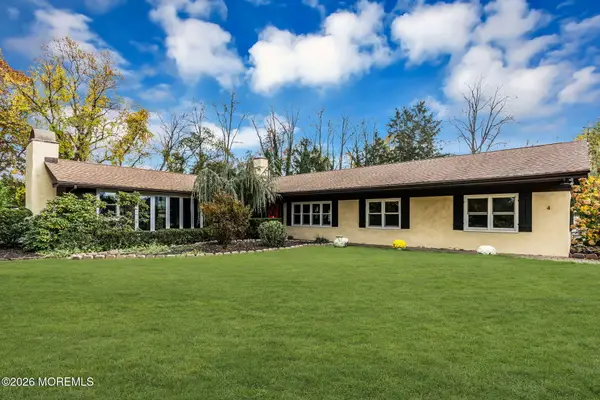 $979,000Active5 beds 3 baths3,280 sq. ft.
4 Grant Court, Tinton Falls, NJ 07724
MLS# 22635175Listed by: KELLER WILLIAMS REALTY CENTRAL MONMOUTH - New
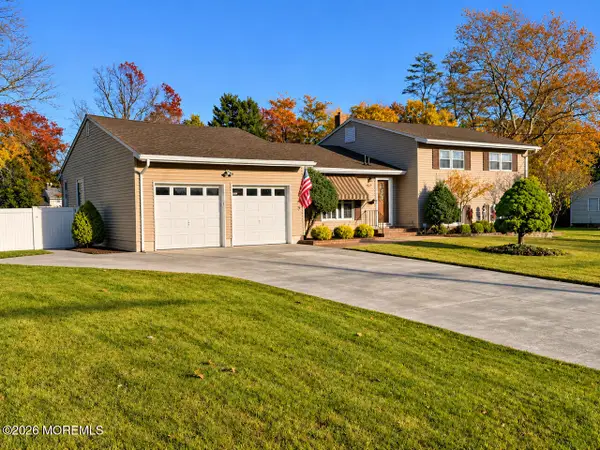 $899,900Active4 beds 3 baths2,436 sq. ft.
56 Cloverdale Circle, Tinton Falls, NJ 07724
MLS# 22635182Listed by: LAYTON & MIELE REALTY


Protect your home and budget from life's surprises with an Assurant Home Warranty, backed by a partner that supports you through every step of homeownership. Explore Plans.
© 2026 Better Homes and Gardens Real Estate LLC. An Anywhere Real Estate company. All rights reserved. Better Homes and Gardens® Real Estate is a registered trademark owned by Meredith Operations Corporation, licensed to Better Homes and Gardens Real Estate LLC and used with permission. Better Homes and Gardens Real Estate LLC fully supports the principles of the Fair Housing Act and the Equal Opportunity Act. Listing information is deemed reliable but is not guaranteed accurate.
Each office is independently owned and operated.
Any services or products provided by third parties are not provided by, affiliated with or related to Better Homes and Gardens Real Estate LLC, or its affiliated companies.