
27 Terry Lane, Tinton Falls, NJ 07724
Local realty services provided by:Better Homes and Gardens Real Estate Realty Connect
27 Terry Lane,Tinton Falls, NJ 07724
$689,000
- 3 Beds
- 2 Baths
- 1,093 sq. ft.
- Single family
- Active
Upcoming open houses
- Sun, Sep 2712:00 pm - 02:00 pm
Listed by: carolina m zocco, melissa kopec
Office: rosario realty inc
MLS#:22630179
Source:NJ_MOMLS
Price summary
- Price:$689,000
- Price per sq. ft.:$630.38
About this home
Welcome to your dream home in the heart of Tinton Falls, NJ! This great 3-bedroom, 2-bathroom ranch offers an inviting blend of comfort and convenience. Step into an open layout that bathes every room in natural light, creating a bright and airy atmosphere you'll love coming home to. The living spaces seamlessly flow together, ideal for both entertaining and everyday living. The well-appointed kitchen boasts ample white cabinetry and quartz counter tops with stainless steel appliance package, perfect for family parties and get togethers. The finished basement is open to the upstairs living space offering a separate play space for the children or a private man cave for the Mr. in the house You can retreat to the bedrooms offering tranquility. Enjoy year-round comfort with central air conditioning and efficient FHA gas heating. Outside, find your personal oasis featuring a handy shed for all your tools and hobbies. The carport adds extra value by keeping your vehicle protected from the elements. Whether you're hosting summer barbecues or sipping morning coffee while enjoying the serene surroundings, this property exemplifies easy living. Not to mention the fire pit in the rear yard will be a great place to escape in the warmer months. Located in a friendly neighborhood close to parks, shopping centers, and commuter routes, it's an excellent choice for buyers looking for community charm with access to modern amenities. Don't miss this exceptional opportunity—make it yours today!...
Contact an agent
Home facts
- Year built:1956
- Subdivision & Development:None
- Listing ID #:22630179
- Added:1 day(s) ago
- Updated:September 24, 2026 at 02:36 PM
Rooms and interior
- Bedrooms:3
- Total bathrooms:2
- Full bathrooms:2
- Rooms Total:9
- Flooring:Laminate, Wood
- Basement:Yes
- Basement Description:Bilco Style Doors, Finished, Full, Walk-Out Access
- Living area:1,093 sq. ft.
Heating and cooling
- Cooling:Central Air
- Heating:Forced Air, Natural Gas
- Central air:Yes
Structure and exterior
- Roof:Shingle
- Year built:1956
- Building area:1,093 sq. ft.
- Lot area:0.22 Acres
- Lot Features:Dead End Street
- Architectural Style:Ranch
- Exterior Features:Storage
Schools
- High school:Monmouth Reg
- Middle school:Tinton Falls
- Elementary school:Mahala F. Atchison
Utilities
- Sewer:Public Sewer
Finances and disclosures
- Price:$689,000
- Price per sq. ft.:$630.38
- Tax amount:$6,708 (2025)
Parking
- Parking description:Carport, Concrete
New listings near 27 Terry Lane
- Coming SoonOpen Sun, 12 to 2pm
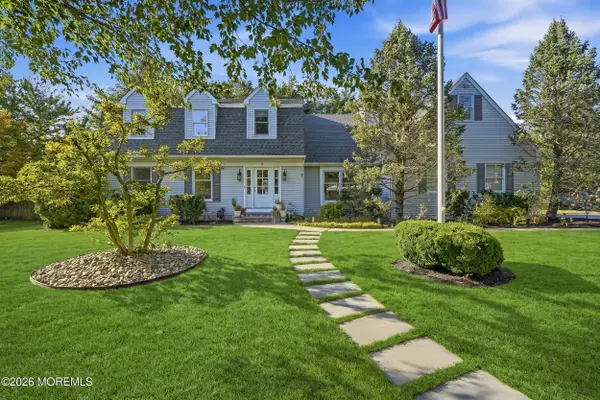 $925,000Coming Soon4 beds 3 baths2,368 sq. ft.
9 Lakeview Drive, Tinton Falls, NJ 07712
MLS# 22629936Listed by: AMERICAN HOMES GROUP - Coming SoonOpen Sat, 11am to 1pm
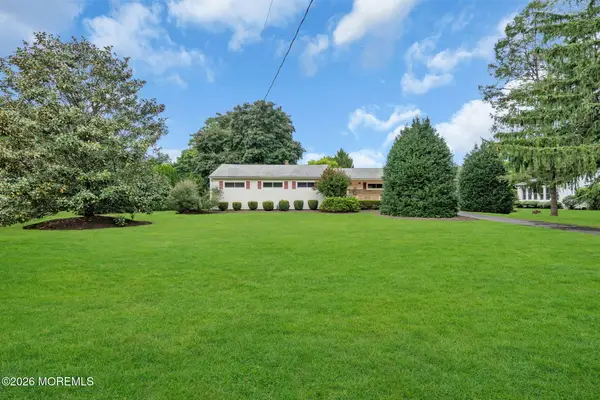 $649,900Coming Soon4 beds 2 baths1,472 sq. ft.
27 Wyckham Road, Tinton Falls, NJ 07724
MLS# 22629735Listed by: KELLER WILLIAMS REALTY EAST MONMOUTH - Open Sat, 11am to 1pmNew
 $389,000Active1 beds 1 baths959 sq. ft.
9 Gloria Court, Tinton Falls, NJ 07724
MLS# 22629914Listed by: COLDWELL BANKER REALTY - Open Sun, 12 to 2pmNew
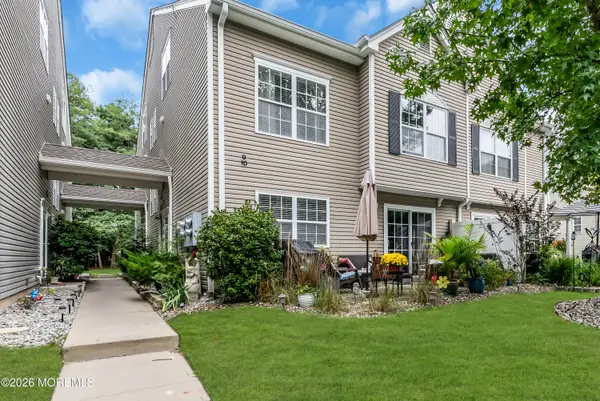 $575,000Active3 beds 4 baths1,944 sq. ft.
10 Topeka Court, Tinton Falls, NJ 07712
MLS# 22629948Listed by: RE/MAX REVOLUTION - New
 $935,000Active3 beds 3 baths2,524 sq. ft.
214 Hope Road, Tinton Falls, NJ 07724
MLS# 22629950Listed by: HERITAGE HOUSE SOTHEBY'S INTERNATIONAL REALTY - Open Sat, 1 to 3pmNew
 $1,399,000Active5 beds 3 baths3,848 sq. ft.
1 Waltham Drive, Tinton Falls, NJ 07724
MLS# 22629943Listed by: KELLER WILLIAMS REALTY WEST MONMOUTH - New
 $525,000Active2 beds 3 baths1,514 sq. ft.
6 Beverly Court, Tinton Falls, NJ 07724
MLS# 22629896Listed by: EXP REALTY - New
 $1,499,000Active5 beds 3 baths2,935 sq. ft.
110 Sunset Drive, Tinton Falls, NJ 07724
MLS# 22629834Listed by: ROBERT DEFALCO REALTY INC. - New
 $389,000Active2 beds 1 baths958 sq. ft.
7 Dressage Court, Tinton Falls, NJ 07753
MLS# 22629823Listed by: COLDWELL BANKER REALTY


Protect your home and budget from life's surprises with an Assurant Home Warranty, backed by a partner that supports you through every step of homeownership. Explore Plans.
© 2026 Better Homes and Gardens Real Estate LLC. An Anywhere Real Estate company. All rights reserved. Better Homes and Gardens® Real Estate is a registered trademark owned by Meredith Operations Corporation, licensed to Better Homes and Gardens Real Estate LLC and used with permission. Better Homes and Gardens Real Estate LLC fully supports the principles of the Fair Housing Act and the Equal Opportunity Act. Listing information is deemed reliable but is not guaranteed accurate.
Each office is independently owned and operated.
Any services or products provided by third parties are not provided by, affiliated with or related to Better Homes and Gardens Real Estate LLC, or its affiliated companies.