
1165 Bear Tavern Rd, Titusville, NJ 08560
Local realty services provided by:Better Homes and Gardens Real Estate Realty Connect
1165 Bear Tavern Rd,Titusville, NJ 08560
$719,900
- 4 Beds
- 3 Baths
- 2,168 sq. ft.
- Single family
- Pending
Listed by: sue fowler, erica l fowler
Office: re/max select - princeton
MLS#:NJME2077670
Source:BRIGHTMLS
Price summary
- Price:$719,900
- Price per sq. ft.:$332.06
About this home
Welcome to this distinguished custom-built Center Hall Colonial, gracefully situated on .87 acres of professionally landscaped grounds adorned with mature trees and perennial gardens in desirable Hopewell Township. This meticulously maintained residence offers four bedrooms, two and one-half bathrooms, a screened breezeway connecting to the attached two-car garage, a partially finished basement with extensive storage, a fenced rear yard, and a beautifully designed free-form in-ground pool, creating an exceptional setting for both everyday living and entertaining. Ideally located just minutes from Pennington, Hopewell Borough, and Princeton and directly across from Bear Tavern Elementary School K-5, the property provides convenient access to fine dining, shopping, major transportation routes, rail service, and regional airports, perfectly positioned midway between New York City and Philadelphia. The welcoming center hall foyer introduces the home’s thoughtfully designed floor plan, opening to a private den/study on one side and an elegant formal living room with adjoining dining room on the other. The main hallway features an updated powder room, coat closet, and convenient laundry closet complete with washer and dryer before leading to the heart of the home — a tastefully updated kitchen appointed with soft-close white cabinetry, Corian countertops, deep one-piece sink with pot faucet, custom backsplash, breakfast bar seating, recessed lighting, and stainless-steel appliances, including double wall ovens, a newer refrigerator, and dishwasher. The adjacent family room, accessible from both the kitchen and den, is highlighted by a wood-burning stove with brick hearth surround, providing warmth and character. Enhancing the home’s living space is the sun-filled solarium, accessed through double doors from both the formal living and dining rooms. Complete with an automatic exhaust fan, the solarium offers tranquil wooded views and seamless access to the rear yard and pool area. Hardwood flooring extends throughout most of the residence, adding timeless appeal and continuity throughout the interior spaces. The classic Williamsburg staircase leads to the expansive second-floor landing and bedroom level. The light-filled primary suite features double closets, ceiling fan, and a private en-suite bathroom with shower stall and Corian vanity. Three additional generously sized bedrooms provide ample closet space, including one with an additional storage closet, while two bedrooms feature ceiling fans. The updated hall bathroom is appointed with ceramic tile flooring, tub/shower with decorative accent tile, Corian vanity, accent mirrors, and upgraded lighting. The partially finished basement further enhances the home’s versatility and includes additional closet storage, utility area, and built-in workbench with abundant storage options. Additional noteworthy features include a whole-house Generac generator, mature landscaping, and exceptional outdoor living spaces, completing this impressive Hopewell Township offering....
Contact an agent
Home facts
- Year built:1970
- Listing ID #:NJME2077670
- Added:46 day(s) ago
- Updated:July 11, 2026 at 11:06 AM
Rooms and interior
- Bedrooms:4
- Total bathrooms:3
- Full bathrooms:2
- Half bathrooms:1
- Rooms Total:9
- Flooring:Ceramic Tile, Hardwood, Tile/Brick
- Dining Description:Dining Room
- Bathrooms Description:Full Bath, Half Bath, Primary Bath(s), Primary Bathroom
- Kitchen Description:Cedar Closet(s), Cooktop, Dishwasher, Exhaust Fan, Oven - Double, Oven - Wall, Refrigerator, Water Heater
- Bedroom Description:Cedar Closet(s), Primary Bedroom, Walk In Closet(s)
- Basement:Yes
- Basement Description:Partially Finished
- Living area:2,168 sq. ft.
Heating and cooling
- Cooling:Ceiling Fan(s), Central A/C
- Heating:Forced Air, Natural Gas
Structure and exterior
- Roof:Asphalt
- Year built:1970
- Building area:2,168 sq. ft.
- Lot area:0.87 Acres
- Lot Features:Rural
- Architectural Style:Colonial
- Construction Materials:Frame
- Foundation Description:Block
- Levels:3 Story
Schools
- High school:HOVAL HS
- Middle school:TIMBERLANE M.S.
- Elementary school:BEAR TAVERN E.S.
Utilities
- Water:Well
- Sewer:Septic Exists
Finances and disclosures
- Price:$719,900
- Price per sq. ft.:$332.06
- Tax amount:$16,641 (2025)
Features and amenities
- Laundry features:Dryer, Laundry, Washer
- Amenities:200+ Amp Service, Above Ground Utilities, Attic, Cedar Closet(s), Ceiling Fan(s)
- Pool features:In Ground
Parking
- Parking description:Additional Storage Area, Asphalt Driveway, Attached Garage, Garage - Rear Entry, Garage Door Opener
- Garage:Yes
- Garage spaces:2
New listings near 1165 Bear Tavern Rd
- Open Sat, 12 to 2pmNew
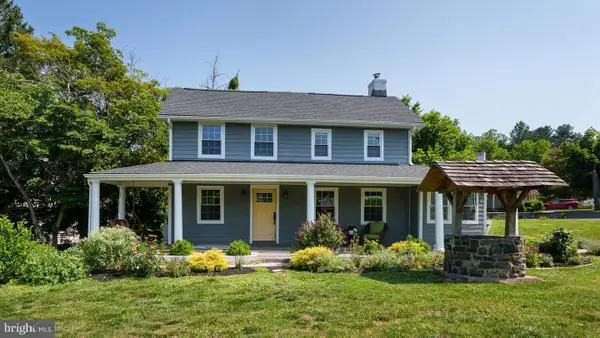 $699,000Active3 beds 3 baths1,996 sq. ft.
1334 River Rd, TITUSVILLE, NJ 08560
MLS# NJME2080086Listed by: BHHS FOX & ROACH - PRINCETON 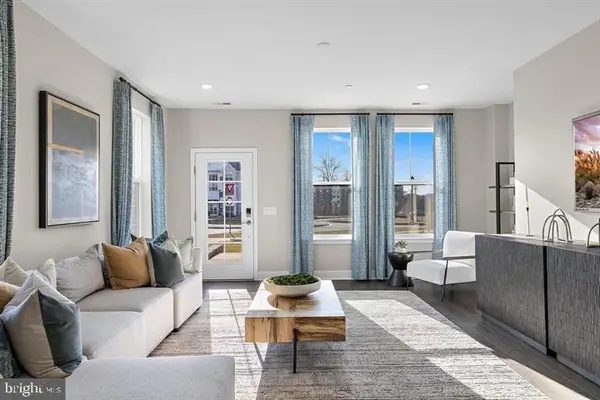 $478,915Pending2 beds 2 baths1,323 sq. ft.
155 John Vanzandt Dr, TITUSVILLE, NJ 08560
MLS# NJME2079588Listed by: EXP REALTY, LLC- Open Sat, 12 to 3pmNew
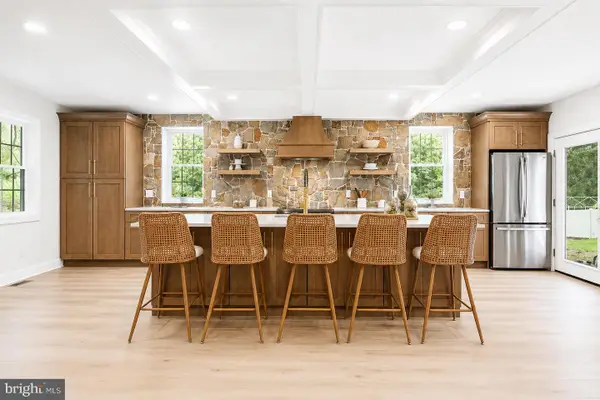 $899,900Active4 beds 4 baths3,595 sq. ft.
14 Coleman Ln, TITUSVILLE, NJ 08560
MLS# NJME2080172Listed by: RE/MAX REVOLUTION - Open Sat, 11am to 5pmNew
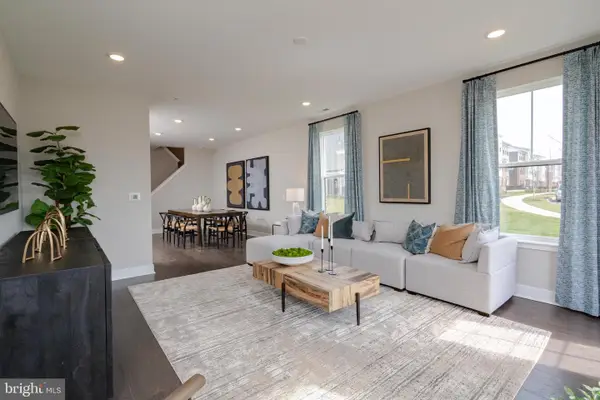 $504,215Active2 beds 2 baths1,300 sq. ft.
306 Cora Bergen Blvd, TITUSVILLE, NJ 08560
MLS# NJME2080178Listed by: LENNAR SALES CORP NEW JERSEY - Open Sat, 11am to 5pmNew
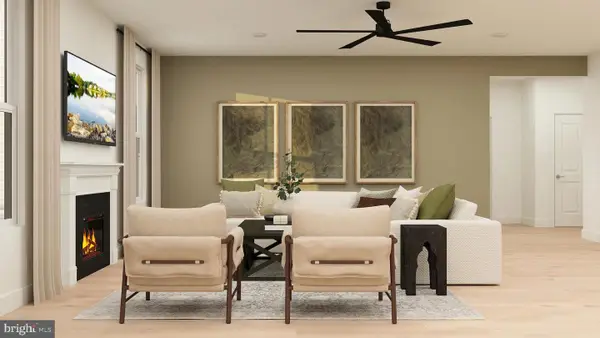 $1,261,895Active4 beds 6 baths5,173 sq. ft.
55 Martha Brokaw Way, TITUSVILLE, NJ 08560
MLS# NJME2080166Listed by: LENNAR SALES CORP NEW JERSEY - Coming Soon
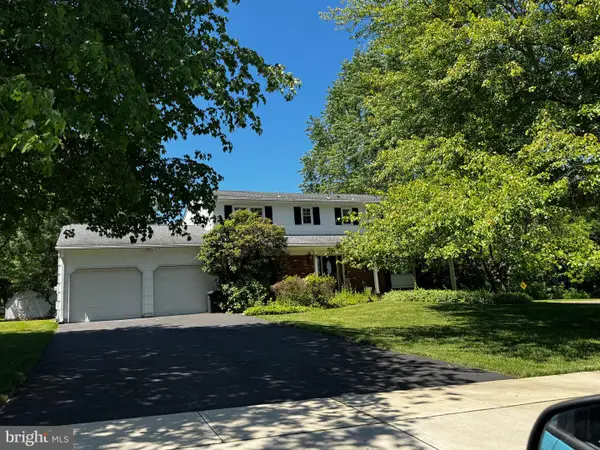 $445,222Coming Soon4 beds 3 baths
1 Tina Dr, TITUSVILLE, NJ 08560
MLS# NJME2080154Listed by: ARYA REALTORS 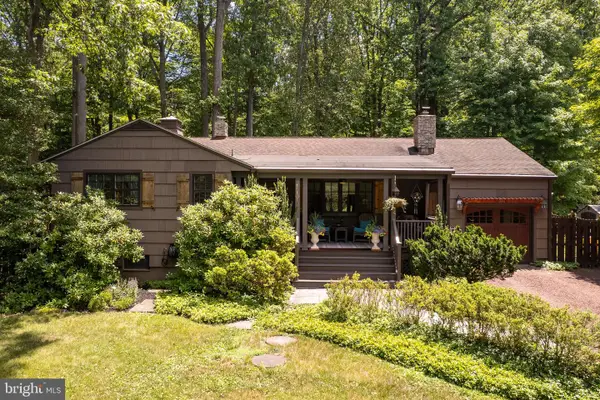 $735,000Pending3 beds 2 baths1,774 sq. ft.
221 Pleasant Valley Rd, TITUSVILLE, NJ 08560
MLS# NJME2079372Listed by: CALLAWAY HENDERSON SOTHEBY'S INT'L-LAMBERTVILLE- Open Sat, 11am to 5pm
 $472,490Active2 beds 2 baths1,268 sq. ft.
4103 Jacob Francis Way, TITUSVILLE, NJ 08560
MLS# NJME2079680Listed by: LENNAR SALES CORP NEW JERSEY  $739,000Pending4 beds 3 baths2,628 sq. ft.
29 State Park Dr, TITUSVILLE, NJ 08560
MLS# NJME2079074Listed by: BHHS FOX & ROACH HOPEWELL VALLEY $744,340Pending3 beds 4 baths2,456 sq. ft.
118 Earl Hubbard Dr, TITUSVILLE, NJ 08560
MLS# NJME2078694Listed by: EXP REALTY, LLC


Protect your home and budget from life's surprises with an Assurant Home Warranty, backed by a partner that supports you through every step of homeownership. Explore Plans.
© 2026 Better Homes and Gardens Real Estate LLC. An Anywhere Real Estate company. All rights reserved. Better Homes and Gardens® Real Estate is a registered trademark owned by Meredith Operations Corporation, licensed to Better Homes and Gardens Real Estate LLC and used with permission. Better Homes and Gardens Real Estate LLC fully supports the principles of the Fair Housing Act and the Equal Opportunity Act. Listing information is deemed reliable but is not guaranteed accurate.
Each office is independently owned and operated.
Any services or products provided by third parties are not provided by, affiliated with or related to Better Homes and Gardens Real Estate LLC, or its affiliated companies.