
159 John Vanzandt Dr, Titusville, NJ 08560
Local realty services provided by:Better Homes and Gardens Real Estate Premier
Listed by: debra a glatz
Office: lennar sales corp new jersey
MLS#:NJME2082772
Source:BRIGHTMLS
Price summary
- Price:$597,190
- Price per sq. ft.:$280.5
- Monthly HOA dues:$399
About this home
Room to Grow. Space to Thrive. A Place to Belong. LOCK IN SAVINGS WITH SPECIAL FINANCING OPTIONS!
Discover the Arnold floor plan at Hopewell Parc, Hopewell's premier new townhome community, where modern living meets resort-style amenities. Offering approximately 2,100 square feet of thoughtfully designed living space, this beautiful home features a bright, open-concept layout tailored for today's lifestyle, along with the convenience of a private one-car garage. The main living level is highlighted by a stylish kitchen featuring white shaker cabinetry, quartz countertops, stainless steel appliances, and dual pantries for abundant storage, all flowing seamlessly into the spacious living and dining areas. Upstairs, a versatile loft offers the perfect space for a home office, media room, or play area, while three generously sized bedrooms include an expansive primary suite complete with a walk-in closet and private bath. A conveniently located laundry area adds everyday ease. Residents enjoy access to exceptional community amenities including a state-of-the-art clubhouse, heated outdoor pool, fitness center, gathering spaces, sports courts, playgrounds, and scenic walking trails. Located within the award-winning Hopewell Valley Regional School District and just minutes from shopping, dining, I-295, I-95, Route 1, and NJ Transit, this home offers the perfect balance of luxury and convenience. Move in within 30 days and start enjoying everything Hopewell Parc has to offer. Schedule your private tour today before this opportunity is gone!...
Contact an agent
Home facts
- Year built:2026
- Subdivision & Development:HOPEWELL PARC
- Listing ID #:NJME2082772
- Added:1 day(s) ago
- Updated:August 26, 2026 at 05:42 AM
Rooms and interior
- Bedrooms:3
- Total bathrooms:3
- Full bathrooms:2
- Half bathrooms:1
- Kitchen Description:Built-In Microwave, Dishwasher, Disposal, Instant Hot Water, Oven/Range - Gas, Refrigerator, Stainless Steel Appliances, Water Heater - Tankless
- Living area:2,129 sq. ft.
Heating and cooling
- Cooling:Central A/C
- Heating:Forced Air, Natural Gas
Structure and exterior
- Year built:2026
- Building area:2,129 sq. ft.
- Construction Materials:Combination, Vinyl Siding
- Foundation Description:Slab
- Levels:3 Story
Schools
- High school:CENTRAL H.S.
- Middle school:TIMBERLANE M.S.
- Elementary school:BEAR TAVERN
Utilities
- Water:Public
- Sewer:Public Sewer
Finances and disclosures
- Price:$597,190
- Price per sq. ft.:$280.5
Features and amenities
- Laundry features:Dryer, Washer
Parking
- Parking description:Attached Garage, Garage - Rear Entry, Garage Door Opener, On Street
- Garage:Yes
- Garage spaces:1
New listings near 159 John Vanzandt Dr
- New
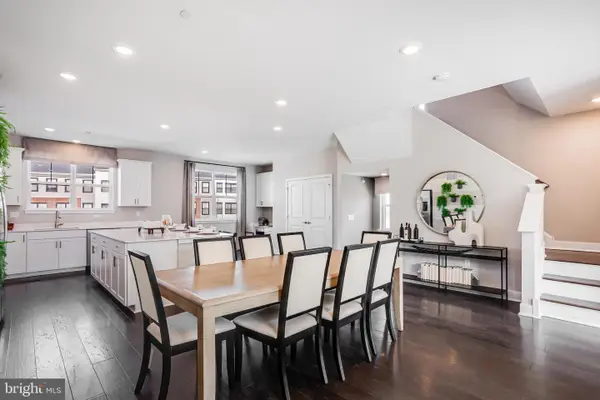 $727,090Active3 beds 4 baths2,382 sq. ft.
112 Earl Hubbard Dr, TITUSVILLE, NJ 08560
MLS# NJME2082760Listed by: LENNAR SALES CORP NEW JERSEY - New
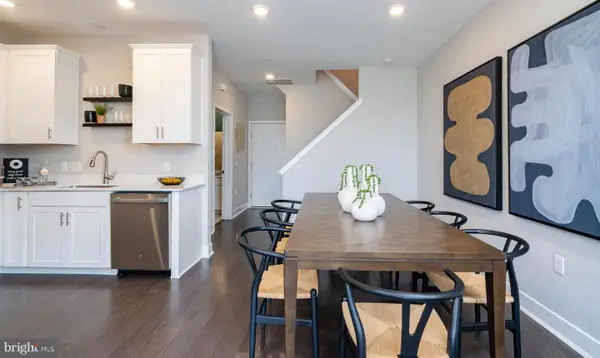 $527,615Active2 beds 2 baths1,300 sq. ft.
334 Cora Bergen Blvd, TITUSVILLE, NJ 08560
MLS# NJME2082762Listed by: LENNAR SALES CORP NEW JERSEY - New
 $656,690Active3 beds 3 baths2,129 sq. ft.
336 Cora Bergen Blvd, TITUSVILLE, NJ 08560
MLS# NJME2082370Listed by: LENNAR SALES CORP NEW JERSEY 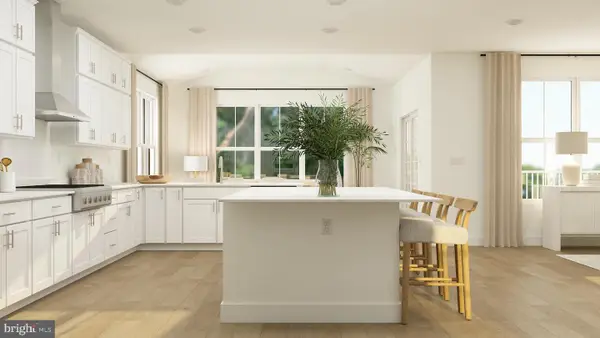 $1,277,695Active4 beds 5 baths4,592 sq. ft.
53 Martha Brokaw Way, TITUSVILLE, NJ 08560
MLS# NJME2082036Listed by: LENNAR SALES CORP NEW JERSEY $1,000,000Active6 beds 4 baths4,158 sq. ft.
48 Fiddlers Creek Rd, TITUSVILLE, NJ 08560
MLS# NJME2082014Listed by: VRI HOMES - CHERRY HILL- Open Wed, 11am to 6pm
 $425,390Active2 beds 2 baths1,182 sq. ft.
4201 Jacob Francis Way, TITUSVILLE, NJ 08560
MLS# NJME2082016Listed by: LENNAR SALES CORP NEW JERSEY - Open Wed, 11am to 6pm
 $722,190Active3 beds 4 baths2,382 sq. ft.
114 Earl Hubbard Dr, TITUSVILLE, NJ 08560
MLS# NJME2082006Listed by: LENNAR SALES CORP NEW JERSEY 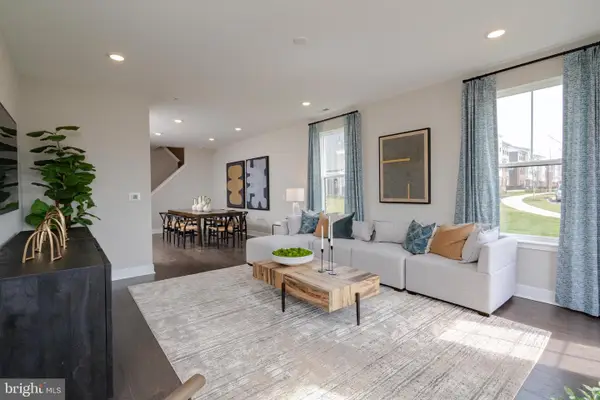 $500,465Pending2 beds 2 baths1,300 sq. ft.
306 Cora Bergen Blvd, TITUSVILLE, NJ 08560
MLS# NJME2081992Listed by: LENNAR SALES CORP NEW JERSEY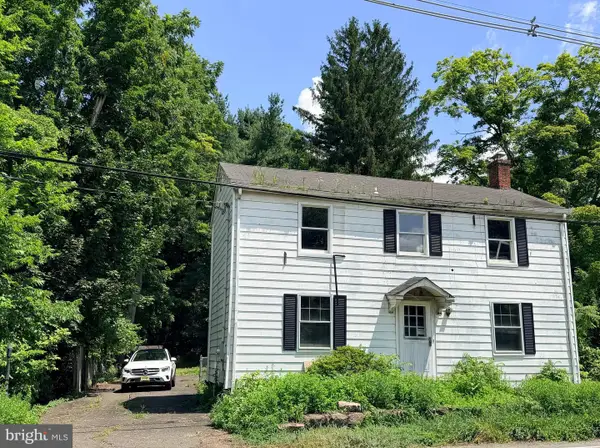 $299,000Pending3 beds 1 baths1,856 sq. ft.
1478 River Rd, TITUSVILLE, NJ 08560
MLS# NJME2081834Listed by: CORCORAN SAWYER SMITH - PENNINGTON


Protect your home and budget from life's surprises with an Assurant Home Warranty, backed by a partner that supports you through every step of homeownership. Explore Plans.
© 2026 Better Homes and Gardens Real Estate LLC. An Anywhere Real Estate company. All rights reserved. Better Homes and Gardens® Real Estate is a registered trademark owned by Meredith Operations Corporation, licensed to Better Homes and Gardens Real Estate LLC and used with permission. Better Homes and Gardens Real Estate LLC fully supports the principles of the Fair Housing Act and the Equal Opportunity Act. Listing information is deemed reliable but is not guaranteed accurate.
Each office is independently owned and operated.
Any services or products provided by third parties are not provided by, affiliated with or related to Better Homes and Gardens Real Estate LLC, or its affiliated companies.