
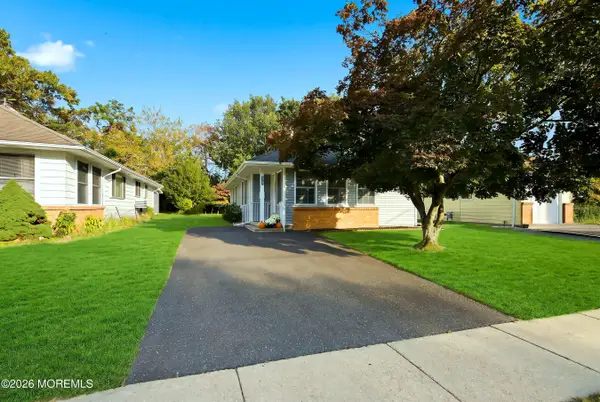
110 Dewey Street, Toms River, NJ 08753
Local realty services provided by:Better Homes and Gardens Real Estate Realty Connect
110 Dewey Street,Toms River, NJ 08753
$629,900
- 3 Beds
- 3 Baths
- 1,608 sq. ft.
- Single family
- Active
Upcoming open houses
- Sat, Oct 1012:00 pm - 02:00 pm
- Sun, Oct 1112:00 pm - 02:00 pm
Listed by: rudolph daunno
Office: daunno realty services
MLS#:22631587
Source:NJ_MOMLS
Price summary
- Price:$629,900
- Price per sq. ft.:$391.73
About this home
Come see this EXPANDED and RENOVATED 3-bedroom, 3-bath custom ranch on a large lot in one of Toms River's most sought-after neighborhoods. At 110 Dewey Street, more than 2,300 finished square feet of living space sit only two blocks from Toms River Country Club, downtown, and the Toms River, with easy access to the Garden State Parkway and the NYC bus terminal. The oversized kitchen is the heart of the home, with vaulted ceilings, white cabinets, stone countertops, stainless steel appliances, and a custom bar with a wine fridge. Recent upgrades include 3 new baths, a brand-new roof, a brand-new forced-air HVAC system, decorative moldings, and hardwood flooring throughout the entire main level. The huge primary bedroom is extremely private and features vaulted ceilings, two walk-in closets, a separate rear exit, and an adjoining bathroom with a double vanity and a custom shower with glass doors. Downstairs, the finished basement adds real living space: a massive living room, bonus room, full bath, walk-in closet, and ample storage. Outside, the large fully fenced backyard offers a multi-tier deck, koi pond, and paver patio. The leased solar system costs only $101.83 per month and keeps the electric bill low. Updated, private, and close to everything, this home cannot be missed....
Contact an agent
Home facts
- Year built:1953
- Subdivision & Development:Hickory Manor
- Listing ID #:22631587
- Added:1 day(s) ago
- Updated:October 07, 2026 at 07:40 PM
Rooms and interior
- Bedrooms:3
- Total bathrooms:3
- Full bathrooms:3
- Rooms Total:8
- Flooring:Ceramic Tile, Laminate, Wood
- Basement:Yes
- Basement Description:Crawl Space, Finished, Full
- Living area:1,608 sq. ft.
Heating and cooling
- Cooling:Central Air
- Heating:Forced Air, Natural Gas
- Central air:Yes
Structure and exterior
- Roof:Timberline
- Year built:1953
- Building area:1,608 sq. ft.
- Lot area:0.23 Acres
- Lot Features:Fenced Area
- Architectural Style:Custom, Expanded Ranch, Ranch
Schools
- High school:Toms River South
- Middle school:TR Intr South
- Elementary school:Washington St
Utilities
- Water:Public
- Sewer:Public Sewer
Finances and disclosures
- Price:$629,900
- Price per sq. ft.:$391.73
- Tax amount:$5,491 (2025)
Features and amenities
- Amenities:Ceilings - 9Ft+ 1st Flr, Dec Molding
Parking
- Parking description:Asphalt, Driveway
New listings near 110 Dewey Street
- Coming Soon
 $335,000Coming Soon2 beds 2 baths1,232 sq. ft.
225 Fort De France Avenue, Toms River, NJ 08757
MLS# 22631598Listed by: RE/MAX AT BARNEGAT BAY - Coming SoonOpen Sat, 12 to 2pm
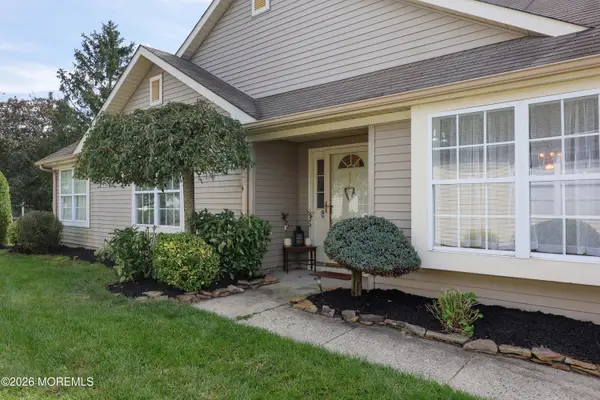 $409,000Coming Soon2 beds 2 baths1,889 sq. ft.
2923 Rockhill Lane, Toms River, NJ 08755
MLS# 22631579Listed by: KELLER WILLIAMS REALTY CENTRAL MONMOUTH - Coming Soon
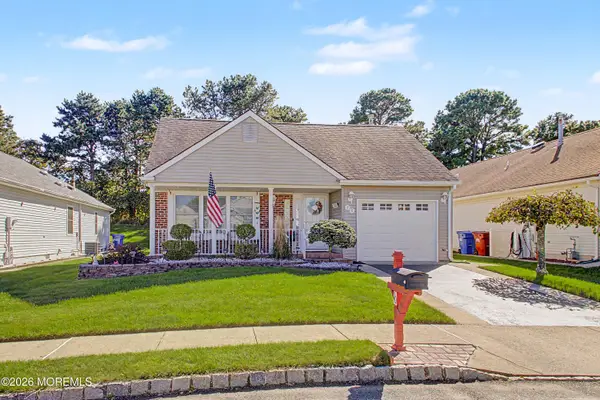 $389,000Coming Soon2 beds 2 baths1,545 sq. ft.
70 Canterbury Lane, Toms River, NJ 08757
MLS# 22631565Listed by: ADK REALTY & CONSULTING SVCS - Coming SoonOpen Fri, 1 to 3pm
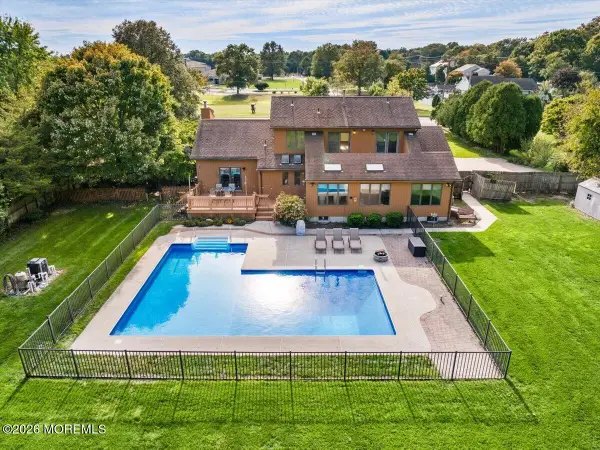 $825,000Coming Soon5 beds 3 baths2,555 sq. ft.
1687 Old Freehold Road, Toms River, NJ 08755
MLS# 22631453Listed by: KELLER WILLIAMS REALTY OCEAN LIVING - Coming Soon
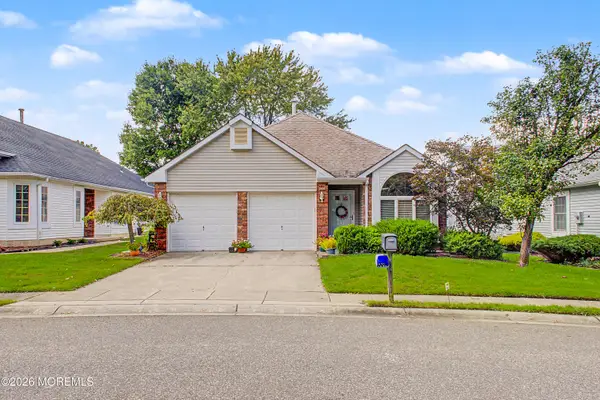 $409,500Coming Soon2 beds 2 baths1,682 sq. ft.
1516 Burr Oak Road, Toms River, NJ 08755
MLS# 22631440Listed by: EXP REALTY - Coming Soon
 $371,000Coming Soon2 beds 3 baths1,649 sq. ft.
28 Wiley Way, TOMS RIVER, NJ 08757
MLS# NJOC2045638Listed by: KELLER WILLIAMS REALTY - Coming Soon
 $424,500Coming Soon3 beds 3 baths1,846 sq. ft.
265 Marigold Court, Toms River, NJ 08753
MLS# 22631395Listed by: REAL BROKER, LLC- TOMS RIVER - Coming Soon
 $317,000Coming Soon2 beds 1 baths1,072 sq. ft.
2137 Mount Hood Lane, Toms River, NJ 08753
MLS# 22631299Listed by: GOLDSTONE REALTY - Coming Soon
 $1,150,000Coming Soon5 beds 4 baths4,764 sq. ft.
1860 Church Road, Toms River, NJ 08753
MLS# 22631263Listed by: RE/MAX AT BARNEGAT BAY - Coming Soon
 $579,000Coming Soon4 beds 2 baths1,719 sq. ft.
331 Ashford Road, Toms River, NJ 08755
MLS# 22631229Listed by: KELLER WILLIAMS PREMIER OFFICE


Protect your home and budget from life's surprises with an Assurant Home Warranty, backed by a partner that supports you through every step of homeownership. Explore Plans.
© 2026 Better Homes and Gardens Real Estate LLC. An Anywhere Real Estate company. All rights reserved. Better Homes and Gardens® Real Estate is a registered trademark owned by Meredith Operations Corporation, licensed to Better Homes and Gardens Real Estate LLC and used with permission. Better Homes and Gardens Real Estate LLC fully supports the principles of the Fair Housing Act and the Equal Opportunity Act. Listing information is deemed reliable but is not guaranteed accurate.
Each office is independently owned and operated.
Any services or products provided by third parties are not provided by, affiliated with or related to Better Homes and Gardens Real Estate LLC, or its affiliated companies.