
112 Davenport Rd, Toms River, NJ 08757
Local realty services provided by:Better Homes and Gardens Real Estate Community Realty
112 Davenport Rd,Toms River, NJ 08757
$367,900
- 2 Beds
- 2 Baths
- 1,232 sq. ft.
- Single family
- Pending
Listed by: patrick meehan jr.
Office: re/max at barnegat bay - toms river
MLS#:NJOC2043878
Source:BRIGHTMLS
Price summary
- Price:$367,900
- Price per sq. ft.:$298.62
- Monthly HOA dues:$50
About this home
Your search ends here! Simply unpack & move into this tastefully renovated (2023) Lakeview model in the highly desirable Holiday City South! Enjoy peace of mind w/ newer big ticket items including an approx. 2 y/o boiler & hot water heater, 7y/o central AC & 10 y/o roof! Upon entry, you are greeted to the living & dining rooms appointed w/ stunning LVP flooring & recessed lighting throughout. Effortlessly leading into the kitchen, which comes equipped w/ SS appliances & quartz countertops. Off the kitchen boasts a den space & washer/dryer closet which flow to the backyard covered patio!
The spacious primary suite offers a custom walk-in closet & private en-suite bath w/ stall shower. A secondary bedroom & hall bath w/ a tub shower complete the living space. This home features an attached 1-car garage which includes your mechanicals for easy access.
This home sits within close proximity to the clubhouse, offering amenities including many clubs & activities, exercise room, library along w/ an inground community pool, making Holiday City South the place to be!
Enjoy easy access to Holiday City Plaza III, Route 37, GSP, shopping centers & a quick ride to Seaside beaches! This home has it all! Call today to schedule your tour!...
Contact an agent
Home facts
- Year built:1986
- Subdivision & Development:HOLIDAY CITY - SOUTH
- Listing ID #:NJOC2043878
- Added:51 day(s) ago
- Updated:September 14, 2026 at 08:15 AM
Rooms and interior
- Bedrooms:2
- Total bathrooms:2
- Full bathrooms:2
- Rooms Total:7
- Flooring:Luxury Vinyl Plank, Vinyl
- Dining Description:Combination Dining/Living
- Bathrooms Description:Bathroom 2, Primary Bathroom
- Kitchen Description:Dishwasher, Microwave, Recessed Lighting, Refrigerator, Stove, Upgraded Countertops
- Bedroom Description:Primary Bedroom, Walk In Closet(s)
- Living area:1,232 sq. ft.
Heating and cooling
- Cooling:Central A/C
- Heating:Baseboard - Hot Water, Natural Gas
Structure and exterior
- Roof:Shingle
- Year built:1986
- Building area:1,232 sq. ft.
- Lot area:0.11 Acres
- Lot Features:Middle Of Block
- Architectural Style:Ranch/Rambler
- Construction Materials:Brick Veneer, Vinyl Siding
- Foundation Description:Crawl Space
- Levels:1 Story
Utilities
- Water:Public
- Sewer:Public Sewer
Finances and disclosures
- Price:$367,900
- Price per sq. ft.:$298.62
- Tax amount:$3,781 (2025)
Features and amenities
- Laundry features:Dryer, Washer
- Amenities:Attic, Recessed Lighting
Parking
- Parking description:Attached Garage, Concrete Driveway, Garage - Front Entry
- Garage:Yes
- Garage spaces:1
New listings near 112 Davenport Rd
- Coming Soon
 $329,900Coming Soon2 beds 2 baths1,328 sq. ft.
7 Ravenna Court, Toms River, NJ 08757
MLS# 22628900Listed by: RE/MAX SELECT - Coming Soon
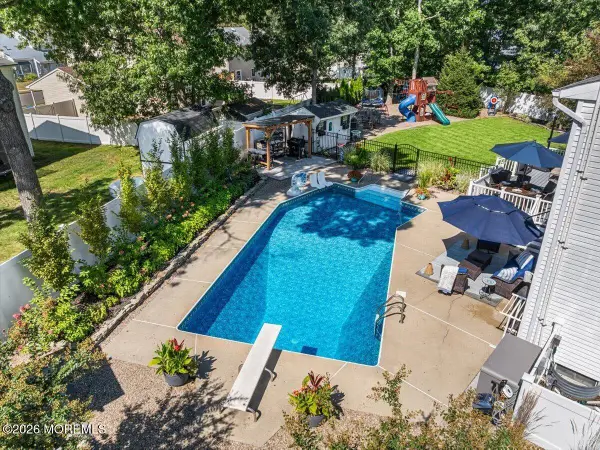 $799,999Coming Soon4 beds 3 baths2,380 sq. ft.
1467 Pueblo Court, Toms River, NJ 08755
MLS# 22628894Listed by: RE/MAX CENTRAL - Coming Soon
 $425,000Coming Soon2 beds 2 baths1,364 sq. ft.
29 Santiago Drive, Toms River, NJ 08757
MLS# 22628624Listed by: EXP REALTY - Coming Soon
 $479,900Coming Soon2 beds 2 baths1,540 sq. ft.
9 Caldwell Drive, Toms River, NJ 08757
MLS# 22628537Listed by: RE/MAX AT BARNEGAT BAY - Coming Soon
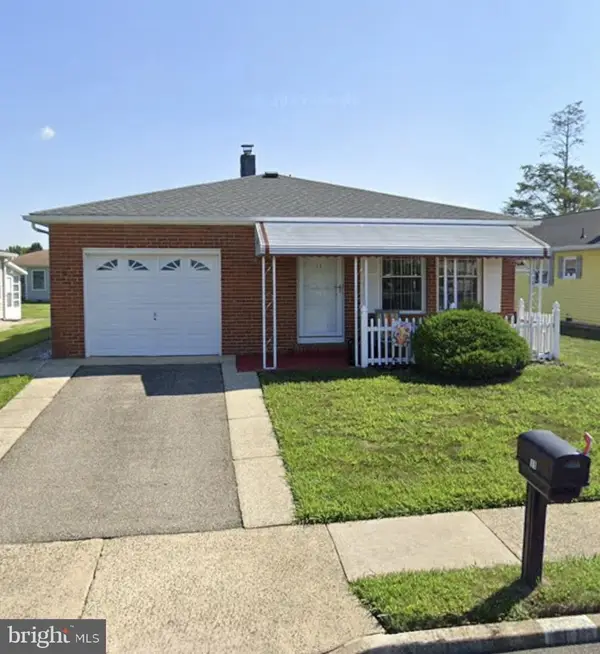 $279,900Coming Soon2 beds 2 baths1,328 sq. ft.
11 Le Diamant St, TOMS RIVER, NJ 08757
MLS# NJOC2045068Listed by: KELLER WILLIAMS REALTY - New
 $529,000Active3 beds 2 baths1,348 sq. ft.
1130 Kenton Drive, Toms River, NJ 08753
MLS# 22628921Listed by: KELLER WILLIAMS REALTY MONMOUTH/OCEAN - New
 $340,000Active2 beds 2 baths1,494 sq. ft.
297 Westbrook Drive, Toms River, NJ 08757
MLS# 22628913Listed by: WARD WIGHT SOTHEBY'S INTERNATIONAL REALTY - New
 $360,000Active2 beds 2 baths1,216 sq. ft.
1103 Arlington Drive, Toms River, NJ 08755
MLS# 22628864Listed by: KELLER WILLIAMS SHORE PROPERTIES - New
 $425,000Active2 beds 2 baths1,364 sq. ft.
18 Maison Way, Toms River, NJ 08757
MLS# 22628812Listed by: HOMECOIN.COM - New
 $519,900Active3 beds 2 baths1,536 sq. ft.
3107 Victor Ave, TOMS RIVER, NJ 08753
MLS# NJOC2045146Listed by: KELLER WILLIAMS REALTY - WASHINGTON TOWNSHIP


Protect your home and budget from life's surprises with an Assurant Home Warranty, backed by a partner that supports you through every step of homeownership. Explore Plans.
© 2026 Better Homes and Gardens Real Estate LLC. An Anywhere Real Estate company. All rights reserved. Better Homes and Gardens® Real Estate is a registered trademark owned by Meredith Operations Corporation, licensed to Better Homes and Gardens Real Estate LLC and used with permission. Better Homes and Gardens Real Estate LLC fully supports the principles of the Fair Housing Act and the Equal Opportunity Act. Listing information is deemed reliable but is not guaranteed accurate.
Each office is independently owned and operated.
Any services or products provided by third parties are not provided by, affiliated with or related to Better Homes and Gardens Real Estate LLC, or its affiliated companies.