
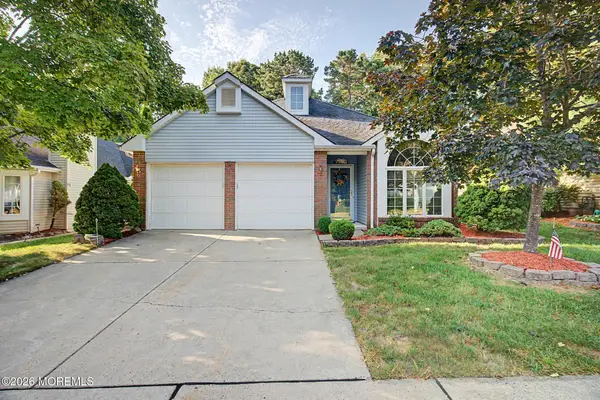
1126 Overlook Drive, Toms River, NJ 08753
Local realty services provided by:Better Homes and Gardens Real Estate Elite
Listed by: colette a gioia
Office: re/max revolution
MLS#:22620924
Source:NJ_MOMLS
Price summary
- Price:$595,900
- Price per sq. ft.:$365.58
About this home
STUNNING ranch completely remodeled, you won't believe your eyes. GORGEOUS engineered HARDWOOD floors throughout most of the home. BEAUTIFUL living room with bay window for natural light, wall accented with brick, leads you to GORGEOUS kitchen with CENTER ISLAND with seating& cabinets, QUARTZ countertops, stainless steel appliances, custom tile backsplash, decorative crown molding. OPEN floor plan concept, is for the one who loves to entertain. kitchen is OPEN to FAMILY ROOM which FEATURES a fireplace surrounded by brick with ANTIQUE like wood mantel, simply just AMAZING, slider to rear deck. Dining room is located off the kitchen as well. MASTER suite is SPACIOUS and offers a FULL bath with driftwood porcelain tile on the floors, vanity with marble top and has his & her sinks, shower stall with large subway tiles. Additional bedrooms are nice size, BOTH full bath & half bath are newer and BEAUTIFUL.
Rear yard FEATURES a 15x16 deck off slider and an additional platform deck that's 13x11. SWIM in your GORGEOUS gunite pool that was totally resurfaced and has newer tile and coping. Yard is large and is TOTALLY fenced, plenty of play area. EVERYTHING had been done in this home, newer electric, plumbing, roof, and ENTIRE interior (2017). Also, features full basement with endless possibilities. TRULY shows like a model home, there is nothing like this one. Just move in and unpack!...
Contact an agent
Home facts
- Year built:1960
- Subdivision & Development:None
- Listing ID #:22620924
- Added:45 day(s) ago
- Updated:August 24, 2026 at 07:49 AM
Rooms and interior
- Bedrooms:3
- Total bathrooms:3
- Full bathrooms:2
- Half bathrooms:1
- Rooms Total:7
- Flooring:Ceramic Tile, Wood
- Basement:Yes
- Basement Description:Full, Unfinished
- Living area:1,630 sq. ft.
Heating and cooling
- Cooling:Central Air
- Heating:Forced Air, Natural Gas
- Central air:Yes
Structure and exterior
- Roof:Timberline
- Year built:1960
- Building area:1,630 sq. ft.
- Lot area:0.24 Acres
- Lot Features:Fenced Area
- Architectural Style:Ranch
Schools
- High school:Toms River East
- Middle school:TR Intr East
- Elementary school:East Dover
Utilities
- Water:Public
- Sewer:Public Sewer
Finances and disclosures
- Price:$595,900
- Price per sq. ft.:$365.58
- Tax amount:$6,929 (2025)
Features and amenities
- Amenities:Dec Molding
- Pool features:Gunite, In Ground
Parking
- Parking description:Concrete, Double Wide Drive, Driveway
New listings near 1126 Overlook Drive
- Coming Soon
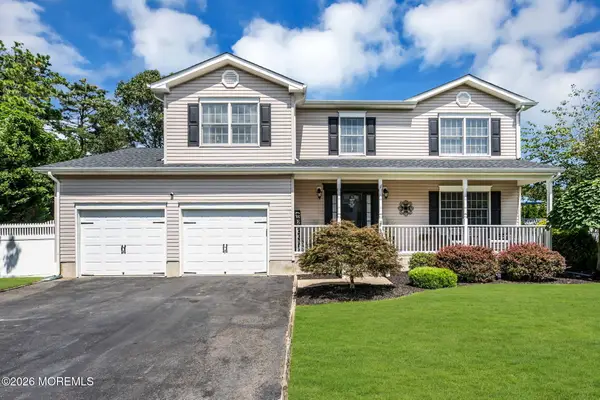 $869,900Coming Soon4 beds 3 baths
509 Montgomery Avenue, Toms River, NJ 08757
MLS# 22626400Listed by: NATALE REALTORS - Coming Soon
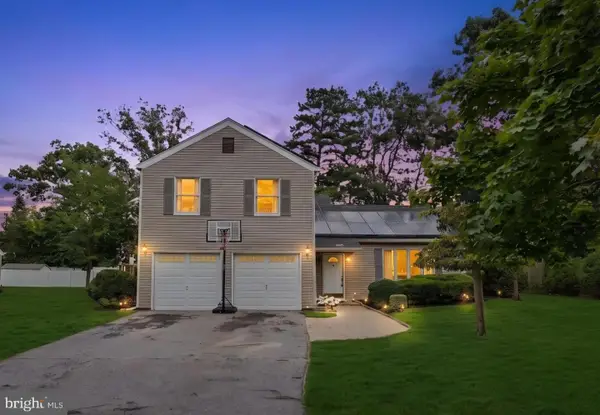 $650,000Coming Soon4 beds 3 baths2,232 sq. ft.
1005 Eastwind Ave, TOMS RIVER, NJ 08753
MLS# NJOC2044540Listed by: EXP REALTY, LLC - Coming Soon
 $949,000Coming Soon5 beds 4 baths2,682 sq. ft.
151 Lester Road, Toms River, NJ 08753
MLS# 22626369Listed by: REAL BROKER, LLC- FAIRFIELD - Coming Soon
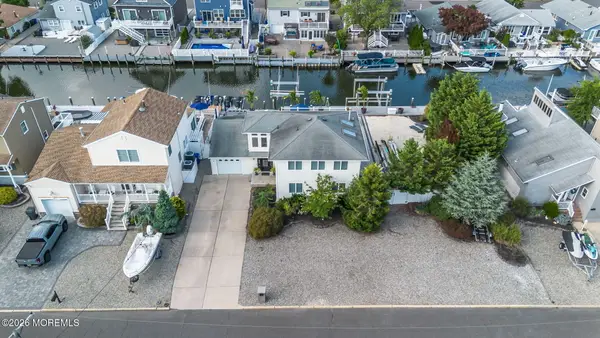 $1,399,900Coming Soon3 beds 2 baths2,200 sq. ft.
19 Drake Way, Toms River, NJ 08753
MLS# 22626102Listed by: DEFELICE REALTY GROUP, LLC - New
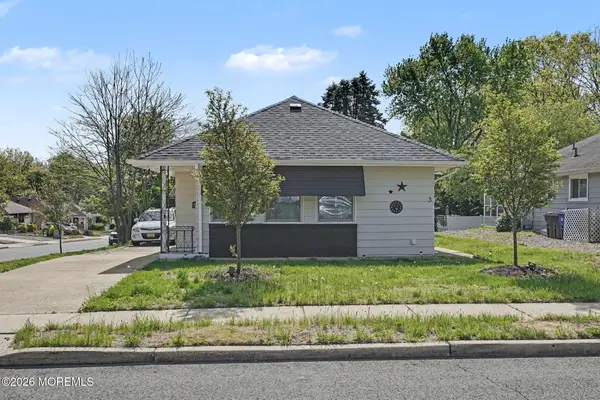 $329,000Active2 beds 1 baths1,072 sq. ft.
3 Mount Kisco Drive, Toms River, NJ 08753
MLS# 22626436Listed by: UNITED REAL ESTATE OF NORTH JERSEY - New
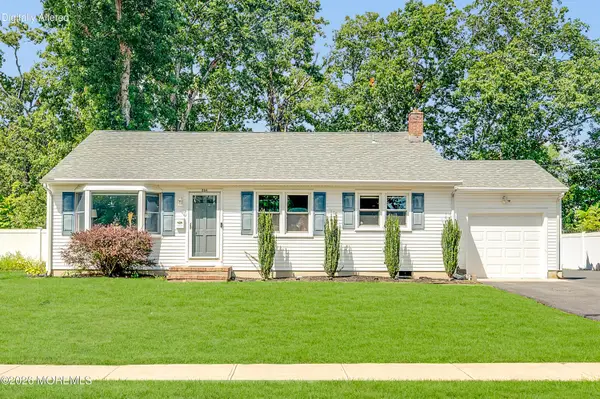 $515,700Active3 beds 2 baths1,360 sq. ft.
864 Roundtree Drive, Toms River, NJ 08753
MLS# 22626434Listed by: EXIT REALTY JERSEY SHORE - New
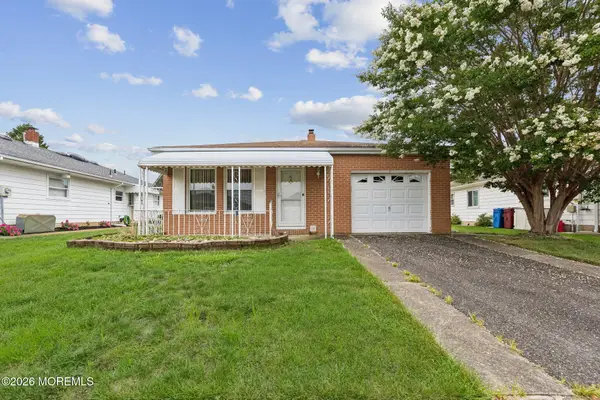 $270,000Active2 beds 2 baths1,328 sq. ft.
93 Hyannis Street, Toms River, NJ 08757
MLS# 22625669Listed by: WEICHERT REALTORS-TOMS RIVER - New
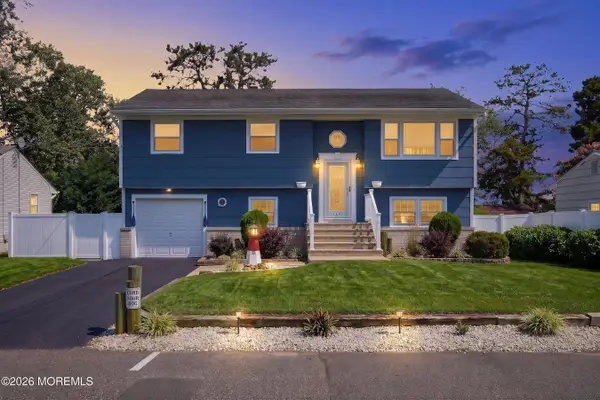 $500,000Active4 beds 2 baths1,592 sq. ft.
165 Walnut Creek Lane, Toms River, NJ 08753
MLS# 22626418Listed by: HOMESMART NEXUS REALTY GROUP - New
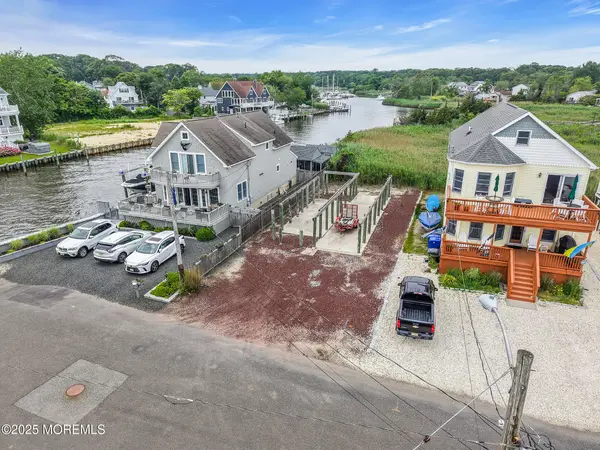 $495,000Active0.13 Acres
603 Riverside Drive, Toms River, NJ 08753
MLS# 22626411Listed by: CROSSROADS REALTY, INC. - New
 $445,000Active2 beds 2 baths1,722 sq. ft.
1505 Scholar Place, Toms River, NJ 08755
MLS# 22626345Listed by: WEICHERT REALTORS-BRICK


Protect your home and budget from life's surprises with an Assurant Home Warranty, backed by a partner that supports you through every step of homeownership. Explore Plans.
© 2026 Better Homes and Gardens Real Estate LLC. An Anywhere Real Estate company. All rights reserved. Better Homes and Gardens® Real Estate is a registered trademark owned by Meredith Operations Corporation, licensed to Better Homes and Gardens Real Estate LLC and used with permission. Better Homes and Gardens Real Estate LLC fully supports the principles of the Fair Housing Act and the Equal Opportunity Act. Listing information is deemed reliable but is not guaranteed accurate.
Each office is independently owned and operated.
Any services or products provided by third parties are not provided by, affiliated with or related to Better Homes and Gardens Real Estate LLC, or its affiliated companies.