
126 Shenandoah Boulevard, Toms River, NJ 08753
Local realty services provided by:Better Homes and Gardens Real Estate Murphy & Co.
126 Shenandoah Boulevard,Toms River, NJ 08753
$1,375,000
- 4 Beds
- 4 Baths
- 4,000 sq. ft.
- Single family
- Active
Listed by: patricia vogel
Office: pecora realtors
MLS#:22620267
Source:NJ_MOMLS
Price summary
- Price:$1,375,000
- Price per sq. ft.:$343.75
About this home
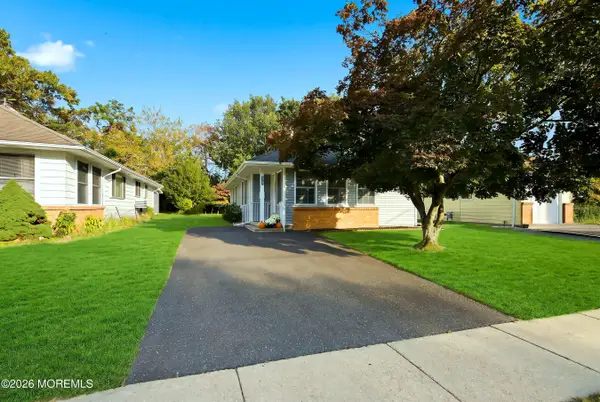
This one-of-a-kind custom ranch is a contractor's, car collector's, hobbyist's, or small business owner's dream! If you've been searching for a property that truly has it all, look no further. Offering approximately 4,500 square feet of heated and cooled living space with Andersen windows throughout on over an acre. This exceptional home features 4 bedrooms, 4 full bathrooms, LR, DR, kitchen & great room on the main level which has a dedicated 5 ton Trane AC unit & 3 mini splits. There is also a mini split in the basement & office/guest apt. Six garage spaces, a finished basement, detached office/guest suite, resort-style backyard, and countless upgrades throughout.
The spacious primary suite is a private retreat featuring a 10-foot barrel ceiling with accent lighting, a beautifully renovated en-suite bath with extra heat, double sinks & a walk-in shower, BR also has a mini-split HVAC system for extra cooling, and a sliding glass door leading to a large maintenance-free vinyl deck with a motorized awning.
Designed for entertaining, the fully finished basement offers an incredible recreation space complete with a full kitchen, wet bar, built-in booth seating, kegerator, full bathroom, gas fireplace, pool table, mini-split HVAC, new luxury vinyl plank flooring, etc.
The main level features four bedrooms, three full bathrooms, a formal living room and dining room both with oversized bow windows, decorative moldings, and a stunning great room showcasing vaulted ceilings, skylights, bamboo flooring, a gas fireplace, and sliding doors leading to the outdoor entertainment area.
The gourmet kitchen is equipped with 42-inch cabinetry, granite countertops, induction cooking, a Sub-Zero refrigerator, and vaulted ceilings that continue into the bright breakfast area. There are blue tooth motorized blinds extending from the dining area through the great room.
Car enthusiasts and business owners will appreciate the six garage spaces and the detached rear garage featuring a finished office or guest apartment above, complete with a full bathroom, washer , dryer, and its own heating and cooling system.
Step outside to your own private backyard oasis. The covered outdoor kitchen is outfitted with premium Fire Magic grilling equipment and a Big Green Egg, making it perfect for entertaining. Relax beside the gas linear fire pit overlooking the beautiful 18' x 36' in-ground pool featuring a dolphin fountain and pool house.
The roof is approximately 5 years old with a 10,000 watt owner-owned solar panels system.
There is an eight zone sprinkler system supplied by a deep well, Vinyl fencing on three property sides with post lighting. Separate pole lighting illuminates the circular driveway. With an expansive parking area ideal for entertaining, multiple vehicles, RV's, trailers, or equipment.
Sixteen zone camera and alarm system.
Schedule your private showing today and experience all this remarkable property has to offer....
Contact an agent
Home facts
- Year built:1981
- Subdivision & Development:Georgetown
- Listing ID #:22620267
- Added:94 day(s) ago
- Updated:October 07, 2026 at 02:35 PM
Rooms and interior
- Bedrooms:4
- Total bathrooms:4
- Full bathrooms:4
- Basement:Yes
- Basement Description:Bilco Style Doors, Finished, Full, Heated
- Living area:4,000 sq. ft.
Heating and cooling
- Cooling:4 Zone AC, Central Air, Multi Units
- Heating:3+ Zoned Heat, Baseboard, Hot Water, Natural Gas
- Central air:Yes
Structure and exterior
- Roof:Shingle, Timberline
- Year built:1981
- Building area:4,000 sq. ft.
- Lot area:1.11 Acres
- Lot Features:Fenced Area, Oversized
- Architectural Style:Detached, Expanded Ranch
- Construction Materials:Brick
- Exterior Features:Recreation Area, Storage, Swimming Area, Thermal Window
Schools
- High school:Toms River East
- Middle school:TR Intr East
- Elementary school:Hooper Avenue
Utilities
- Water:Public, Well
- Sewer:Public Sewer
Finances and disclosures
- Price:$1,375,000
- Price per sq. ft.:$343.75
- Tax amount:$13,133 (2025)
Features and amenities
- Amenities:Ceilings - 9Ft+ 1st Flr, Dec Molding, Wet Bar
- Pool features:Fenced, In Ground, Pool Equipment, Pool House
Parking
- Parking description:Asphalt, Circular Driveway, Concrete, Double Wide Drive, Driveway, Off Street, Oversized
- Garage:Yes
- Garage spaces:6
New listings near 126 Shenandoah Boulevard
- Coming Soon
 $335,000Coming Soon2 beds 2 baths1,232 sq. ft.
225 Fort De France Avenue, Toms River, NJ 08757
MLS# 22631598Listed by: RE/MAX AT BARNEGAT BAY - Coming SoonOpen Sat, 12 to 2pm
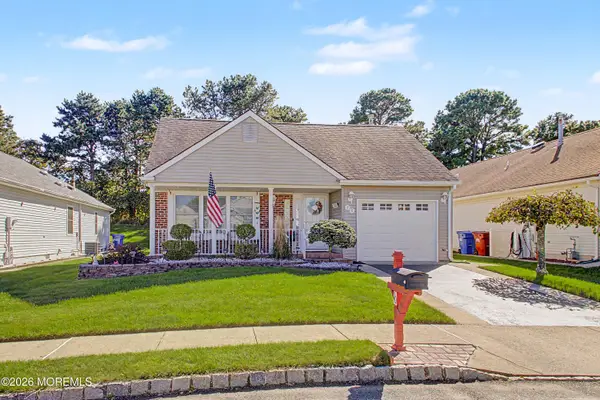
 $409,000Coming Soon2 beds 2 baths1,889 sq. ft.
2923 Rockhill Lane, Toms River, NJ 08755
MLS# 22631579Listed by: KELLER WILLIAMS REALTY CENTRAL MONMOUTH - Coming Soon
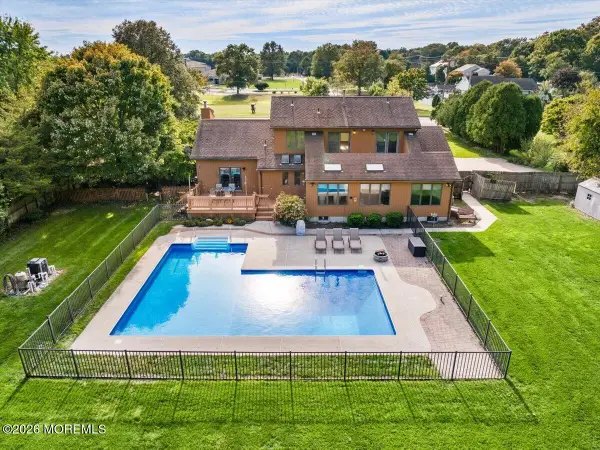
 $389,000Coming Soon2 beds 2 baths1,545 sq. ft.
70 Canterbury Lane, Toms River, NJ 08757
MLS# 22631565Listed by: ADK REALTY & CONSULTING SVCS - Coming SoonOpen Fri, 1 to 3pm
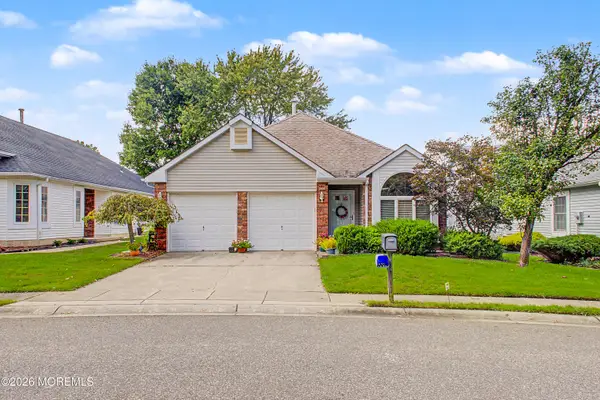
 $825,000Coming Soon5 beds 3 baths2,555 sq. ft.
1687 Old Freehold Road, Toms River, NJ 08755
MLS# 22631453Listed by: KELLER WILLIAMS REALTY OCEAN LIVING - Coming Soon
 $409,500Coming Soon2 beds 2 baths1,682 sq. ft.
1516 Burr Oak Road, Toms River, NJ 08755
MLS# 22631440Listed by: EXP REALTY - Coming Soon
 $371,000Coming Soon2 beds 3 baths1,649 sq. ft.
28 Wiley Way, TOMS RIVER, NJ 08757
MLS# NJOC2045638Listed by: KELLER WILLIAMS REALTY - Coming Soon
 $424,500Coming Soon3 beds 3 baths1,846 sq. ft.
265 Marigold Court, Toms River, NJ 08753
MLS# 22631395Listed by: REAL BROKER, LLC- TOMS RIVER - Coming Soon
 $317,000Coming Soon2 beds 1 baths1,072 sq. ft.
2137 Mount Hood Lane, Toms River, NJ 08753
MLS# 22631299Listed by: GOLDSTONE REALTY - Coming Soon
 $1,150,000Coming Soon5 beds 4 baths4,764 sq. ft.
1860 Church Road, Toms River, NJ 08753
MLS# 22631263Listed by: RE/MAX AT BARNEGAT BAY - Coming Soon
 $579,000Coming Soon4 beds 2 baths1,719 sq. ft.
331 Ashford Road, Toms River, NJ 08755
MLS# 22631229Listed by: KELLER WILLIAMS PREMIER OFFICE


Protect your home and budget from life's surprises with an Assurant Home Warranty, backed by a partner that supports you through every step of homeownership. Explore Plans.
© 2026 Better Homes and Gardens Real Estate LLC. An Anywhere Real Estate company. All rights reserved. Better Homes and Gardens® Real Estate is a registered trademark owned by Meredith Operations Corporation, licensed to Better Homes and Gardens Real Estate LLC and used with permission. Better Homes and Gardens Real Estate LLC fully supports the principles of the Fair Housing Act and the Equal Opportunity Act. Listing information is deemed reliable but is not guaranteed accurate.
Each office is independently owned and operated.
Any services or products provided by third parties are not provided by, affiliated with or related to Better Homes and Gardens Real Estate LLC, or its affiliated companies.