
1301 Beechmount St. Avenue, Toms River, NJ 08757
Local realty services provided by:Better Homes and Gardens Real Estate Realty Connect
1301 Beechmount St. Avenue,Toms River, NJ 08757
$1,085,000
- 4 Beds
- 5 Baths
- - sq. ft.
- Single family
- Active
Listed by: irene shepherd
Office: ruggeri realty, llc.
MLS#:22626889
Source:NJ_MOMLS
Price summary
- Price:$1,085,000
About this home
New Construction, approximate delivery 4-5 months. 1st floor, kitchen, dining room, family room, study and playroom.2nd floor, primary bedroom w/sitting room, 3 more bedrooms and laundry room. 3rd floor bonus room w/ full bath and library. walkout finished basement offers home office, gym and a full bath. Nice size 100 X 125 lot. Construction in progress, do not enter without appointment.
Contact an agent
Home facts
- Year built:2026
- Subdivision & Development:Pine Lake Park
- Listing ID #:22626889
- Added:1 day(s) ago
- Updated:August 28, 2026 at 04:47 PM
Rooms and interior
- Bedrooms:4
- Total bathrooms:5
- Full bathrooms:5
- Flooring:Ceramic Tile, Laminate
- Basement:Yes
- Basement Description:Finished, Full, Walk-Out Access
Heating and cooling
- Cooling:2 Zoned AC, Central Air
- Heating:2 Zoned Heat, Forced Air, Natural Gas
- Central air:Yes
Structure and exterior
- Roof:Timberline
- Year built:2026
- Lot area:0.28 Acres
- Lot Features:Corner Lot
- Architectural Style:Colonial, Custom
- Construction Materials:Stone
Schools
- High school:Manchester Twnshp
- Middle school:Manchester TWP
Utilities
- Water:Public
- Sewer:Septic Tank
Finances and disclosures
- Price:$1,085,000
- Tax amount:$5,657 (2025)
Features and amenities
- Amenities:Dec Molding
Parking
- Parking description:Concrete, Double Wide Drive
New listings near 1301 Beechmount St. Avenue
- Coming Soon
 $424,900Coming Soon2 beds 1 baths1,008 sq. ft.
612 Dave Marion Road, Toms River, NJ 08753
MLS# 22627076Listed by: BERKSHIRE HATHAWAY HOMESERVICES FOX & ROACH - HOLMDEL - Coming SoonOpen Sat, 12 to 3pm
 $849,000Coming Soon5 beds 3 baths2,564 sq. ft.
716 Opatut Court, Toms River, NJ 08753
MLS# 22626796Listed by: COLDWELL BANKER FLANAGAN REALTY - New
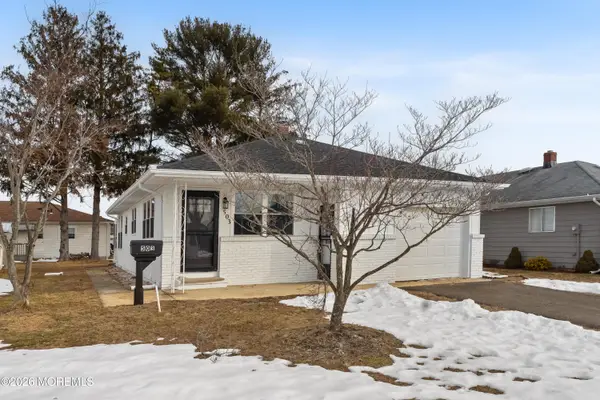 $322,000Active2 beds 1 baths1,124 sq. ft.
503 Jamaica Boulevard, Toms River, NJ 08757
MLS# 22627035Listed by: EXP REALTY - Open Sat, 1 to 3pmNew
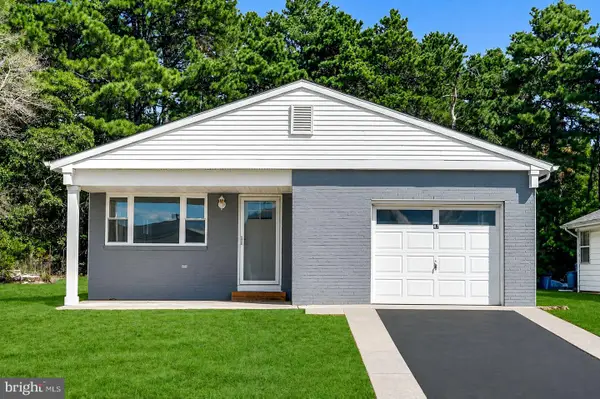 $440,000Active2 beds 2 baths1,232 sq. ft.
Address Withheld By Seller, TOMS RIVER, NJ 08757
MLS# NJOC2044830Listed by: COLDWELL BANKER - New
 $440,000Active2 beds 2 baths
47 Doral Drive, Toms River, NJ 08757
MLS# 26032623Listed by: COLDWELL BANKER, UPPER MONTCLAIR
- Open Sat, 10am to 1pmNew
 $715,000Active3 beds 4 baths2,260 sq. ft.
731 Mccormick Drive, Toms River, NJ 08753
MLS# 22626992Listed by: REAL BROKER, LLC- FAIRFIELD - New
 $525,000Active3 beds 2 baths1,512 sq. ft.
117 Cypress Road, Toms River, NJ 08753
MLS# 22627004Listed by: KELLER WILLIAMS SHORE PROPERTIES - Open Sat, 12 to 2pmNew
 $405,000Active2 beds 2 baths1,232 sq. ft.
79 San Carlos Street, Toms River, NJ 08757
MLS# 22626975Listed by: RE/MAX REVOLUTION - Open Sun, 12 to 2pmNew
 $520,000Active3 beds 1 baths1,257 sq. ft.
1159 Northampton Boulevard, Toms River, NJ 08757
MLS# 22626238Listed by: WEICHERT REALTORS-SHIP BOTTOM - Open Sun, 12 to 2pmNew
 $1,090,000Active5 beds 4 baths3,724 sq. ft.
195 Lamdan Lane, Toms River, NJ 08753
MLS# 22625247Listed by: REAL BROKER, LLC- TOMS RIVER


Protect your home and budget from life's surprises with an Assurant Home Warranty, backed by a partner that supports you through every step of homeownership. Explore Plans.
© 2026 Better Homes and Gardens Real Estate LLC. An Anywhere Real Estate company. All rights reserved. Better Homes and Gardens® Real Estate is a registered trademark owned by Meredith Operations Corporation, licensed to Better Homes and Gardens Real Estate LLC and used with permission. Better Homes and Gardens Real Estate LLC fully supports the principles of the Fair Housing Act and the Equal Opportunity Act. Listing information is deemed reliable but is not guaranteed accurate.
Each office is independently owned and operated.
Any services or products provided by third parties are not provided by, affiliated with or related to Better Homes and Gardens Real Estate LLC, or its affiliated companies.