
14 Gorginio Drive, Toms River, NJ 08757
Local realty services provided by:Better Homes and Gardens Real Estate Realty Connect
14 Gorginio Drive,Toms River, NJ 08757
$440,000
- 2 Beds
- 2 Baths
- 1,232 sq. ft.
- Single family
- Active
Listed by: michael spinetta
Office: berkshire hathaway homeservices fox & roach - toms river
MLS#:22634774
Source:NJ_MOMLS
Price summary
- Price:$440,000
- Price per sq. ft.:$357.14
- Monthly HOA dues:$50
About this home
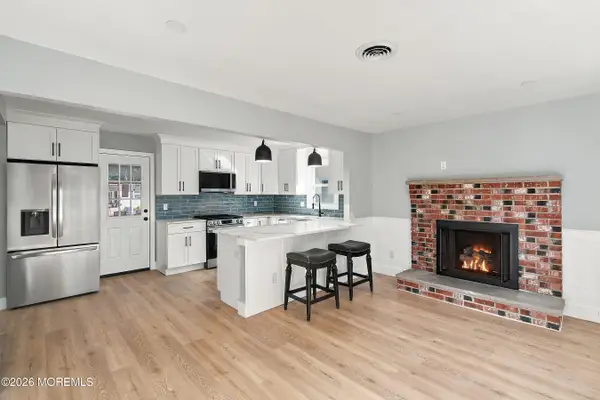
Welcome to an exceptional renovation in the desirable Holiday City West community! This is truly not your average renovation. Every detail has been thoughtfully considered, with quality finishes, stylish design choices, and attention to detail throughout. From the moment you enter, you'll appreciate the inviting living room featuring elegant decorative molding and a beautifully designed electric fireplace feature wall that creates a stunning focal point. Luxury vinyl plank flooring flows throughout, complementing the beautifully finished tiled bathrooms. The kitchen opens to a completely renovated bonus room, offering additional versatile living space ideal for a den, home office, or relaxing retreat. The improvements extend beyond the interior, with all-new windows, new vinyl siding, rain gutters, new central air conditioning, and a new hot water heater. The result is a beautifully cohesive home where thoughtful design meets modern comfort. If you're looking for a home that stands apart from the typical renovation, this is one you won't want to miss. Simply unpack and enjoy!...
Contact an agent
Home facts
- Year built:1984
- Subdivision & Development:Hc West
- Listing ID #:22634774
- Added:1 day(s) ago
- Updated:November 04, 2026 at 04:50 PM
Rooms and interior
- Bedrooms:2
- Total bathrooms:2
- Full bathrooms:2
- Rooms Total:8
- Flooring:Ceramic Tile
- Basement:Yes
- Basement Description:Crawl Space
- Living area:1,232 sq. ft.
Heating and cooling
- Cooling:Central Air
- Heating:Baseboard, Hot Water, Natural Gas
- Central air:Yes
Structure and exterior
- Roof:Shingle
- Year built:1984
- Building area:1,232 sq. ft.
- Lot area:0.13 Acres
- Lot Features:Back to Woods, Wooded
- Architectural Style:Detached, Ranch
Schools
- Middle school:Central Reg Middle
Utilities
- Water:Public
- Sewer:Public Sewer
Finances and disclosures
- Price:$440,000
- Price per sq. ft.:$357.14
- Tax amount:$3,080 (2025)
Features and amenities
- Amenities:Dec Molding
Parking
- Parking description:Driveway
- Garage:Yes
- Garage spaces:1
New listings near 14 Gorginio Drive
- Coming Soon
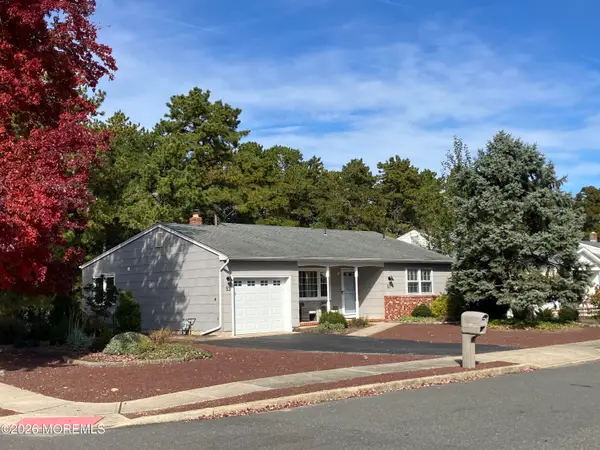 $349,000Coming Soon2 beds 2 baths1,153 sq. ft.
53 Sheepshead Drive, Toms River, NJ 08757
MLS# 22634540Listed by: KELLER WILLIAMS SHORE PROPERTIES - Coming Soon
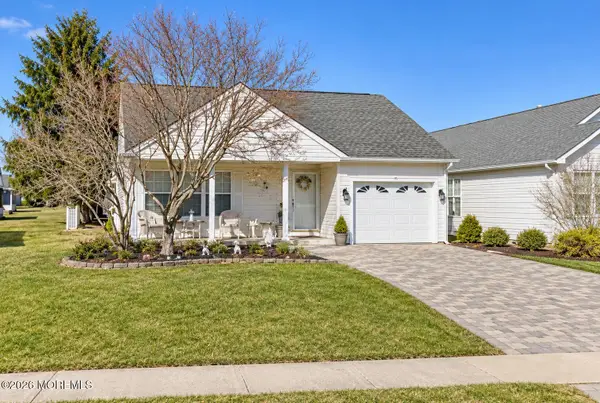 $365,000Coming Soon2 beds 3 baths1,545 sq. ft.
5 Winterton Drive, Toms River, NJ 08757
MLS# 22634518Listed by: SERHANT NEW JERSEY LLC - Coming SoonOpen Sun, 11am to 1pm
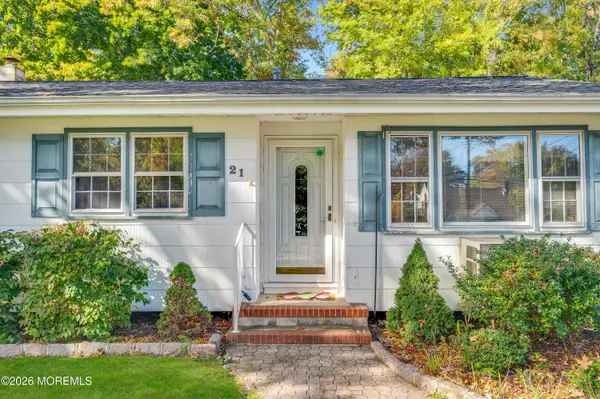 $399,000Coming Soon3 beds 2 baths1,212 sq. ft.
21 Oak Ridge Parkway, Toms River, NJ 08755
MLS# 22634140Listed by: DIANE TURTON, REALTORS-BRICK - New
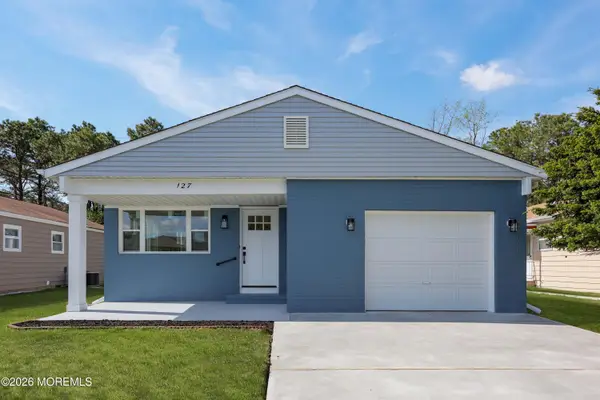 $384,900Active2 beds 2 baths1,232 sq. ft.
127 San Carlos Street, Toms River, NJ 08757
MLS# 22634849Listed by: REAL BROKER, LLC- - New
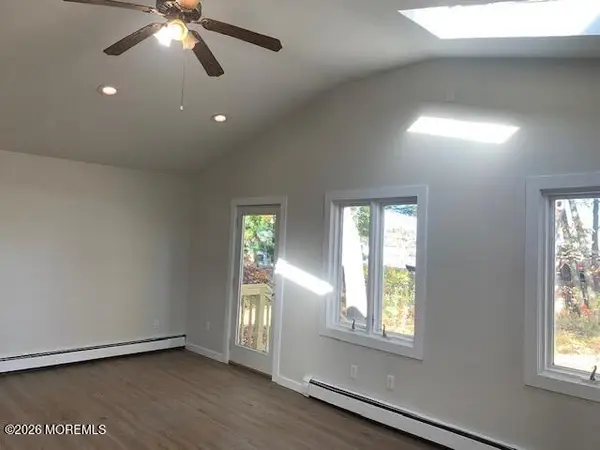 $479,000Active3 beds 1 baths1,165 sq. ft.
895 Neville Street, Toms River, NJ 08753
MLS# 22634814Listed by: ELITE BROKERS LLC - New
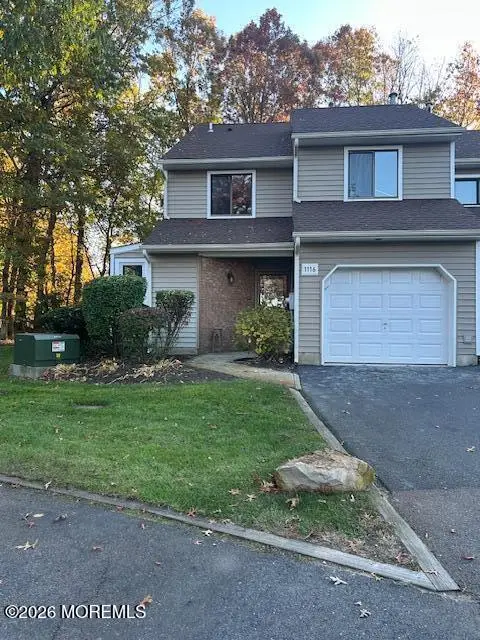 $259,900Active3 beds 3 baths1,556 sq. ft.
1116 Meadowbrook Court, Toms River, NJ 08753
MLS# 22634826Listed by: KELLER WILLIAMS REALTY CENTRAL MONMOUTH - New
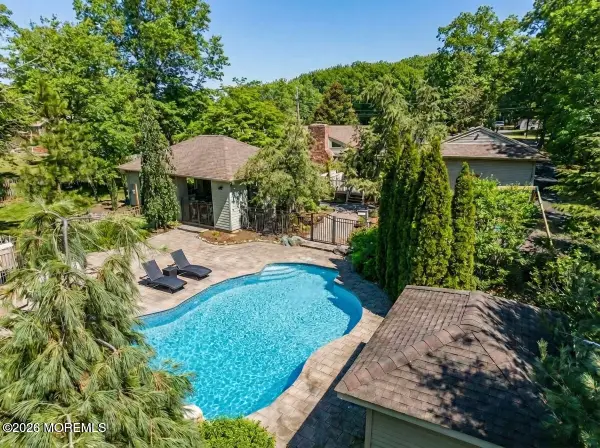 $1,075,000Active7 beds 6 baths
1731 Silverton Road, Toms River, NJ 08753
MLS# 22634691Listed by: CROSSROADS REALTY SAPPHIRE GROUP - New
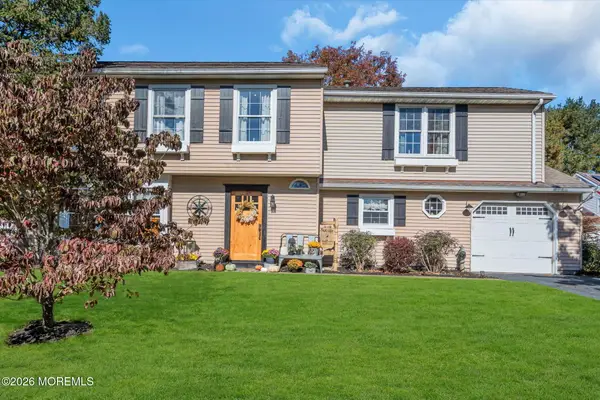 $625,000Active4 beds 3 baths2,448 sq. ft.
105 Wicklow Court, Toms River, NJ 08755
MLS# 22634672Listed by: EXP REALTY - Open Sat, 11am to 1pmNew
 $465,000Active2 beds 2 baths1,340 sq. ft.
9 Caldwell Drive, Toms River, NJ 08757
MLS# 22634650Listed by: RE/MAX AT BARNEGAT BAY


Protect your home and budget from life's surprises with an Assurant Home Warranty, backed by a partner that supports you through every step of homeownership. Explore Plans.
© 2026 Better Homes and Gardens Real Estate LLC. An Anywhere Real Estate company. All rights reserved. Better Homes and Gardens® Real Estate is a registered trademark owned by Meredith Operations Corporation, licensed to Better Homes and Gardens Real Estate LLC and used with permission. Better Homes and Gardens Real Estate LLC fully supports the principles of the Fair Housing Act and the Equal Opportunity Act. Listing information is deemed reliable but is not guaranteed accurate.
Each office is independently owned and operated.
Any services or products provided by third parties are not provided by, affiliated with or related to Better Homes and Gardens Real Estate LLC, or its affiliated companies.