
141 London Court, Toms River, NJ 08753
Local realty services provided by:Better Homes and Gardens Real Estate Realty Connect
141 London Court,Toms River, NJ 08753
$549,000
- 3 Beds
- 2 Baths
- 1,484 sq. ft.
- Single family
- Pending
Listed by: michael c harbord
Office: 1st class real estate agency
MLS#:22620710
Source:NJ_MOMLS
Price summary
- Price:$549,000
- Price per sq. ft.:$369.95
- Monthly HOA dues:$11.67
About this home
Welcome to this well-maintained 3-bedroom, 2 full bath ranch nestled on a quiet cul-de-sac in the highly desirable Squire Village neighborhood. Backing to peaceful woods, this home offers privacy and a serene setting while remaining conveniently located near schools, Ocean County College, Ocean County Mall, the Garden State Parkway, and just a short drive to the beautiful beaches of the Jersey Shore. Step inside to a spacious living room featuring a cozy wood-burning fireplace, perfect for relaxing evenings, and a large formal dining room ideal for entertaining family and friends. The home also offers an attached garage and a full, partially finished basement, providing plenty of additional living space, storage, or room for future expansion. Enjoy the fully fenced backyard complete with a deck and patio, creating the perfect outdoor space for barbecues, pets, or simply unwinding while enjoying the wooded backdrop. Don't miss this opportunity to own a wonderful home in one of the area's most sought-after neighborhoods...
Contact an agent
Home facts
- Year built:1975
- Subdivision & Development:Squire Village
- Listing ID #:22620710
- Added:91 day(s) ago
- Updated:October 08, 2026 at 07:56 AM
Rooms and interior
- Bedrooms:3
- Total bathrooms:2
- Full bathrooms:2
- Rooms Total:13
- Flooring:Ceramic Tile, Wood
- Basement:Yes
- Basement Description:Full, Heated, Partially Finished
- Living area:1,484 sq. ft.
Heating and cooling
- Cooling:Central Air
- Heating:Forced Air, Natural Gas
- Central air:Yes
Structure and exterior
- Roof:Shingle
- Year built:1975
- Building area:1,484 sq. ft.
- Lot area:0.27 Acres
- Lot Features:Back to Woods, Cul-De-Sac
- Architectural Style:Ranch
- Construction Materials:Brick Veneer
Schools
- High school:Toms River North
- Middle school:TR Intr East
- Elementary school:Hooper Avenue
Utilities
- Water:Public
- Sewer:Public Sewer
Finances and disclosures
- Price:$549,000
- Price per sq. ft.:$369.95
- Tax amount:$7,748 (2025)
Parking
- Parking description:Concrete, Driveway
- Garage:Yes
- Garage spaces:1
New listings near 141 London Court
- Coming Soon
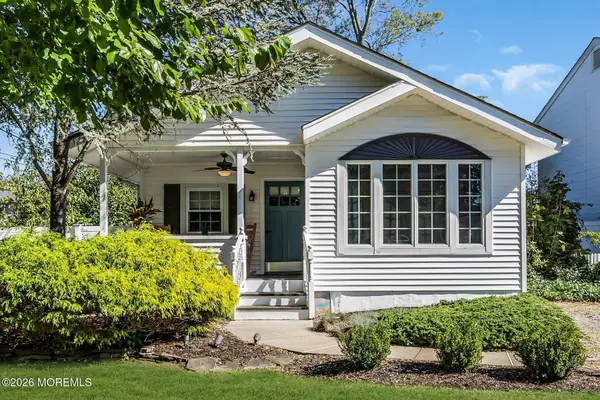 $399,999Coming Soon2 beds 1 baths864 sq. ft.
75 10th Street, Toms River, NJ 08753
MLS# 22631689Listed by: KELLER WILLIAMS REALTY SPRING LAKE - Coming SoonOpen Mon, 1 to 4pm
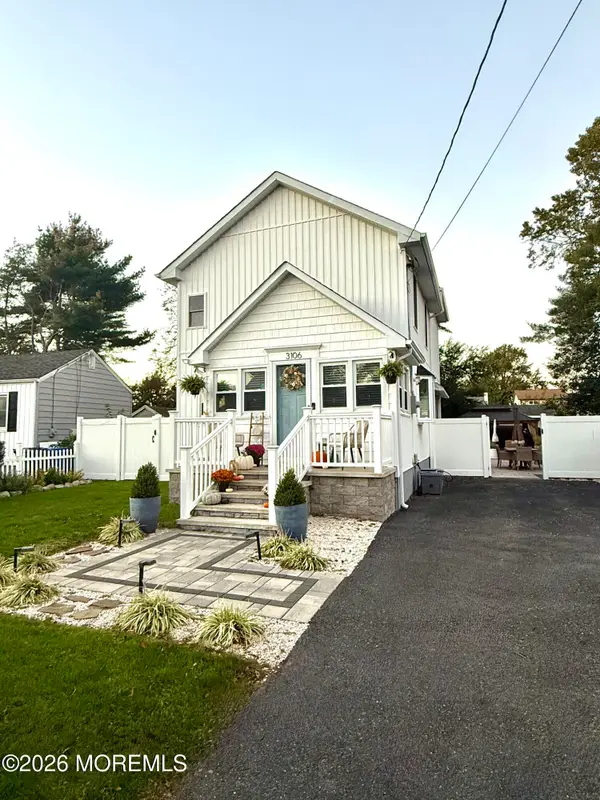 $549,900Coming Soon3 beds 2 baths1,531 sq. ft.
3106 Victor Avenue, Toms River, NJ 08753
MLS# 22631654Listed by: DIANE TURTON, REALTORS-AVON - Coming SoonOpen Sat, 12 to 2pm
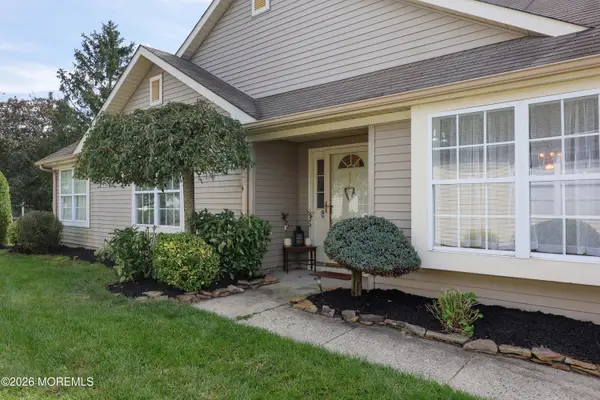 $409,000Coming Soon2 beds 2 baths1,889 sq. ft.
2923 Rockhill Lane, Toms River, NJ 08755
MLS# 22631579Listed by: KELLER WILLIAMS REALTY CENTRAL MONMOUTH - Coming Soon
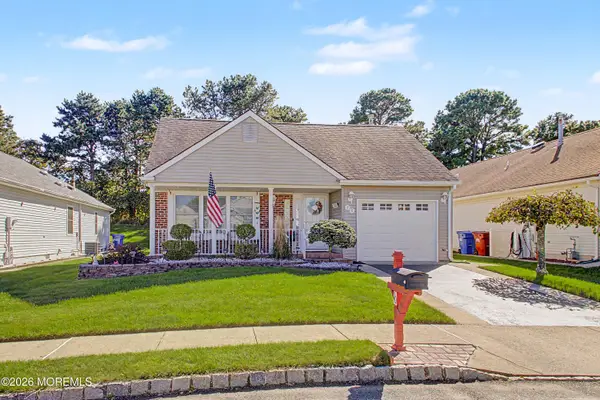 $389,000Coming Soon2 beds 2 baths1,545 sq. ft.
70 Canterbury Lane, Toms River, NJ 08757
MLS# 22631565Listed by: ADK REALTY & CONSULTING SVCS - Coming SoonOpen Fri, 1 to 3pm
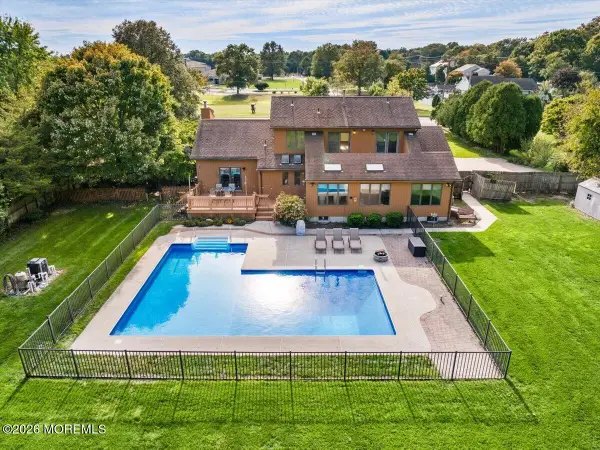 $825,000Coming Soon5 beds 3 baths2,555 sq. ft.
1687 Old Freehold Road, Toms River, NJ 08755
MLS# 22631453Listed by: KELLER WILLIAMS REALTY OCEAN LIVING - Coming Soon
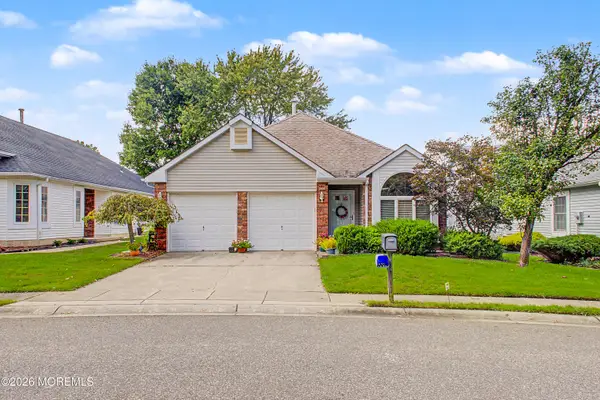 $409,500Coming Soon2 beds 2 baths1,682 sq. ft.
1516 Burr Oak Road, Toms River, NJ 08755
MLS# 22631440Listed by: EXP REALTY - Coming Soon
 $424,500Coming Soon3 beds 3 baths1,846 sq. ft.
265 Marigold Court, Toms River, NJ 08753
MLS# 22631395Listed by: REAL BROKER, LLC- TOMS RIVER - Coming SoonOpen Sat, 10am to 3pm
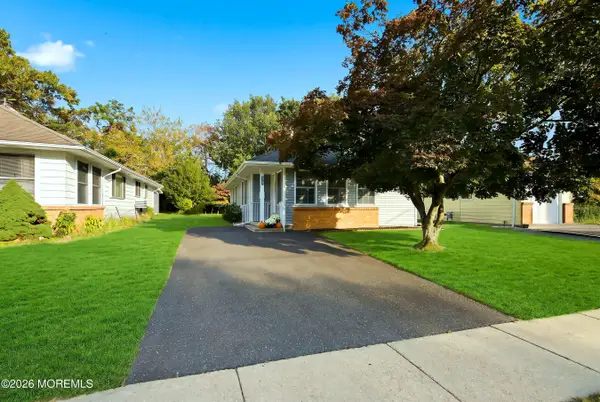 $317,000Coming Soon2 beds 1 baths1,072 sq. ft.
2137 Mount Hood Lane, Toms River, NJ 08753
MLS# 22631299Listed by: GOLDSTONE REALTY - Coming Soon
 $1,150,000Coming Soon5 beds 4 baths4,764 sq. ft.
1860 Church Road, Toms River, NJ 08753
MLS# 22631263Listed by: RE/MAX AT BARNEGAT BAY - Coming Soon
 $579,000Coming Soon4 beds 2 baths1,719 sq. ft.
331 Ashford Road, Toms River, NJ 08755
MLS# 22631229Listed by: KELLER WILLIAMS PREMIER OFFICE


Protect your home and budget from life's surprises with an Assurant Home Warranty, backed by a partner that supports you through every step of homeownership. Explore Plans.
© 2026 Better Homes and Gardens Real Estate LLC. An Anywhere Real Estate company. All rights reserved. Better Homes and Gardens® Real Estate is a registered trademark owned by Meredith Operations Corporation, licensed to Better Homes and Gardens Real Estate LLC and used with permission. Better Homes and Gardens Real Estate LLC fully supports the principles of the Fair Housing Act and the Equal Opportunity Act. Listing information is deemed reliable but is not guaranteed accurate.
Each office is independently owned and operated.
Any services or products provided by third parties are not provided by, affiliated with or related to Better Homes and Gardens Real Estate LLC, or its affiliated companies.